New price as of 6-3-2024; $509,500! A Must recommended review of video voice over walking tour produced by Jim Urban the listing agent, access by virtual tour link or type address in YouTube.com search engine. "Discover timeless charm in this south-facing, brick bi-level home, boasting solid construction and well-maintained features. Built in 1962, this estate owned home offers the enduring quality of good bones and is presented in good condition, with opportunities to infuse your personal style. The kitchen is conveniently located on the lower level, complete with essential appliances including a refrigerator, stove/oven, and dishwasher. Noteworthy upgrades include newer windows and a swamp cooler, enhancing comfort and efficiency. The home features a rare walkout from the lower level to a covered back patio, perfect for enjoying the expansive yard. Additionally, remnants of the historical incinerator path add a touch of nostalgia. Practical amenities include a newer garage door with a digital timer for the sprinkler system, and a utility room on the lower level with furnace, hot water system, laundry hookups, and extra storage. This estate home is sold 'as is, where is', offering a unique opportunity to own a piece of history with modern conveniences. Don’t miss out on making this your dream home!" More has been cleaned up and de-cluttered since the pictures and video were taken!
Sold for $500,000
$500,000
7781 W Florida Drive, Lakewood, CO 80232
3beds
1,820sqft
Single Family Residence
Built in 1962
7,652 Square Feet Lot
$532,600 Zestimate®
$275/sqft
$2,743 Estimated rent
Home value
$532,600
$501,000 - $565,000
$2,743/mo
Zestimate® history
Owner options
List your home for rent
$2,743/mo
Rent Zestimate®
Find your next renter with Zillow Rental Manager. Plus, with online applications, you can quickly screen prospective tenants – for free.
$2,743/mo
Rent Zestimate®
Refinance and save
$2,919/mo
Est. payment
Refinancing to a lower rate could help reduce your monthly payments and save thousands over the life of the loan.
$2,919/mo
Est. payment
Explore your selling options
Work with a Zillow partner agent
Leverage their expertise and Zillow's premium Showcase listings to get your home seen by more buyers.
Get startedList with your own agent
Get your home in front of millions of buyers by listing it on Zillow.
Learn how to do itSell it yourself
Take full control of how buyers see your home on Zillow by listing For Sale by Owner (FSBO).
List your homeWhat's special
Zillow last checked:
Listing updated:
Listed by:
Jim Urban 303-588-7000 Jim@HomeReferralTeam.Net,
Urban Companies,
Aleeca Thomas 303-933-7000,
Urban Companies
Bought with:
Molly Stauffer, 100077331
Milehimodern
Source: REcolorado as distributed by MLS GRID,MLS#: 6399953
Facts & features
Interior
Bedrooms & bathrooms
- Bedrooms: 3
- Bathrooms: 2
- Full bathrooms: 1
- 3/4 bathrooms: 1
Primary bedroom
- Level: Upper
- Area: 144 Square Feet
- Dimensions: 12 x 12
Bedroom
- Level: Lower
- Area: 144 Square Feet
- Dimensions: 12 x 12
Bedroom
- Level: Upper
- Area: 120 Square Feet
- Dimensions: 10 x 12
Bathroom
- Level: Upper
Bathroom
- Level: Lower
Family room
- Level: Lower
- Area: 196 Square Feet
- Dimensions: 14 x 14
Kitchen
- Level: Lower
- Area: 99 Square Feet
- Dimensions: 9 x 11
Living room
- Level: Upper
- Area: 360 Square Feet
- Dimensions: 15 x 24
Heating
- Forced Air, Natural Gas
Cooling
- Evaporative Cooling
Appliances
- Included: Dishwasher, Disposal, Oven, Range, Refrigerator
- Laundry: In Unit
Features
- Laminate Counters
- Flooring: Carpet, Linoleum
- Windows: Double Pane Windows
- Has basement: No
- Number of fireplaces: 1
- Fireplace features: Wood Burning
Interior area
- Total structure area: 1,820
- Total interior livable area: 1,820 sqft
- Finished area above ground: 1,820
Property
Parking
- Total spaces: 1
- Parking features: Concrete
- Attached garage spaces: 1
Features
- Entry location: Ground
- Patio & porch: Covered, Patio
- Fencing: Full
Lot
- Size: 7,652 Square Feet
- Features: Level
Details
- Parcel number: 014154
- Zoning: RES
- Special conditions: Standard
Construction
Type & style
- Home type: SingleFamily
- Architectural style: Traditional
- Property subtype: Single Family Residence
Materials
- Brick, Vinyl Siding
- Foundation: Concrete Perimeter, Slab
- Roof: Composition
Condition
- Year built: 1962
Utilities & green energy
- Sewer: Public Sewer
- Water: Public
Community & HOA
Community
- Subdivision: Highland Hills
HOA
- Has HOA: No
Location
- Region: Lakewood
Financial & listing details
- Price per square foot: $275/sqft
- Tax assessed value: $495,013
- Annual tax amount: $2,193
- Date on market: 4/27/2024
- Listing terms: Cash,Conventional,FHA,VA Loan
- Exclusions: Personal Items Of The Seller, If Any
- Ownership: Estate
- Road surface type: Paved
Price history
| Date | Event | Price |
|---|---|---|
| 6/26/2024 | Sold | $500,000-1.9%$275/sqft |
Source:  REcolorado as distributed by MLS GRID #6399953 Report a problem REcolorado as distributed by MLS GRID #6399953 Report a problem | ||
| 6/6/2024 | Pending sale | $509,500$280/sqft |
Source: REcolorado as distributed by MLS GRID #6399953 Report a problem | ||
| 6/3/2024 | Price change | $509,500-1%$280/sqft |
Source: REcolorado as distributed by MLS GRID #6399953 Report a problem | ||
| 5/16/2024 | Price change | $514,500-2.1%$283/sqft |
Source: REcolorado as distributed by MLS GRID #6399953 Report a problem | ||
| 5/4/2024 | Price change | $525,500-4.5%$289/sqft |
Source: REcolorado as distributed by MLS GRID #6399953 Report a problem | ||
| 4/27/2024 | Listed for sale | $550,000$302/sqft |
Source: REcolorado as distributed by MLS GRID #6399953 Report a problem | ||
Public tax history
| Year | Property taxes | Tax assessment |
|---|---|---|
| 2025 | $2,858 +30.3% | $30,939 +5.7% |
| 2024 | $2,193 +20.1% | $29,268 |
| 2023 | $1,826 -1.5% | $29,268 +15.5% |
| 2022 | $1,854 +18.8% | $25,345 -2.8% |
| 2021 | $1,560 | $26,074 +12.7% |
| 2020 | $1,560 +1.2% | $23,141 |
| 2019 | $1,541 +13.8% | $23,141 +11.1% |
| 2018 | $1,355 | $20,826 |
| 2017 | $1,355 +25.7% | $20,826 +7.8% |
| 2016 | $1,078 +100% | $19,317 |
| 2015 | $539 -28.8% | $19,317 +30.2% |
| 2014 | $757 -10.9% | $14,836 |
| 2013 | $850 -47.7% | $14,836 -9.3% |
| 2012 | $1,623 -1% | $16,366 |
| 2011 | $1,640 +0.2% | $16,366 -1.6% |
| 2010 | $1,637 +76.3% | $16,630 |
| 2009 | $928 +0.2% | $16,630 -4.3% |
| 2008 | $926 +2.4% | $17,370 |
| 2007 | $904 -45.5% | $17,370 +1.8% |
| 2006 | $1,659 -0.9% | $17,070 +1.2% |
| 2005 | $1,674 +8.5% | $16,870 |
| 2004 | $1,544 +110.5% | $16,870 |
| 2003 | $733 -49.3% | $16,870 +6.6% |
| 2002 | $1,446 +12.7% | $15,820 +27.4% |
| 2001 | $1,283 -0.4% | $12,420 |
| 2000 | $1,289 | $12,420 |
Find assessor info on the county website
Neighborhood: 80232
Nearby homes
- $483,0004 bd2 ba1.1k sqft7791 W Florida Dr, Lakewood, CO 80232Off Market
- $508,2004 bd2 ba2k sqft7770 W Florida Ave, Lakewood, CO 80232Off Market
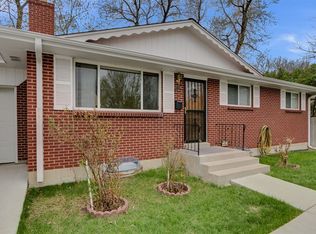
- $450,3004 bd1 ba944 sqft7801 W Florida Dr, Lakewood, CO 80232Off Market
- $510,2005 bd2 ba2.2k sqft7761 W Florida Dr, Lakewood, CO 80232Off Market
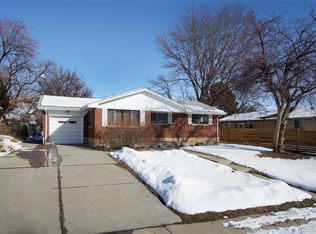
- $524,0003 bd2 ba1.8k sqft7750 W Florida Ave, Lakewood, CO 80232Off Market
- $495,5003 bd2 ba1.8k sqft7790 W Florida Ave, Lakewood, CO 80232Off Market
- $499,1005 bd2 ba1.1k sqft7782 W Florida Dr, Lakewood, CO 80232Off Market
- $484,3003 bd2 ba1.1k sqft7792 W Florida Dr, Lakewood, CO 80232Off Market
Nearby schools
GreatSchools rating
- 7/10Patterson Elementary SchoolGrades: PK-6Distance: 0.8 mi
- 3/10Alameda International High SchoolGrades: 7-12Distance: 0.3 mi
Schools provided by the listing agent
- Elementary: Patterson
- Middle: Alameda Int'l
- High: Alameda Int'l
- District: Jefferson County R-1
Source: REcolorado as distributed by MLS GRID. This data may not be complete. We recommend contacting the local school district to confirm school assignments for this home.
Get a cash offer in 3 minutes
Find out how much your home could sell for in as little as 3 minutes with a no-obligation cash offer.
Estimated market value
$532,600
Get a cash offer in 3 minutes
Find out how much your home could sell for in as little as 3 minutes with a no-obligation cash offer.
Estimated market value
$532,600
- Colorado
- Jefferson County
- Lakewood
- 80232
- 7781 W Florida Drive
Nearby cities
Nearby neighborhoods
Nearby zip codes
Other Lakewood Topics
