Skip main navigation
Off market
  • $400,700

    77814 Woodhaven Dr S, Palm Desert, CA 92211

    2beds
    1,392sqft
    Condominium
    Built in 1984
    -- sqft lot
    $400,700 Zestimate®
    $288/sqft
    $2,703 Estimated rent

    Home value

    $400,700

    $365,000 - $437,000

    $2,703/mo

    Zestimate® history
    Loading
    Loading...

    Owner options

    List your home for rent

    $2,703/mo

    Rent Zestimate®

    Find your next renter with Zillow Rental Manager. Plus, with online applications, you can quickly screen prospective tenants – for free.

    Learn more

    $2,703/mo

    Rent Zestimate®

    Refinance and save

    $3,036/mo

    Est. payment

    Refinancing to a lower rate could help reduce your monthly payments and save thousands over the life of the loan.

    See today's rates

    $3,036/mo

    Est. payment

    Explore your selling options

    Work with a Zillow partner agent

    Leverage their expertise and Zillow's premium Showcase listings to get your home seen by more buyers.

    Get started

    List with your own agent

    Get your home in front of millions of buyers by listing it on Zillow.

    Learn how to do it

    Sell it yourself

    Take full control of how buyers see your home on Zillow by listing For Sale by Owner (FSBO).

    List your home

    What's special

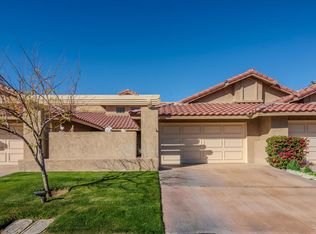
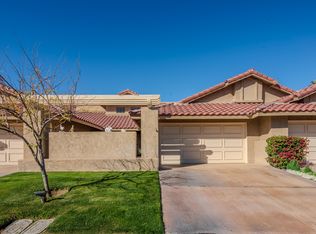
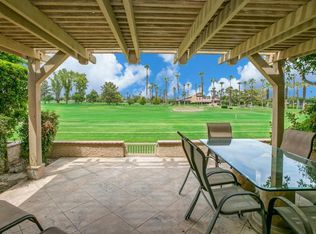
    MUST SEE VIEWS. Amazing Panoramic views of local Mountains and golf course from your North facing patio. Walking distance to Clubhouse, Tennis Courts, Pool and Spa. In centrally located Woodhaven CC this home has everything. Recently renovated with 20 X 20 tile throughout gives a comfortable open feel. Gas fireplace and Plantation Shutters add warmth, convenience and privacy. Recessed lighting in kitchen and living areas. Cathedral ceilings in all rooms adds to open concept. Both bathrooms have been redone with added heat lamps and personalized fixtures. Newly renovated Clubhouse offers full Pro Shop, meeting rooms, banquet facilities, restaurant bar and snackbar. Complete workout room with men's and woman's showers. There are four pools with Spas and eight tennis courts for homeowners. HOA dues include all outside maintenace, Cable TV, Exterior Insurance,Garbage pick up, Pest Control, Street Sweeping, and Guard Gate Security.

    This property is not currently displayed as for sale or rent on Zillow. This may be different from what's on other websites or public sources.

    Zillow last checked:

    Listing updated:

    Listed by:

    Douglas Widdup,

    Bennion Deville Homes

    Bought with:

    James L Grant

    Grant Realty

    Source: CDAR/ Desert Area MLS,MLS#: 217001284MLS Logo

    Facts & features

    Interior

    Bedrooms & bathrooms
    • Bedrooms: 2
    • Bathrooms: 2
    • Full bathrooms: 2
    Rooms
    • Room types: Great Room, Living Room
    Primary bedroom
    • Features: Master Suite
    • Level: Main
    Bedroom
    • Features: All Bedrooms Down, Walk-In Closet(s)
    Bathroom
    • Features: Remodeled, Shower & Tub, Shower Stall, Tile Shower, Under Vanity Lighting
    Kitchen
    • Features: Corian Counters
    Heating
    • Central, Fireplace(s), Forced Air, Natural Gas
    Cooling
    • Air Conditioning, Ceiling Fan(s), Central Air, Electric
    Appliances
    • Included: Dishwasher, Disposal, Dryer, Electric Cooktop, Electric Oven, Electric Range, Exhaust Fan, Ice Maker, Microwave, Refrigerator, Washer, Water Line to Refrigerator, Gas Water Heater
    • Laundry: In Bathroom, Gas/Elec Dryer Hookup
    Features
    • Cathedral Ceiling(s), High Ceilings, Open Floorplan, Recessed Lighting, Two Story Ceilings, Breakfast Bar, Living/Dining Combo
    • Flooring: Tile
    • Doors: Sliding Doors
    • Windows: Shutters
    • Number of fireplaces: 1
    • Fireplace features: Gas Log, Living Room
    • Common walls with other units/homes: End Unit
    Interior area
    • Total structure area: 1,392
    • Total interior livable area: 1,392 sqft

    Property

    Parking
    • Total spaces: 2
    • Parking features: Driveway, Guest, Attached
    • Attached garage spaces: 2
    • Has uncovered spaces: Yes
    Accessibility
    • Accessibility features: No Interior Steps
    Features
    • Levels: One
    • Stories: 1
    • Entry location: Living Room,Main Level
    • Patio & porch: Concrete Slab, Covered
    • Exterior features: Tennis Court(s), Gas Grill
    • Pool features: Fenced, Safety Gate, In Ground, Heated, Salt Water, Community
    • Spa features: In Ground, Community, Fenced, Heated
    • Fencing: Stucco Wall
    • Has view: Yes
    • View description: Desert, Golf Course, Hills, Mountain(s), Panoramic, Trees/Woods
    Lot
    • Size: 1,742 Square Feet
    • Features: 2 - 4 Lots, Landscaped, Level, Rectangular Lot, Storm Drains, Close to Clubhouse, Greenbelt, Near Public Transit, On Golf Course, Park Nearby, Views
    Details
    • Parcel number: 632104013
    • On leased land: Yes
    • Special conditions: Standard

    Construction

    Type & style
    • Home type: Condo
    • Architectural style: Santa Fe
    • Property subtype: Condominium
    Materials
    • Stucco
    • Foundation: Permanent, Slab
    • Roof: Tile
    Condition
    • Year built: 1984
    Details
    • Builder model: Oakmont
    • Builder name: Harold Heers

    Utilities & green energy

    • Electric: 220 Volts in Garage, 220 Volts in Kitchen, 220 Volts in Laundry
    • Water: Water District
    • Utilities for property: Underground Utilities, Cable Connected

    Community & HOA

    Community
    • Features: Community Mailbox, Gated
    • Security: 24 Hour Security, Security Gate, Card/Code Access, Closed Circuit Camera(s), Fire Alarm, Fire Sprinkler System, Prewired, Resident Manager
    • Subdivision: Woodhaven Country Club
    HOA
    • Has HOA: Yes
    • Amenities included: Banquet Facilities, Card Room, Clubhouse, Security, Fitness Center, Golf Course, Guest Parking, Lake or Pond, Maintenance Grounds, Management, Meeting Room, Other Courts, Paddle Tennis, Pet Rules, Recreation Room, Tennis Court(s)
    • Services included: Building & Grounds, Cable TV, Clubhouse, Concierge, Insurance, Maintenance Paid, Security, Trash
    • HOA fee: $495 monthly
    Location
    • Region: Palm Desert

    Financial & listing details

    • Price per square foot: $288/sqft
    • Date on market: 5/16/2023
    • Listing terms: Cal Vet Loan,Cash,Cash to Existing Loan,Cash to New Loan,Conventional,Fannie Mae,FHA,VA Loan
    • Inclusions: Living Room Sofa, End Tables, Television Fireplace Mantle And Plantation Shutters Throughout Home. Bar Stools, Refrigerator, Stove And Microwave. Second Bedroom Includes Armoir And Full Bedroom Set. Washer, Dryer And Dishwasher Are Included. Ceiling Fans In Living Room And Both Bedrooms.
    • Exclusions: This Home Comes Partially Furnished. Some Of The Wall Art And The Master Bedroom Set Are Excluded. A Complete Listing Of Furnishings Can Be Forwarded At Request.
    • Lease term: Short Term Lease
    • Road surface type: Paved

    Price history

    DateEventPrice
    3/18/2017Sold$249,900$180/sqft
    Source: CDAR/ Desert Area MLS #217001284 Report a problem

    Public tax history

    Tax history is unavailable.

    Neighborhood: 92211

    Nearby schools

    GreatSchools rating
    Schools provided by the listing agent
    • District: Desert Sands Unified

    Source: CDAR/ Desert Area MLS. This data may not be complete. We recommend contacting the local school district to confirm school assignments for this home.

    Get a cash offer in 3 minutes
    Find out how much your home could sell for in as little as 3 minutes with a no-obligation cash offer.
    Estimated market value
    $400,700
    Get a cash offer in 3 minutes
    Find out how much your home could sell for in as little as 3 minutes with a no-obligation cash offer.
    Estimated market value
    $400,700