Skip main navigation
Closed
  • $764,990

    7782 Capps Ridge Ln, Douglasville, GA 30135

    4beds
    4,148sqft
    Single Family Residence
    Built in 2025
    1 Acres Lot
    $765,000 Zestimate®
    $184/sqft
    $3,959 Estimated rent

    Home value

    $765,000

    $689,000 - $849,000

    $3,959/mo

    Zestimate® history
    Loading
    Loading...

    Owner options

    List your home for rent

    $3,959/mo

    Rent Zestimate®

    Find your next renter with Zillow Rental Manager. Plus, with online applications, you can quickly screen prospective tenants – for free.

    Learn more

    $3,959/mo

    Rent Zestimate®

    Refinance and save

    $4,966/mo

    Est. payment

    Refinancing to a lower rate could help reduce your monthly payments and save thousands over the life of the loan.

    See today's rates

    $4,966/mo

    Est. payment

    Explore your selling options

    Work with a Zillow partner agent

    Leverage their expertise and Zillow's premium Showcase listings to get your home seen by more buyers.

    Get started

    List with your own agent

    Get your home in front of millions of buyers by listing it on Zillow.

    Learn how to do it

    Sell it yourself

    Take full control of how buyers see your home on Zillow by listing For Sale by Owner (FSBO).

    List your home

    What's special

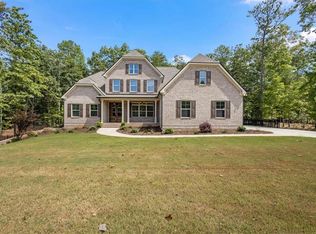
    Welcome home to The William Plan by Obie Award-Winning Builder, Kerley Family Homes! This beautifully designed home features 4 bedrooms and 3 baths on a private 1-acre corner homesite with an open-concept layout, a grand two-story foyer, private study, and formal dining room with coffered ceilings and crown molding. The gourmet kitchen offers abundant cabinet and counter space, a large island with seating, a butler's pantry connecting to a walk-in pantry, open views to the family room with a stunning brick fireplace, and luxury finishes throughout. Spacious primary suite with a sitting area, oversized walk-in closet, dual vanities, and a private flex space. Three additional spacious bedrooms, including one on the main level, and a full bath. Rear 12x16 deck overlooking the backyard, a full unfinished basement, and an irrigation system already installed. Conveniently located just 15 minutes from downtown Douglasville and a short drive to Hartsfield-Jackson Atlanta International Airport. Every Kerley Family Home includes a builder's warranty and an in-wall Pestban system for added peace of mind.

    Zillow last checked:

    Listing updated:

    Listed by:

    Shan Walker 404-952-0166,

    KFH Realty, LLC

    Bought with:

    Simone Potter, 453734

    Keller Williams West Atlanta

    Source: GAMLS,MLS#: 10799513MLS Logo

    Facts & features

    Interior

    Bedrooms & bathrooms
    • Bedrooms: 4
    • Bathrooms: 4
    • Full bathrooms: 4
    • Main level bathrooms: 1
    • Main level bedrooms: 1
    Rooms
    • Room types: Other
    Dining room
    • Features: Seats 12+
    Kitchen
    • Features: Breakfast Area, Breakfast Bar, Kitchen Island, Walk-in Pantry
    Heating
    • Electric, Forced Air
    Cooling
    • Ceiling Fan(s), Central Air
    Appliances
    • Included: Dishwasher, Disposal, Double Oven
    • Laundry: Upper Level
    Features
    • Double Vanity, High Ceilings, Walk-In Closet(s)
    • Flooring: Carpet, Hardwood, Tile
    • Windows: Double Pane Windows
    • Basement: Bath/Stubbed,Daylight
    • Attic: Pull Down Stairs
    • Number of fireplaces: 1
    • Fireplace features: Family Room
    • Common walls with other units/homes: No Common Walls
    Interior area
    • Total structure area: 4,148
    • Total interior livable area: 4,148 sqft
    • Finished area above ground: 4,148
    • Finished area below ground: 0

    Property

    Parking
    • Total spaces: 3
    • Parking features: Attached, Garage, Side/Rear Entrance
    • Has attached garage: Yes
    Features
    • Levels: Two
    • Stories: 2
    • Patio & porch: Deck
    • Exterior features: Other
    • Waterfront features: No Dock Or Boathouse
    • Body of water: None
    Lot
    • Size: 1 Acres
    • Features: Corner Lot
    Details
    • Parcel number: 00700350009

    Construction

    Type & style
    • Home type: SingleFamily
    • Architectural style: Brick 3 Side,Craftsman
    • Property subtype: Single Family Residence
    Materials
    • Brick, Concrete
    • Roof: Composition
    Condition
    • New Construction
    • New construction: Yes
    • Year built: 2025
    Details
    • Warranty included: Yes

    Utilities & green energy

    • Electric: 220 Volts
    • Sewer: Septic Tank
    • Water: Public
    • Utilities for property: Cable Available, Electricity Available, Phone Available, Water Available
    Green energy
    • Energy efficient items: Appliances

    Community & HOA

    Community
    • Features: Walk To Schools
    • Security: Carbon Monoxide Detector(s), Smoke Detector(s)
    • Subdivision: The Estates at Hurricane Pointe
    HOA
    • Has HOA: Yes
    • Services included: Insurance, Maintenance Grounds
    • HOA fee: $300 annually
    Location
    • Region: Douglasville

    Financial & listing details

    • Price per square foot: $184/sqft
    • Tax assessed value: $75,000
    • Annual tax amount: $1,007
    • Date on market: 6/22/2026
    • Cumulative days on market: 14 days
    • Listing agreement: Exclusive Right To Sell
    • Listing terms: Cash,Conventional,FHA,USDA Loan,VA Loan
    • Electric utility on property: Yes

    Price history

    DateEventPrice
    7/27/2026Sold$764,990$184/sqft
    Source: GAMLS #10799513 Report a problem
    7/6/2026Pending sale$764,990$184/sqft
    Source: GAMLS #10799513 Report a problem
    7/6/2026Listed for sale$764,990$184/sqft
    Source: FMLS GA #7799811 Report a problem
    7/1/2026Listing removed$764,990$184/sqft
    Source: Kerley Family Homes Report a problem
    2/20/2026Listed for sale$764,990$184/sqft
    Source: FMLS GA #7722844 Report a problem
    2/20/2026Listing removed$764,990$184/sqft
    Source: Kerley Family Homes Report a problem
    1/15/2026Price change$764,990-0.4%$184/sqft
    Source: GAMLS #10603607 Report a problem
    11/21/2025Price change$767,990-2.5%$185/sqft
    Source: GAMLS #10603607 Report a problem
    9/25/2025Price change$787,422-0.1%$190/sqft
    Source: FMLS GA #7648812 Report a problem
    9/12/2025Listed for sale$788,355$190/sqft
    Source: FMLS GA #7648812 Report a problem

    Public tax history

    YearProperty taxesTax assessment
    2025$942 -0.2%$30,000
    2024$944 -1.1%$30,000
    2023$954 +83.6%$30,000 +111%
    2022$520 +1.4%$14,220
    2021$513 -26.6%$14,220 -31.1%
    2020$698 +232%$20,640 +316.1%
    2019$210 -12.8%$4,960 -15.1%
    2018$241 -1.3%$5,840
    2017$244 +1.3%$5,840 +47.8%
    2016$241 +31.5%$3,951 -64.1%
    2015$183 $11,000
    2014$183 -56.9%$11,000 -1.1%
    2013$426 $11,120
    2012-- --
    2011-- --
    2010-- --
    2009$706 +5.7%--
    2007$668 +16.3%--
    2006$574 --
    Find assessor info on the county website

    Neighborhood: 30135

    Nearby schools

    GreatSchools rating
    Schools provided by the listing agent
    • Elementary: South Douglas
    • Middle: Fairplay
    • High: Alexander

    Source: GAMLS. This data may not be complete. We recommend contacting the local school district to confirm school assignments for this home.

    Get a cash offer in 3 minutes
    Find out how much your home could sell for in as little as 3 minutes with a no-obligation cash offer.
    Estimated market value
    $765,000
    Get a cash offer in 3 minutes
    Find out how much your home could sell for in as little as 3 minutes with a no-obligation cash offer.
    Estimated market value
    $765,000