Beautiful brick colonial offering timeless elegance and comfort. This spacious 4 bedroom home features a fireplace, and a welcoming front entry that sets the tone for the rest of the residence. The expansive kitchen is ideal for cooking and entertaining, while the manicured backyard and large deck provide the perfect outdoor retreat. With classic curb appeal and generous living spaces throughout, this home blends character and functionality for everyday living and special gatherings. Close to both downtown Brighton and Howell areas for shopping, dining and entertainment. Welcome Home! - Livingston County is School of Choice so you have many options.
Sold
$490,000
7782 Claiborne Dr, Brighton, MI 48114
4beds
3,673sqft
Single Family Residence
Built in 2003
0.42 Acres Lot
$503,200 Zestimate®
$133/sqft
$5,262 Estimated rent
Home value
$503,200
$453,000 - $559,000
$5,262/mo
Zestimate® history
Owner options
List your home for rent
$5,262/mo
Rent Zestimate®
Find your next renter with Zillow Rental Manager. Plus, with online applications, you can quickly screen prospective tenants – for free.
$5,262/mo
Rent Zestimate®
Refinance and save
$3,332/mo
Est. payment
Refinancing to a lower rate could help reduce your monthly payments and save thousands over the life of the loan.
$3,332/mo
Est. payment
Explore your selling options
Work with a Zillow partner agent
Leverage their expertise and Zillow's premium Showcase listings to get your home seen by more buyers.
Get startedList with your own agent
Get your home in front of millions of buyers by listing it on Zillow.
Learn how to do itSell it yourself
Take full control of how buyers see your home on Zillow by listing For Sale by Owner (FSBO).
List your homeWhat's special
Zillow last checked:
Listing updated:
Listed by:
Jeffrey Packer 734-707-7992,
Preferred, Realtors Ltd
Bought with:
Patricia Ray
Source: MichRIC,MLS#: 25042712
Facts & features
Interior
Bedrooms & bathrooms
- Bedrooms: 4
- Bathrooms: 4
- Full bathrooms: 2
- 1/2 bathrooms: 2
Primary bedroom
- Level: Upper
- Area: 221
- Dimensions: 17.00 x 13.00
Bedroom 2
- Level: Upper
- Area: 182
- Dimensions: 14.00 x 13.00
Bedroom 3
- Level: Upper
- Area: 165
- Dimensions: 11.00 x 15.00
Bedroom 4
- Level: Upper
- Area: 228
- Dimensions: 12.00 x 19.00
Primary bathroom
- Level: Upper
- Area: 132
- Dimensions: 12.00 x 11.00
Bathroom 2
- Description: Half Bath
- Level: Main
- Area: 25
- Dimensions: 5.00 x 5.00
Bathroom 3
- Level: Upper
- Area: 45
- Dimensions: 5.00 x 9.00
Bathroom 4
- Level: Basement
- Area: 40
- Dimensions: 5.00 x 8.00
Dining area
- Description: Breakfast Nook
- Level: Main
- Area: 105
- Dimensions: 7.00 x 15.00
Dining room
- Level: Main
- Area: 176
- Dimensions: 11.00 x 16.00
Family room
- Level: Main
- Area: 255
- Dimensions: 17.00 x 15.00
Kitchen
- Level: Main
- Area: 117
- Dimensions: 9.00 x 13.00
Laundry
- Level: Main
- Area: 72
- Dimensions: 8.00 x 9.00
Living room
- Level: Main
- Area: 252
- Dimensions: 14.00 x 18.00
Other
- Description: Flex
- Level: Basement
- Area: 286
- Dimensions: 22.00 x 13.00
Recreation
- Level: Basement
- Area: 272
- Dimensions: 17.00 x 16.00
Utility room
- Level: Basement
- Area: 625
- Dimensions: 25.00 x 25.00
Heating
- Forced Air
Cooling
- Central Air
Appliances
- Included: Humidifier, Dishwasher, Disposal, Dryer, Microwave, Oven, Range, Refrigerator, Washer
- Laundry: Laundry Room, Main Level
Features
- Ceiling Fan(s)
- Flooring: Wood
- Basement: Daylight,Full
- Number of fireplaces: 1
Interior area
- Total structure area: 2,454
- Total interior livable area: 3,673 sqft
- Finished area below ground: 619
Property
Parking
- Total spaces: 3
- Parking features: Garage Faces Front, Garage Door Opener, Attached
- Garage spaces: 3
Features
- Stories: 2
Lot
- Size: 0.42 Acres
- Dimensions: 125 x 110 x 140 x 170
Details
- Parcel number: 1113201002
Construction
Type & style
- Home type: SingleFamily
- Architectural style: Colonial
- Property subtype: Single Family Residence
Materials
- Brick, Vinyl Siding
Condition
- New construction: No
- Year built: 2003
Utilities & green energy
- Sewer: Public Sewer
- Water: Public
Community & HOA
Community
- Subdivision: Pebble Creek
HOA
- Has HOA: Yes
- Services included: Other
- HOA fee: $250 annually
- HOA phone: 810-844-4373
Location
- Region: Brighton
Financial & listing details
- Price per square foot: $133/sqft
- Tax assessed value: $176,235
- Annual tax amount: $4,178
- Date on market: 8/22/2025
- Listing terms: Cash,FHA,VA Loan,Conventional
- Road surface type: Paved
Price history
| Date | Event | Price |
|---|---|---|
| 9/25/2025 | Sold | $490,000-2%$133/sqft |
Source:  MichRIC #25042712 Report a problem MichRIC #25042712 Report a problem | ||
| 8/28/2025 | Pending sale | $499,900$136/sqft |
Source: MichRIC #25042712 Report a problem | ||
| 8/22/2025 | Listed for sale | $499,900-4.8%$136/sqft |
Source: MichRIC #25042712 Report a problem | ||
| 8/19/2025 | Listing removed | $525,000$143/sqft |
Source:  Realcomp II #20251013305 Report a problem Realcomp II #20251013305 Report a problem | ||
| 8/11/2025 | Price change | $525,000-2.8%$143/sqft |
Source: Realcomp II #20251013305 Report a problem | ||
| 7/21/2025 | Price change | $540,000-0.9%$147/sqft |
Source: Realcomp II #20251013305 Report a problem | ||
| 7/16/2025 | Price change | $545,000-0.9%$148/sqft |
Source: Realcomp II #20251013305 Report a problem | ||
| 7/9/2025 | Listed for sale | $550,000+103.7%$150/sqft |
Source: Realcomp II #20251013305 Report a problem | ||
| 5/30/2012 | Sold | $270,000-6.6%$74/sqft |
Source: Public Record Report a problem | ||
| 3/23/2012 | Listed for sale | $289,000$79/sqft |
Source: RE/MAX PLATINUM #212028369 Report a problem | ||
Public tax history
| Year | Property taxes | Tax assessment |
|---|---|---|
| 2025 | -- | $254,200 +3.8% |
| 2024 | -- | $244,900 +23% |
| 2023 | -- | $199,100 +9.3% |
| 2022 | -- | $182,200 +1% |
| 2021 | -- | $180,400 +1.3% |
| 2020 | -- | $178,100 +10.3% |
| 2019 | $3,597 +212% | $161,400 +2.9% |
| 2018 | $1,153 | $156,800 -1.4% |
| 2017 | -- | $159,000 +5.9% |
| 2016 | -- | $150,200 +5.1% |
| 2014 | -- | $142,900 +18.7% |
| 2012 | $2,899 | $120,400 -0.7% |
| 2011 | -- | $121,300 -0.4% |
| 2010 | -- | $121,800 -4.9% |
| 2009 | -- | $128,100 -17% |
| 2008 | -- | $154,400 |
| 2007 | $2,116 +8.1% | -- |
| 2006 | $1,957 +24.6% | $157,500 +1.4% |
| 2005 | $1,570 +324.3% | $155,400 +418% |
| 2003 | $370 | $30,000 |
| 2002 | -- | $30,000 +33.3% |
| 2001 | $524 +126.3% | $22,500 |
| 2000 | $231 | $22,500 |
Find assessor info on the county website
Neighborhood: 48114
Nearby homes
- $499,4004 bd2 ba2.4k sqft2070 Claiborne Ct, Brighton, MI 48114Off Market
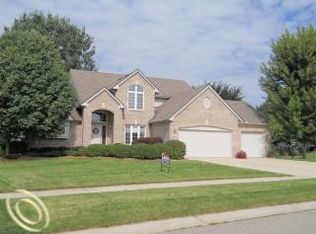
- $510,6004 bd2 ba2.4k sqft7760 Claiborne Dr, Brighton, MI 48114Off Market
- $493,9004 bd2 ba2.5k sqft7802 Claiborne Dr, Brighton, MI 48114Off Market
- $496,7004 bd2 ba2.4k sqft2092 Claiborne Ct, Brighton, MI 48114Off Market
- $515,0004 bd2 ba2.4k sqft7813 Claiborne Dr, Brighton, MI 48114Off Market
- $553,8004 bd2 ba2.2k sqft7818 Claiborne Dr, Brighton, MI 48114Off Market
- $522,100-- bd3 ba2.5k sqft7808 Birkenstock Dr, Brighton, MI 48114Off Market
- $500,0004 bd3 ba2.5k sqft2110 Claiborne Ct, Brighton, MI 48114For Sale
Nearby schools
GreatSchools rating
- 7/10Three Fires ElementaryGrades: K-5Distance: 3.7 mi
- 6/10Parker Middle SchoolGrades: K-8Distance: 6.5 mi
- 7/10Howell High SchoolGrades: 9-12Distance: 8.1 mi
Get a cash offer in 3 minutes
Find out how much your home could sell for in as little as 3 minutes with a no-obligation cash offer.
Estimated market value
$503,200
Get a cash offer in 3 minutes
Find out how much your home could sell for in as little as 3 minutes with a no-obligation cash offer.
Estimated market value
$503,200
- Michigan
- Livingston County
- Brighton
- 48114
- 7782 Claiborne Dr
Nearby cities
Nearby zip codes
Other Brighton Topics
