Skip main navigation
Sold for $950,000
  • $950,000

    7782 Club Ln, Sarasota, FL 34238

    3beds
    3,643sqft
    Single Family Residence
    Built in 1992
    6,327 Square Feet Lot
    $940,800 Zestimate®
    $261/sqft
    $4,164 Estimated rent

    Home value

    $940,800

    $856,000 - $1.03M

    $4,164/mo

    Zestimate® history
    Loading
    Loading...

    Owner options

    List your home for rent

    $4,164/mo

    Rent Zestimate®

    Find your next renter with Zillow Rental Manager. Plus, with online applications, you can quickly screen prospective tenants – for free.

    Learn more

    $4,164/mo

    Rent Zestimate®

    Refinance and save

    $6,832/mo

    Est. payment

    Refinancing to a lower rate could help reduce your monthly payments and save thousands over the life of the loan.

    See today's rates

    $6,832/mo

    Est. payment

    Explore your selling options

    Work with a Zillow partner agent

    Leverage their expertise and Zillow's premium Showcase listings to get your home seen by more buyers.

    Get started

    List with your own agent

    Get your home in front of millions of buyers by listing it on Zillow.

    Learn how to do it

    Sell it yourself

    Take full control of how buyers see your home on Zillow by listing For Sale by Owner (FSBO).

    List your home

    What's special

    Large islandOutdoor kitchenQuartz counter topsNew outdoor kitchenWrap-around screened-in lanaiStorage space galoreReverse osmosis system
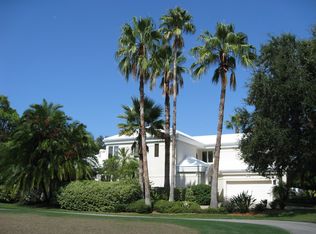
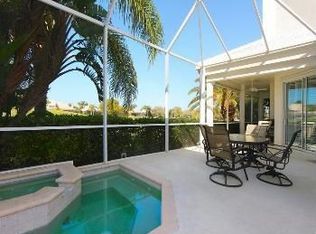
    Welcome to this exquisitely renovated maintenance-free home in Prestancia-a gated and guarded Golf Course community. Enjoy the serenity of the golf course and pond views! The cul-de-sac location offers privacy and a quiet setting. This home offers 3,643sf of living space. 3 spacious bedrooms, 3.5 baths, walk-in closets, loft, storage space galore. The large loft can be a flex room. The renovated custom kitchen offers a large island, KITCHEN AID stainless steel appliances, double ovens, wood cabinets, quartz counter tops, marble backsplash, eat-in space plus breakfast bar, Reverse Osmosis system. ***Water softener system for the entire home*** All bathrooms have been upgraded to feature quartz counters, beautiful tile flooring, backsplash, large walk-in shower and separate tub in the master bath. Laundry room with new SAMSUNG appliances, new cabinetry. MOTORIZED HURRICANE SHUTTERS. The wrap-around screened-in lanai features a jacuzzi, outdoor kitchen and shower and sitting area to enjoy the beautiful sunsets. New lighting throughout, new fans, new spa heater, NEW AC SYSTEM, NEW OUTDOOR KITCHEN, WATER HEATER 2020, new landscaping and much more. The Enclave community lap pool just a few steps away will delight you! Walk or ride your golf cart to the Club. TPC membership is optional. Park like setting with miles of sidewalks for nice and safe walks and bike riding. UNBEATABLE LOCATION, minutes from LEGACY TRAIL, Palmer Ranch shopping to include COSTCO, PUBLIX, TARGET, SPROUTS, GULF GATE RESTAURANTS, 10 minutes to SIESTA KEY BEACH, 15 minutes To NOKOMIS AND VENICE BEACHES, 15 minutes to DOWNTOWN SARASOTA.***SELLER MOTIVATED***NOT IN A FLOOD ZONE*** ***BRAND NEW TILE ROOF JUST INSTALLED 10/25, $75,000***

    Zillow last checked:

    Listing updated:

    Listed by:

    Livya Hament 941-735-1227,

    PREFERRED SHORE LLC 941-999-1179

    Bought with:

    Jesse Bauer, 3510729

    KELLER WILLIAMS ON THE WATER S

    Laura Rode, 3307175

    KELLER WILLIAMS ON THE WATER S

    Source: Stellar MLS,MLS#: A4645399MLS LogoOriginating MLS: Sarasota - Manatee

    Facts & features

    Interior

    Bedrooms & bathrooms
    • Bedrooms: 3
    • Bathrooms: 4
    • Full bathrooms: 3
    • 1/2 bathrooms: 1
    Primary bedroom
    • Features: Walk-In Closet(s)
    • Level: First
    • Area: 380 Square Feet
    • Dimensions: 20x19
    Bedroom 2
    • Features: Built-in Closet
    • Level: Second
    • Area: 180 Square Feet
    • Dimensions: 15x12
    Bedroom 3
    • Features: Built-in Closet
    • Level: Second
    • Area: 210 Square Feet
    • Dimensions: 15x14
    Dining room
    • Level: First
    • Area: 133 Square Feet
    • Dimensions: 14x9.5
    Foyer
    • Level: First
    • Area: 112 Square Feet
    • Dimensions: 14x8
    Kitchen
    • Level: First
    • Area: 340 Square Feet
    • Dimensions: 20x17
    Laundry
    • Level: First
    • Area: 68.25 Square Feet
    • Dimensions: 10.5x6.5
    Living room
    • Level: First
    • Area: 506 Square Feet
    • Dimensions: 23x22
    Loft
    • Level: Second
    • Area: 225 Square Feet
    • Dimensions: 15x15
    Heating
    • Central, Electric
    Cooling
    • Central Air, Zoned
    Appliances
    • Included: Oven, Cooktop, Dishwasher, Disposal, Dryer, Electric Water Heater, Kitchen Reverse Osmosis System, Microwave, Range, Range Hood, Refrigerator, Washer, Water Filtration System, Water Softener, Whole House R.O. System
    • Laundry: Inside, Laundry Room
    Features
    • Cathedral Ceiling(s), Ceiling Fan(s), Crown Molding, Eating Space In Kitchen, High Ceilings, Living Room/Dining Room Combo, Open Floorplan, Primary Bedroom Main Floor, Solid Surface Counters, Solid Wood Cabinets, Thermostat, Vaulted Ceiling(s), Walk-In Closet(s)
    • Flooring: Carpet, Porcelain Tile
    • Doors: French Doors, Outdoor Grill, Outdoor Kitchen, Outdoor Shower, Sliding Doors
    • Windows: Skylight(s), Window Treatments, Hurricane Shutters
    • Has fireplace: Yes
    • Fireplace features: Electric
    Interior area
    • Total structure area: 3,643
    • Total interior livable area: 3,643 sqft

    Property

    Parking
    • Total spaces: 2
    • Parking features: Garage - Attached
    • Attached garage spaces: 2
    Features
    • Levels: Two
    • Stories: 2
    • Patio & porch: Covered, Enclosed, Rear Porch, Screened, Wrap Around
    • Exterior features: Garden, Irrigation System, Lighting, Outdoor Grill, Outdoor Kitchen, Outdoor Shower, Rain Gutters, Sidewalk
    • Has spa: Yes
    • Spa features: Heated, In Ground
    • Has view: Yes
    • View description: Golf Course, Water, Pond
    • Has water view: Yes
    • Water view: Water,Pond
    Lot
    • Size: 6,327 Square Feet
    • Features: Cul-De-Sac, In County, On Golf Course, Sidewalk
    • Residential vegetation: Mature Landscaping, Trees/Landscaped
    Details
    • Additional structures: Outdoor Kitchen
    • Parcel number: 0116130039
    • Zoning: RSF2
    • Special conditions: None

    Construction

    Type & style
    • Home type: SingleFamily
    • Architectural style: Contemporary
    • Property subtype: Single Family Residence
    Materials
    • Block, Stucco
    • Foundation: Slab
    • Roof: Tile
    Condition
    • New construction: No
    • Year built: 1992

    Utilities & green energy

    • Sewer: Public Sewer
    • Water: Public
    • Utilities for property: Electricity Connected, Public

    Community & HOA

    Community
    • Features: Clubhouse, Deed Restrictions, Gated Community - Guard, Golf Carts OK, Golf, Pool, Sidewalks
    • Security: Gated Community, Smoke Detector(s)
    • Pet fee: $0 monthly
    • Subdivision: PRESTANCIA
    HOA
    • Has HOA: Yes
    • Amenities included: Fence Restrictions, Gated, Golf Course, Maintenance, Pool, Security
    • Services included: 24-Hour Guard, Community Pool, Reserve Fund, Fidelity Bond, Maintenance Grounds, Maintenance Repairs, Manager, Pool Maintenance, Private Road
    • HOA fee: $779 monthly
    • HOA name: Pinnacle Mgmt
    • Second HOA name: Prestancia
    Location
    • Region: Sarasota

    Financial & listing details

    • Price per square foot: $261/sqft
    • Tax assessed value: $745,900
    • Annual tax amount: $9,265
    • Date on market: 3/21/2025
    • Cumulative days on market: 239 days
    • Listing terms: Cash,Conventional
    • Ownership: Fee Simple
    • Total actual rent: 0
    • Electric utility on property: Yes
    • Road surface type: Asphalt

    Price history

    DateEventPrice
    2/26/2026Sold$950,000-4.5%$261/sqft
    Source: Stellar MLS #A4645399 Report a problem
    1/17/2026Pending sale$995,000$273/sqft
    Source: Stellar MLS #A4645399 Report a problem
    12/29/2025Price change$995,000-4.3%$273/sqft
    Source: Stellar MLS #A4645399 Report a problem
    12/4/2025Price change$1,040,000-1%$285/sqft
    Source: Stellar MLS #A4645399 Report a problem
    11/18/2025Price change$1,050,000-0.9%$288/sqft
    Source: Stellar MLS #A4645399 Report a problem
    10/30/2025Price change$1,060,000-1.4%$291/sqft
    Source: Stellar MLS #A4645399 Report a problem
    10/15/2025Price change$1,075,000-1.4%$295/sqft
    Source: Stellar MLS #A4645399 Report a problem
    9/25/2025Listed for sale$1,090,000$299/sqft
    Source: Stellar MLS #A4645399 Report a problem
    9/2/2025Listing removed$1,090,000$299/sqft
    Source: Stellar MLS #A4645399 Report a problem
    7/29/2025Price change$1,090,000-4%$299/sqft
    Source: Stellar MLS #A4645399 Report a problem
    7/12/2025Price change$1,135,000-0.9%$312/sqft
    Source: Stellar MLS #A4645399 Report a problem
    6/24/2025Listed for sale$1,145,000$314/sqft
    Source: Stellar MLS #A4645399 Report a problem
    5/16/2025Listing removed$1,145,000$314/sqft
    Source: Stellar MLS #A4645399 Report a problem
    4/29/2025Price change$1,145,000-2.6%$314/sqft
    Source: Stellar MLS #A4645399 Report a problem
    4/16/2025Price change$1,175,000-5.6%$323/sqft
    Source: Stellar MLS #A4645399 Report a problem
    3/21/2025Listed for sale$1,245,000+13.2%$342/sqft
    Source: Stellar MLS #A4645399 Report a problem
    3/7/2023Sold$1,100,000-3.5%$302/sqft
    Source: Public Record Report a problem
    2/14/2023Pending sale$1,139,900$313/sqft
    Source: Stellar MLS #T3416694 Report a problem
    2/9/2023Price change$1,139,900-1.7%$313/sqft
    Source: Stellar MLS #T3416694 Report a problem
    1/30/2023Price change$1,159,900-2.5%$318/sqft
    Source: Stellar MLS #T3416694 Report a problem
    1/20/2023Price change$1,189,900-2.9%$327/sqft
    Source: Stellar MLS #T3416694 Report a problem
    1/13/2023Price change$1,225,000-3.9%$336/sqft
    Source: Stellar MLS #T3416694 Report a problem
    12/13/2022Price change$1,275,000-3.8%$350/sqft
    Source: Stellar MLS #T3416694 Report a problem
    12/2/2022Listed for sale$1,325,000+26.2%$364/sqft
    Source: Stellar MLS #T3416694 Report a problem
    5/6/2022Listing removed--
    Source: Stellar MLS #T3365991 Report a problem
    4/25/2022Price change$1,049,900-4.6%$288/sqft
    Source: Stellar MLS #T3365991 Report a problem
    4/12/2022Listed for sale$1,100,000+93%$302/sqft
    Source: Stellar MLS #T3365991 Report a problem
    1/19/2005Sold$570,000$156/sqft
    Source: Public Record Report a problem

    Public tax history

    YearProperty taxesTax assessment
    2025$8,973 -3.2%$745,900 -3.5%
    2024$9,265 -12.2%$772,800 -8.6%
    2023$10,550 +102%$845,400 +98.9%
    2022$5,222 +1.1%$424,975 +3%
    2021$5,164 -0.3%$412,597 +1.4%
    2020$5,180 +2.9%$406,900 +1.8%
    2019$5,035 $399,633 +1.9%
    2018$5,035 +2.2%$392,182 +2.1%
    2017$4,925 -1.1%$384,116 -4.6%
    2016$4,982 $402,700 +7.8%
    2015$4,982 -1.9%$373,600 +0.6%
    2014$5,079 +0%$371,200
    2013$5,077 +0.8%$371,200 -0.2%
    2012$5,038 -0.1%$372,000 -1.7%
    2011$5,044 -6.5%$378,500 -4%
    2010$5,393 -15.2%$394,100 -9.7%
    2009$6,363 $436,500 -12.7%
    2008$6,363 -17%$500,200 -15.1%
    2007$7,666 $589,500 -3%
    2006-- $607,500 +7.7%
    2005-- $564,100 +42.8%
    2004$5,835 -1.1%$395,013 +1.9%
    2003$5,900 +0.8%$387,648 +2.4%
    2002$5,855 +7.4%$378,562 +1.6%
    2001$5,451 +2.5%$372,600 +2.8%
    2000$5,320 $362,433
    Find assessor info on the county website

    Neighborhood: Palmer Ranch

    Nearby schools

    GreatSchools rating
    Get a cash offer in 3 minutes
    Find out how much your home could sell for in as little as 3 minutes with a no-obligation cash offer.
    Estimated market value
    $940,800
    Get a cash offer in 3 minutes
    Find out how much your home could sell for in as little as 3 minutes with a no-obligation cash offer.
    Estimated market value
    $940,800