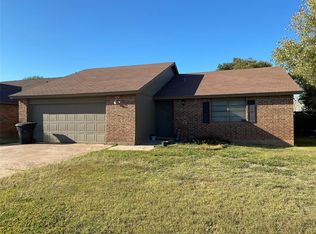
*Seller now offering closing cost or rate buy down credit with accepted offer!*A new journey awaits in this pristine & freshly updated home that rests on corner lot with mature landscaping & shade trees! Home offers space galore boasting two living rooms; one with cozy fireplace & natural light for added ambiance & 2nd living room with built-ins, would make perfect den or library! Warm wood-toned floors flow throughout. Chose from a more formal dining room or the casual breakfast nook with patio access for convenience while hosting loved ones! Your well equipped kitchen provides ample cabinetry storage & updated granite topped counters for prep space galore! Stainless steel appliances will assist in making meal prep a breeze. 3 spacious bedrooms include master bedroom with en suite bath & great walk-in closet! Fully fenced backyard offers total privacy & has oversized patio perfect for enjoying morning coffee & hosting BBQs! Situated just minutes from schools, shopping, dining & more!
Sold
Price Unknown
7782 John Carroll Dr, Abilene, TX 79606
3beds
1,960sqft
Single Family Residence
Built in 1981
9,713 Square Feet Lot
$300,800 Zestimate®
$--/sqft
$2,653 Estimated rent
Home value
$300,800
$286,000 - $316,000
$2,653/mo
Zestimate® history
Owner options
List your home for rent
$2,653/mo
Rent Zestimate®
Find your next renter with Zillow Rental Manager. Plus, with online applications, you can quickly screen prospective tenants – for free.
$2,653/mo
Rent Zestimate®
Refinance and save
Refinancing to a lower rate could help reduce your monthly payments and save thousands over the life of the loan.
Explore your selling options
Work with a Zillow partner agent
Leverage their expertise and Zillow's premium Showcase listings to get your home seen by more buyers.
Get startedList with your own agent
Get your home in front of millions of buyers by listing it on Zillow.
Learn how to do itSell it yourself
Take full control of how buyers see your home on Zillow by listing For Sale by Owner (FSBO).
List your homeWhat's special
Cozy fireplaceFormal dining roomFully fenced backyardMinutes from schoolsOversized patioNatural lightWarm wood-toned floors flow
Zillow last checked:
Listing updated:
Listed by:
Kristi Andrew 0639317,
Abilene Group Premier Re. Adv. 325-669-8963
Bought with:
Crissy Ward
Ekdahl Real Estate STAMFORD
Source: NTREIS,MLS#: 20425152
Facts & features
Interior
Bedrooms & bathrooms
- Bedrooms: 3
- Bathrooms: 2
- Full bathrooms: 2
Primary bedroom
- Features: Closet Cabinetry, En Suite Bathroom, Linen Closet, Walk-In Closet(s)
- Level: First
- Dimensions: 15 x 13
Bedroom
- Features: Closet Cabinetry, Ceiling Fan(s)
- Level: First
- Dimensions: 11 x 11
Bedroom
- Features: Closet Cabinetry
- Level: First
- Dimensions: 11 x 13
Den
- Features: Built-in Features
- Level: First
- Dimensions: 13 x 10
Dining room
- Features: Ceiling Fan(s)
- Level: First
- Dimensions: 12 x 12
Kitchen
- Features: Built-in Features, Stone Counters
- Level: First
- Dimensions: 10 x 10
Living room
- Features: Fireplace
- Level: First
- Dimensions: 15 x 20
Heating
- Central, Electric
Cooling
- Central Air, Electric
Appliances
- Included: Double Oven, Dishwasher, Electric Cooktop, Disposal
- Laundry: Laundry in Utility Room
Features
- Built-in Features, Chandelier, Decorative/Designer Lighting Fixtures, Granite Counters, High Speed Internet, Cable TV, Walk-In Closet(s), Wired for Sound
- Flooring: Carpet, Ceramic Tile, Wood
- Has basement: No
- Number of fireplaces: 1
- Fireplace features: Masonry, Wood Burning
Interior area
- Total interior livable area: 1,960 sqft
Property
Parking
- Total spaces: 2
- Parking features: Door-Single, Garage, Garage Faces Side
- Attached garage spaces: 2
Features
- Levels: One
- Stories: 1
- Patio & porch: Rear Porch, Front Porch, Patio
- Pool features: None
- Fencing: Wood
Lot
- Size: 9,713 Square Feet
- Features: Back Yard, Corner Lot, Lawn, Landscaped, Level, Few Trees
Details
- Parcel number: 52871
Construction
Type & style
- Home type: SingleFamily
- Architectural style: Ranch,Traditional,Detached
- Property subtype: Single Family Residence
Materials
- Brick
- Foundation: Slab
- Roof: Composition
Condition
- Year built: 1981
Utilities & green energy
- Sewer: Public Sewer
- Water: Public
- Utilities for property: Municipal Utilities, Sewer Available, Water Available, Cable Available
Community & HOA
Community
- Security: Smoke Detector(s)
- Subdivision: Mesquite Forest Estates
HOA
- Has HOA: No
Location
- Region: Abilene
Financial & listing details
- Tax assessed value: $229,479
- Annual tax amount: $4,253
- Date on market: 9/7/2023
- Cumulative days on market: 158 days
- Listing terms: Cash,Conventional,FHA,VA Loan
- Exclusions: Curtains, tvs, mounts
Price history
| Date | Event | Price |
|---|---|---|
| 3/4/2024 | Sold | -- |
Source: NTREIS #20425152 Report a problem | ||
| 2/26/2024 | Pending sale | $249,000$127/sqft |
Source: NTREIS #20425152 Report a problem | ||
| 1/20/2024 | Contingent | $249,000$127/sqft |
Source: NTREIS #20425152 Report a problem | ||
| 1/12/2024 | Price change | $249,000-2.7%$127/sqft |
Source: NTREIS #20425152 Report a problem | ||
| 1/3/2024 | Price change | $256,000-4.1%$131/sqft |
Source: NTREIS #20425152 Report a problem | ||
| 11/29/2023 | Price change | $267,000-3.6%$136/sqft |
Source: NTREIS #20425152 Report a problem | ||
| 11/10/2023 | Price change | $277,000-0.7%$141/sqft |
Source: NTREIS #20425152 Report a problem | ||
| 9/7/2023 | Listed for sale | $279,000+43.1%$142/sqft |
Source: NTREIS #20425152 Report a problem | ||
| 8/8/2019 | Sold | -- |
Source: Agent Provided Report a problem | ||
| 7/11/2019 | Pending sale | $195,000$99/sqft |
Source: Abilene Group Premier Real Estate Advisors LLC #14024449 Report a problem | ||
| 6/21/2019 | Price change | $195,000-1.3%$99/sqft |
Source: Abilene Group Premier Real Estate Advisors LLC #14024449 Report a problem | ||
| 4/23/2019 | Price change | $197,500-1.3%$101/sqft |
Source: Abilene Group Premier Real Estate Advisors LLC #14024449 Report a problem | ||
| 3/6/2019 | Price change | $200,000-2.4%$102/sqft |
Source: Abilene Group Premier Real Estate Advisors LLC #14024449 Report a problem | ||
| 2/19/2019 | Listed for sale | $205,000+22%$105/sqft |
Source: Abilene Group Premier Real Estate Advisors LLC #14024449 Report a problem | ||
| 6/4/2015 | Sold | -- |
Source: Agent Provided Report a problem | ||
| 4/24/2015 | Pending sale | $168,000$86/sqft |
Source: Coldwell Banker Panian & Mash Realtors #13113775 Report a problem | ||
| 3/29/2015 | Price change | $168,000-2.3%$86/sqft |
Source: Coldwell Banker Panian and Mash, REALTORS #13113775 Report a problem | ||
| 3/20/2015 | Listed for sale | $172,000$88/sqft |
Source: Coldwell Banker Panian & Mash, REALTORS #13113775 Report a problem | ||
Public tax history
| Year | Property taxes | Tax assessment |
|---|---|---|
| 2025 | $5,641 +31.9% | $229,479 -1.3% |
| 2024 | $4,278 +12.7% | $232,567 +0.2% |
| 2023 | $3,797 -11.2% | $232,166 +10% |
| 2022 | $4,275 | $211,060 +10% |
| 2021 | -- | $191,873 +6.2% |
| 2020 | $4,116 +8.7% | $180,639 +9.7% |
| 2019 | $3,788 +9.6% | $164,733 +3.2% |
| 2018 | $3,456 | $159,635 +1.1% |
| 2017 | $3,456 +2.1% | $157,852 -1.8% |
| 2016 | $3,387 +10.5% | $160,730 +5.1% |
| 2015 | $3,066 | $152,989 +1% |
| 2014 | $3,066 | $151,541 +4.9% |
| 2013 | -- | $144,480 +0% |
| 2012 | -- | $144,470 -0.2% |
| 2011 | -- | $144,714 +0.2% |
| 2010 | -- | $144,387 -0.2% |
| 2009 | -- | $144,696 -0.2% |
| 2008 | -- | $144,968 +18.6% |
| 2007 | -- | $122,271 +10% |
| 2006 | -- | $111,155 +3% |
| 2005 | -- | $107,954 +2.2% |
| 2004 | -- | $105,681 +7.7% |
| 2003 | -- | $98,159 +1.1% |
| 2002 | -- | $97,080 |
Find assessor info on the county website
Neighborhood: Far Southside
Nearby homes
- $290,1003 bd2 ba1.6k sqft7774 John Carroll Dr, Abilene, TX 79606Off Market

- $230,9003 bd2 ba1.3k sqft4310 Beall Blvd, Abilene, TX 79606Off Market

- $231,6003 bd2 ba1.3k sqft4310 Bealle, Abilene, TX 79606Off Market
- $247,9003 bd2 ba1.6k sqft4318 Beall Blvd, Abilene, TX 79606Off Market
- $296,700-- bd3 ba1.7k sqft7801 Thompson Pkwy, Abilene, TX 79606Off Market
- $254,100-- bd2 ba1.4k sqft7766 John Carroll Dr, Abilene, TX 79606Off Market
- $245,0003 bd2 ba1.2k sqft7809 Thompson Pkwy, Abilene, TX 79606Off Market
- $272,6003 bd2 ba1.7k sqft7749 John Carroll Dr, Abilene, TX 79606Off Market
Nearby schools
GreatSchools rating
- 9/10Wylie West Junior High SchoolGrades: 5-8Distance: 0.2 mi
- 7/10Wylie High SchoolGrades: 9-12Distance: 1.4 mi
- 9/10Wylie Intermediate SchoolGrades: 3-4Distance: 1 mi
Schools provided by the listing agent
- Elementary: Wylie West
- High: Wylie
- District: Wylie ISD, Taylor Co.
Source: NTREIS. This data may not be complete. We recommend contacting the local school district to confirm school assignments for this home.
- Texas
- Taylor County
- Abilene
- 79606
- Far Southside
- 7782 John Carroll Dr
Nearby cities
Nearby neighborhoods
Nearby zip codes
Other Abilene Topics
