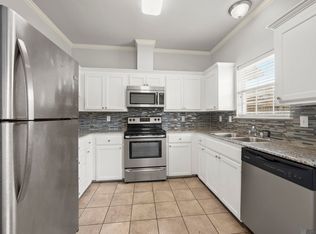
Adorable 2BR/2BA Condo in Old Goodwood Landing – Prime Baton Rouge Location! This charming downstairs unit in a gated community offers 2 bedrooms and 2 baths with a desirable split-bedroom layout for added privacy. Features include new flooring, a cozy wood-burning fireplace, and a light-filled dining area. Tucked in the back of the development, the unit enjoys a quiet, private setting. Located just minutes from Whole Foods, Towne Center, shopping, restaurants, and the library, this is affordable living in the heart of Baton Rouge. HOA is $260/month and includes water, sewer, trash, pest control, building insurance, gate maintenance, exterior maintenance, and grounds keeping. Don’t miss this one—schedule your private showing today! Washer, dryer, and fridge to remain.
For sale
Price cut: $2K (8/6)
$145,000
7782 Lasalle Ave APT 15, Baton Rouge, LA 70806
2beds
1,065sqft
Single Family Residence, Condominium, Residential
Built in 1998
-- sqft lot
$-- Zestimate®
$136/sqft
$260/mo HOA
What's special
Gated communityNew flooringQuiet private settingCharming downstairs unitCozy wood-burning fireplaceLight-filled dining area
- 120 days |
- 280 |
- 16 |
Zillow last checked:
Listing updated:
Listed by:
Charisse Hanchey,
Coldwell Banker ONE 225-925-2500
Source: ROAM MLS,MLS#: 2026007627
Facts & features
Interior
Bedrooms & bathrooms
- Bedrooms: 2
- Bathrooms: 2
- Full bathrooms: 2
Rooms
- Room types: Bathroom, Bedroom, Primary Bedroom, Dining Room, Kitchen, Living Room
Primary bedroom
- Features: En Suite Bath, 2 Closets or More, Ceiling 9ft Plus, Ceiling Fan(s), Walk-In Closet(s)
- Level: First
- Area: 165
- Dimensions: 15 x 11
Bedroom 1
- Level: First
- Area: 126
- Dimensions: 12 x 10.5
Primary bathroom
- Features: Shower Combo
Bathroom 1
- Level: First
- Area: 77
- Dimensions: 11 x 7
Bathroom 2
- Level: First
- Area: 50
- Dimensions: 10 x 5
Dining room
- Level: First
- Area: 84
- Dimensions: 12 x 7
Kitchen
- Features: Granite Counters, Counters Solid Surface, Cabinets Factory Built
- Level: First
- Area: 124
- Width: 8
Living room
- Level: First
- Area: 168
- Dimensions: 14 x 12
Heating
- Central
Cooling
- Central Air
Appliances
- Included: Washer, Continuous Cleaning Oven, Electric Cooktop, Dishwasher, Disposal, Dryer, Microwave, Range/Oven, Refrigerator, Self Cleaning Oven, Range Hood
- Laundry: Laundry Room
Features
- Ceiling 9'+
- Flooring: Ceramic Tile, Tile
- Windows: Screens
- Number of fireplaces: 1
- Fireplace features: Gas Log
Interior area
- Total structure area: 1,065
- Total interior livable area: 1,065 sqft
Property
Parking
- Total spaces: 2
- Parking features: 2 Cars Park
Features
- Stories: 1
- Patio & porch: Covered, Enclosed, Patio
- Fencing: Wood,Wrought Iron
Details
- Parcel number: 01630326
- Special conditions: Standard
Construction
Type & style
- Home type: Condo
- Architectural style: Contemporary
- Property subtype: Single Family Residence, Condominium, Residential
- Attached to another structure: Yes
Materials
- Brick Siding, Wood Siding
- Foundation: Slab
- Roof: Shingle
Condition
- Cosmetic Changes
- New construction: No
- Year built: 1998
Utilities & green energy
- Gas: None
- Sewer: Comm. Sewer
- Water: Comm. Water
- Utilities for property: Cable Connected
Community & HOA
Community
- Security: Security System, Smoke Detector(s)
- Subdivision: Old Goodwood Landing
HOA
- Has HOA: Yes
- Services included: Accounting, Common Areas, Maintenance Grounds, Insurance, Maint Subd Entry HOA, Management, Pest Control, Sewer, Trash, Water, Common Area Maintenance
- HOA fee: $3,120 annually
Location
- Region: Baton Rouge
Financial & listing details
- Price per square foot: $136/sqft
- Tax assessed value: $140,400
- Annual tax amount: $1,061
- Price range: $145K - $145K
- Date on market: 4/27/2026
- Listing terms: Cash,Conventional
Estimated market value
Not available
Estimated sales range
Not available
Not available
Price history
| Date | Event | Price |
|---|---|---|
| 8/6/2026 | Price change | $145,000-1.4%$136/sqft |
Source:  ROAM MLS #2026007627 Report a problem ROAM MLS #2026007627 Report a problem | ||
| 7/14/2026 | Listed for sale | $147,000$138/sqft |
Source: ROAM MLS #2026007627 Report a problem | ||
| 6/1/2026 | Pending sale | $147,000$138/sqft |
Source: ROAM MLS #2026007627 Report a problem | ||
| 5/10/2026 | Price change | $147,000-2%$138/sqft |
Source: ROAM MLS #2026007627 Report a problem | ||
| 4/27/2026 | Listed for sale | $150,000+11.1%$141/sqft |
Source: ROAM MLS #2026007627 Report a problem | ||
| 4/28/2025 | Sold | -- |
Source: ROAM MLS #2024019676 Report a problem | ||
| 4/1/2025 | Pending sale | $135,000$127/sqft |
Source: ROAM MLS #2024019676 Report a problem | ||
| 3/25/2025 | Price change | $135,000-3.6%$127/sqft |
Source: ROAM MLS #2024019676 Report a problem | ||
| 3/2/2025 | Price change | $140,000-2.1%$131/sqft |
Source: ROAM MLS #2024019676 Report a problem | ||
| 12/4/2024 | Price change | $143,000-1.4%$134/sqft |
Source: ROAM MLS #2024019676 Report a problem | ||
| 10/24/2024 | Listed for sale | $145,000$136/sqft |
Source: ROAM MLS #2024019676 Report a problem | ||
| 3/7/2012 | Sold | -- |
Source: Public Record Report a problem | ||
| 5/16/2003 | Sold | -- |
Source: Public Record Report a problem | ||
Public tax history
| Year | Property taxes | Tax assessment |
|---|---|---|
| 2025 | $1,061 +8.2% | $14,040 |
| 2024 | $981 +6.7% | $14,040 +5% |
| 2023 | $919 -0.2% | $13,370 |
| 2022 | $921 +18.1% | $13,370 |
| 2021 | $779 +0.2% | $13,370 |
| 2020 | $778 -47.1% | $13,370 +10% |
| 2019 | $1,472 +1.3% | $12,150 |
| 2018 | $1,453 +122.6% | $12,150 |
| 2017 | $653 | $12,150 |
| 2016 | $653 +2.2% | $12,150 +3% |
| 2015 | $639 +6.8% | $11,800 |
| 2014 | $599 | $11,800 |
| 2013 | $599 -56.4% | $11,800 |
| 2012 | $1,372 -4.2% | $11,800 -11.9% |
| 2011 | $1,433 +0% | $13,400 |
| 2010 | $1,433 +95.9% | $13,400 |
| 2009 | $732 -0.5% | $13,400 |
| 2008 | $735 | $13,400 |
Find assessor info on the county website
Monthly payment
Est. payment
Payment breakdown
Explore the cost of this home by adjusting the details. Changes won't be saved.Climate risks
Neighborhood: Tara
Nearby schools
GreatSchools rating
- 5/10Lasalle Elementary SchoolGrades: PK-5Distance: 0.3 mi
- 4/10Westdale Middle SchoolGrades: 6-8Distance: 1.6 mi
- 2/10Tara High SchoolGrades: 9-12Distance: 1.1 mi
Schools provided by the listing agent
- District: East Baton Rouge
Source: ROAM MLS. This data may not be complete. We recommend contacting the local school district to confirm school assignments for this home.
- $--2 bd2 ba1k sqft7782 Lasalle Ave APT 12, Baton Rouge, LA 70806Sold

- $--2 bd2 ba1.1k sqft7782 Lasalle Ave APT 1, Baton Rouge, LA 70806Sold

- $147,5002 bd2 ba1k sqft7782 Lasalle Ave APT 2, Baton Rouge, LA 70806Off Market

- $154,000-- bd-- ba1.1k sqft7782 Lasalle Ave APT 3, Baton Rouge, LA 70806Off Market
- $138,700-- bd-- ba1.1k sqft7782 Lasalle Ave APT 4, Baton Rouge, LA 70806Off Market
- $137,100-- bd-- ba1.1k sqft7782 Lasalle Ave APT 5, Baton Rouge, LA 70806Off Market
- $---- bd-- ba1.1k sqft7782 Lasalle Ave APT 14, Baton Rouge, LA 70806Sold
- $151,0002 bd2 ba1k sqft7782 Lasalle Ave APT 16, Baton Rouge, LA 70806Off Market
A local agent can set up tours, give advice and negotiate with sellers.
A local lender can help you make sure your offer is ready when you are.
Similar homes
- $147,0002 bd3 ba1.1k sqft9855 Jefferson Hwy #W-12, Baton Rouge, LA 70809For Sale

 MLS ID #2026009090, Trey Willard, The W Group Real Estate LLC. ROAM MLS
 - $155,0003 bd2 ba1.4k sqft5151 Etta St #3-E, Baton Rouge, LA 70820For Sale
 MLS ID #2026015637, LaRhonda Thomas, Keller Williams Realty-First Choice. ROAM MLS
 - $150,0002 bd2 ba1.1k sqft4106 Jefferson Woods Dr, Baton Rouge, LA 70809For Sale
 MLS ID #2026011024, Lauren Johnson, RE/MAX Professional. ROAM MLS
 - $157,0002 bd2 ba1.1k sqft5142 Blair Ln APT C, Baton Rouge, LA 70809For Sale
 MLS ID #2026012234, Zach Garcia, City 1st Realty and Financial Services, Inc.. ROAM MLS
 - $149,9002 bd2 ba1.2k sqft2045 N 3rd St APT 404, Baton Rouge, LA 70802For SaleMLS ID #2026012872, Annette Leon, Dawson Grey Real Estate. ROAM MLS
- $147,4002 bd1 ba1k sqft9320 Jefferson Hwy, Baton Rouge, LA 70809For SaleMLS ID #2026008098, Happi Hoffer, RE/MAX Professional. ROAM MLS
- $127,0002 bd2 ba1.2k sqft8155 Jefferson Hwy APT 206, Baton Rouge, LA 70809For SaleMLS ID #2026005497, Teri Huff, Coldwell Banker ONE. ROAM MLS
- $142,0002 bd3 ba1.2k sqft958 Ridgepoint Ct #958, Baton Rouge, LA 70810For SaleMLS ID #2026007474, Barret Blondeau, Falaya. ROAM MLS
- $142,0002 bd3 ba1.2k sqft974 Ridgepoint Ct #974, Baton Rouge, LA 70810For SaleMLS ID #2026007566, Barret Blondeau, Falaya. ROAM MLS
- $114,9003 bd2 ba1.1k sqft10302 W Winston Ave APT 1, Baton Rouge, LA 70809For SaleMLS ID #2026015233, Kyle Evans, Keller Williams Realty-First Choice. ROAM MLS
- $139,0002 bd3 ba1.2k sqft954 Ridgepoint Ct #15D, Baton Rouge, LA 70810For SaleMLS ID #2026008518, Cheryl Leatherwood, RE/MAX Professional. ROAM MLS
- $118,0002 bd3 ba1.1k sqft10300 W Winston Ave APT 6, Baton Rouge, LA 70809For SaleMLS ID #2026008490, Trent Wilson, Keller Williams Realty Red Stick Partners. ROAM MLS
- $147,5002 bd3 ba1.2k sqft1923 S Brightside Dr #C, Baton Rouge, LA 70820For SaleMLS ID #2026005094, Paige Viola, Debra Sullivan Dream Homes LLC. ROAM MLS
- $154,5002 bd3 ba1.2k sqft13 Colleen Ct #13, Baton Rouge, LA 70808For SaleMLS ID #2026013133, Erin Meyers, RE/MAX Professional. ROAM MLS
- $160,0002 bd3 ba1.3k sqft10600 Lakes Blvd APT 705, Baton Rouge, LA 70810For SaleMLS ID #2026014553, Brianna Underwood, Borne2Sell Realty. ROAM MLS
- $130,0002 bd2 ba1.1k sqft5131 Nicholson Dr APT B12, Baton Rouge, LA 70820For SaleMLS ID #2026013472, Michael Rodriguez, Dawson Grey Real Estate. ROAM MLS
- $135,0002 bd1 ba825 sqft3330 Willard St APT 601, Baton Rouge, LA 70802For SaleMLS ID #2026010136, Emily Barton, Compass - Perkins. ROAM MLS
- $145,0002 bd2 ba1k sqft1541 Lila St, Baton Rouge, LA 70820For SaleMLS ID #2026008122, Tamikia Jones, Service 1st Real Estate. ROAM MLS
- $140,0003 bd2 ba1.4k sqft5147 Nicholson Dr #68, Baton Rouge, LA 70820For SaleMLS ID #2026005318, Alan Kroutter, Compass - Perkins. ROAM MLS
- $156,0002 bd3 ba1.3k sqft10600 Lakes Blvd APT 907, Baton Rouge, LA 70810For SaleMLS ID #2026013057, Glenda Pollard, Pollard Partners. ROAM MLS
