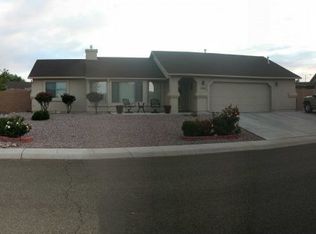
Move-in ready and beautifully updated, this single-level home in the desirable Viewpoint neighborhood offers 1,817 sq ft of thoughtfully designed living space, featuring 3 bedrooms plus a den, 2 bathrooms, and a 3-car garage with built in cabinetry.Inside, the spacious great room showcases tall vaulted ceilings, a tiled corner gas fireplace with hearth, pot shelves, horizontal blinds, and comfortable carpet flooring--creating a warm and inviting atmosphere. The open-concept kitchen is both functional and stylish, complete with granite countertops, hardwood cabinetry, tile flooring, a walk-in pantry, gas range, sprayer faucet, and included refrigerator. The adjacent dining area flows seamlessly for everyday living and entertaining.The generous primary suite features vaulted ceilings, accent windows, a walk-in closet, and a well-appointed ensuite bath with dual marble vanities, an oval soaking tub, glass-enclosed shower, linen storage, and a private toilet room. Bedrooms two and three are nicely sized, each with walk-in closets, and the second bathroom offers a marble countertop, updated lighting, tile flooring, and a tub/shower combo.Recent upgrades provide peace of mind and modern comfort, including a GAF roof (Oct 2023), Trane HVAC system (July 2023), new carpet (Feb 2025), exterior paint (May 2022), Arcadia door (April 2022), irrigation system with timer (June 2022), and a hot water circulator (Feb 2025). The home also features updated appliances, including a washer, dryer, gas range, and microwave (May 2022), plus a refrigerator (July 2024).This well-maintained home combines comfort, quality, and value--ready for its next owner to enjoy from day one.
For sale
Price cut: $15K (4/24)
$530,000
7782 N Highview, Prescott Valley, AZ 86315
3beds
1,817sqft
Single Family Residence
Built in 2002
10,018 Square Feet Lot
$523,800 Zestimate®
$292/sqft
$9/mo HOA
What's special
Generous primary suiteUpdated lightingPrivate toilet roomWell-appointed ensuite bathWalk-in pantryWalk-in closetGranite countertops
- 92 days |
- 234 |
- 6 |
Zillow last checked:
Listing updated:
Listed by:
Mary Isabelle Stonebraker 480-271-8894,
My Home Group Real Estate
Source: PAAR as distributed by MLS GRID,MLS#: 1081013
Loading...
Facts & features
Interior
Bedrooms & bathrooms
- Bedrooms: 3
- Bathrooms: 2
- Full bathrooms: 2
Heating
- Forced - Gas, Natural Gas
Cooling
- Ceiling Fan(s), Central Air
Appliances
- Included: Dishwasher, Disposal, Gas Range, Microwave, Oven, Range
- Laundry: Wash/Dry Connection, Sink
Features
- Ceiling Fan(s), Eat-in Kitchen, Formal Dining, Soaking Tub, Granite Counters, Kit/Din Combo, Liv/Din Combo, Live on One Level, Marble Counters, Master Downstairs, High Ceilings, Walk-In Closet(s)
- Flooring: Tile, Vinyl
- Windows: Solar Screens, Aluminum Frames, Double Pane Windows, Blinds, Screens, Wood Slat
- Basement: None,Slab
- Has fireplace: Yes
- Fireplace features: Gas
Interior area
- Total structure area: 1,817
- Total interior livable area: 1,817 sqft
Property
Parking
- Total spaces: 3
- Parking features: Garage Door Opener, Driveway Concrete
- Attached garage spaces: 3
- Has uncovered spaces: Yes
Accessibility
- Accessibility features: Handicap Access - Exterior
Features
- Patio & porch: Covered, Patio
- Exterior features: Landscaping-Front, Landscaping-Rear, Level Entry, Native Species, Sprinkler/Drip, Storm Gutters
- Fencing: Back Yard
- Has view: Yes
- View description: Mingus Mountain, Mountain(s)
Lot
- Size: 10,018 Square Feet
- Topography: Level,Other Trees,Sloped - Gentle,Views
Details
- Additional structures: Shed(s)
- Parcel number: 775
- Zoning: R1M
Construction
Type & style
- Home type: SingleFamily
- Architectural style: Contemporary,Ranch
- Property subtype: Single Family Residence
Materials
- Frame, Stucco
- Roof: Composition
Condition
- Year built: 2002
Utilities & green energy
- Electric: 220 Volts
- Sewer: City Sewer
- Water: Public
- Utilities for property: Cable Available, Electricity Available, Natural Gas Available, Phone Available, Underground Utilities
Community & HOA
Community
- Security: Smoke Detector(s)
- Subdivision: Viewpoint (Prescott Valley)
HOA
- Has HOA: Yes
- HOA fee: $110 annually
- HOA phone: 928-775-2000
Location
- Region: Prescott Valley
Financial & listing details
- Price per square foot: $292/sqft
- Tax assessed value: $405,468
- Annual tax amount: $2,240
- Date on market: 4/9/2026
- Cumulative days on market: 92 days
- Exclusions: No
- Electric utility on property: Yes
- Road surface type: Paved
Estimated market value
$523,800
$498,000 - $550,000
$2,529/mo
Price history
| Date | Event | Price |
|---|---|---|
| 4/24/2026 | Price change | $530,000-2.8%$292/sqft |
Source: | ||
| 4/9/2026 | Listed for sale | $545,000+13.1%$300/sqft |
Source: | ||
| 9/8/2021 | Sold | $482,000+1.5%$265/sqft |
Source: | ||
| 9/8/2021 | Pending sale | $475,000$261/sqft |
Source: | ||
| 8/7/2021 | Contingent | $475,000$261/sqft |
Source: | ||
| 8/4/2021 | Listed for sale | $475,000+95.5%$261/sqft |
Source: | ||
| 8/8/2014 | Sold | $243,000-1.6%$134/sqft |
Source: | ||
| 7/30/2014 | Pending sale | $247,000$136/sqft |
Source: FAR WEST REALTY #977312 Report a problem | ||
| 6/7/2014 | Price change | $247,000-3.9%$136/sqft |
Source: FAR WEST REALTY #977312 Report a problem | ||
| 4/1/2014 | Listed for sale | $256,900+3.2%$141/sqft |
Source: FAR WEST REALTY #977312 Report a problem | ||
| 1/18/2013 | Listing removed | $1,195$1/sqft |
Source: Far West Realty Report a problem | ||
| 1/8/2013 | Listed for rent | $1,195$1/sqft |
Source: Far West Realty Report a problem | ||
| 5/19/2008 | Sold | $249,000+47.8%$137/sqft |
Source: PAAR as distributed by MLS GRID #924672 Report a problem | ||
| 12/31/2002 | Sold | $168,466$93/sqft |
Source: Public Record Report a problem | ||
Public tax history
| Year | Property taxes | Tax assessment |
|---|---|---|
| 2025 | $2,240 +9.1% | $25,299 +5% |
| 2024 | $2,054 +1.7% | $24,095 -56.1% |
| 2023 | $2,020 -4.3% | $54,910 +22.2% |
| 2022 | $2,111 +4% | $44,925 +7.8% |
| 2021 | $2,029 +1.3% | $41,662 +5.1% |
| 2020 | $2,003 +5.2% | $39,654 |
| 2019 | $1,905 | -- |
| 2018 | -- | -- |
| 2017 | -- | -- |
| 2016 | -- | -- |
| 2015 | -- | -- |
| 2014 | -- | -- |
| 2013 | -- | -- |
| 2012 | -- | -- |
| 2011 | $1,562 | $14,980 |
| 2010 | -- | -- |
| 2009 | $1,494 -1% | -- |
| 2008 | $1,509 | -- |
| 2007 | -- | -- |
| 2006 | -- | -- |
| 2005 | -- | -- |
| 2004 | -- | -- |
Find assessor info on the county website
Monthly payment
Est. payment$--/mo
Payment breakdown
Explore the cost of this home by adjusting the details. Changes won't be saved.All calculations are estimates and provided by Zillow, Inc. for informational purposes only. Actual amounts may vary.
HOA fees may include property taxes on listings classified as Co-Ops. Contact the listing agent and/or owner for fee details.
Mortgage interest rates are dependent on a number of factors, including credit score, down payment, and repayment length. Interest rate data provided by Zillow Group Marketplace, Inc. as of 1/1/1970 from various mortgage lenders with which we have lead or other similar arrangements; the Estimated Payment is an average of those rates.
See how much you could borrow to make a competitive offer.
Climate risks
Neighborhood: 86315
Nearby schools
GreatSchools rating
- 7/10Coyote Springs Elementary SchoolGrades: PK-6Distance: 1.9 mi
- 4/10Pronghorn Ridge Middle SchoolGrades: 6-8Distance: 2 mi
- 4/10Bradshaw Mountain High SchoolGrades: 9-12Distance: 3.8 mi
A local agent can set up tours, give advice and negotiate with sellers.
- Arizona
- Yavapai County
- Prescott Valley
- 86315
- 7782 N Highview