Skip main navigation
Off market
  • $460,200

    7782 Polaris Ln N, Maple Grove, MN 55311

    5beds
    2baths
    2,309sqft
    SingleFamily
    Built in 1979
    10,018 Square Feet Lot
    $460,200 Zestimate®
    $199/sqft
    $2,921 Estimated rent

    Home value

    $460,200

    $437,000 - $483,000

    $2,921/mo

    Zestimate® history
    Loading
    Loading...

    Owner options

    List your home for rent

    $2,921/mo

    Rent Zestimate®

    Find your next renter with Zillow Rental Manager. Plus, with online applications, you can quickly screen prospective tenants – for free.

    Learn more

    $2,921/mo

    Rent Zestimate®

    Refinance and save

    $2,891/mo

    Est. payment

    Refinancing to a lower rate could help reduce your monthly payments and save thousands over the life of the loan.

    See today's rates

    $2,891/mo

    Est. payment

    Explore your selling options

    Work with a Zillow partner agent

    Leverage their expertise and Zillow's premium Showcase listings to get your home seen by more buyers.

    Get started

    List with your own agent

    Get your home in front of millions of buyers by listing it on Zillow.

    Learn how to do it

    Sell it yourself

    Take full control of how buyers see your home on Zillow by listing For Sale by Owner (FSBO).

    List your home

    What's special

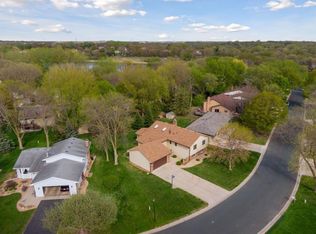
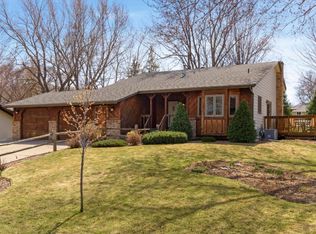
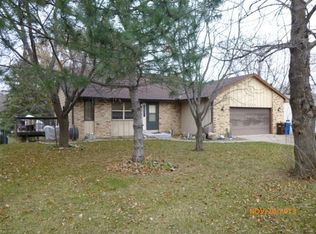
    Welcoming open foyer with closet and built in bench. Kitchen features ample cabinetry, stainless steel appliances, granite countertops with tile backsplash, above sink window, skylight and convenient garage entry. Dinette with easy deck access. Open floor plan perfect for entertaining and family time. Living room features ceiling fan and wall-of-windows offering abundant natural light. Spacious master bedroom with walk- through to full bath. 3 bedrooms on one level. Attractive easy-care flooring. Lower level family room with stone gas fireplace. Secondary kitchen offers full sink, granite countertops, tile backsplash, stainless steel oven and full refrigerator. 2 bedrooms on one level. Attractive full bath with tile floor. Laundry room offers cabinets, utility sink and storage closet. New stunning easy care-flooring. Main level deck with steps to the lower level patio. Fenced backyard. Screened in porch with backyard patio access. Newer A/C, appliances and window. Parks and trails just moments away. All information deemed reliable but not guaranteed. 1 year lease with opportunity for renewal. Tenant responsible for all yard maintenance, snow/ice removal, utilities, and Home Service Plus plan from CenterPoint Energy. Dogs allowed on landlord approval with $50/month pet rent, sorry no cats. All adult tenants required to submit either Zillow application or paper rental application with $45.00 fee.

    This property is off market, which means it's not currently listed for sale or rent on Zillow. This may be different from what's available on other websites or public sources.
    Facts & features

    Interior

    Bedrooms & bathrooms
    • Bedrooms: 5
    • Bathrooms: 2
    Heating
    • Forced air
    Cooling
    • Other
    Appliances
    • Included: Dryer, Washer
    • Laundry: In Unit
    Features
    • Flooring: Tile
    • Basement: Partially finished
    Interior area
    • Total interior livable area: 2,309 sqft

    Property

    Parking
    • Total spaces: 2
    • Parking features: Garage - Detached, Off-street
    Features
    • Exterior features: Stone, Wood, Brick
    Lot
    • Size: 10,018 sqft
    Details
    • Parcel number: 2111922340042

    Construction

    Type & style
    • Home type: SingleFamily
    Materials
    • Roof: Asphalt
    Condition
    • Year built: 1979

    Community & neighborhood

    Location
    • Region: Maple Grove

    Other

    Other facts
    • 2nd full kitchen in lower level
    • Balcony
    • Cooling System: Air Conditioning
    • Dogs Allowed
    • Fenced-in backyard
    • Large Dogs Allowed
    • Laundry: In Unit
    • Parking Type: Garage
    • Small Dogs Allowed

    Price history

    DateEventPrice
    4/20/2023Sold$414,000+25.5%$179/sqft
    Source: NorthstarMLS as distributed by MLS GRID #6348285 Report a problem
    3/24/2021Listing removed--
    Source: Owner Report a problem
    2/25/2020Listing removed$2,350$1/sqft
    Source: Owner Report a problem
    2/19/2020Listed for rent$2,350$1/sqft
    Source: Owner Report a problem
    10/4/2019Sold$329,900$143/sqft
    Source: NorthstarMLS as distributed by MLS GRID #5284457 Report a problem
    9/9/2019Pending sale$329,900$143/sqft
    Source: Keller Williams Classic Realty Northwest #5284457 Report a problem
    8/27/2019Listed for sale$329,900+12.2%$143/sqft
    Source: Keller Williams Classic Rlty NW #5284457 Report a problem
    4/11/2017Sold$294,000+1.4%$127/sqft
    Source: NorthstarMLS as distributed by MLS GRID #4794683 Report a problem
    2/28/2017Pending sale$289,900$126/sqft
    Source: Edina Realty, Inc., a Berkshire Hathaway affiliate #4794683 Report a problem
    2/14/2017Listed for sale$289,900+7.4%$126/sqft
    Source: Edina Realty, Inc., a Berkshire Hathaway affiliate #4794683 Report a problem
    10/28/2013Sold$270,000+8.4%$117/sqft
    Source: Public Record Report a problem
    6/3/2003Sold$249,000$108/sqft
    Source: Public Record Report a problem

    Public tax history

    YearProperty taxesTax assessment
    2025$4,738 -2%$435,500 +9.4%
    2024$4,834 +7.5%$398,200 -3.4%
    2023$4,497 +10.9%$412,200 +4.5%
    2022$4,056 +5.5%$394,500 +18%
    2021$3,844 +0.5%$334,200 +5%
    2020$3,825 -0.5%$318,400 +5.3%
    2019$3,844 +0.5%$302,300 +5.9%
    2018$3,825 -1.1%$285,500 +9.7%
    2017$3,867 +6%$260,300 +2.1%
    2016$3,648 +0.9%$254,900 +5.9%
    2015$3,614 +3.7%$240,700 +19.8%
    2014$3,484 +13.6%$200,900 -4.7%
    2013$3,067 +0.2%$210,900 -5%
    2012$3,062 +1.7%$221,900 -2.8%
    2011$3,010 +3.1%$228,300 -4.8%
    2010$2,918 -0.2%$239,700 -5%
    2009$2,924 +5.2%$252,400 +3.1%
    2006$2,779 +10.3%$244,900 +13.6%
    2005$2,521 +11.5%$215,500 +15%
    2004$2,260 -22.1%$187,400 +11.9%
    2002$2,901 -42.6%$167,400
    2001$5,056 --

    Find assessor info on the county website

    Neighborhood: 55311

    Nearby schools

    GreatSchools rating
    Schools provided by the listing agent
    • District: Osseo #279

    Source: The MLS. This data may not be complete. We recommend contacting the local school district to confirm school assignments for this home.

    Get a cash offer in 3 minutes
    Find out how much your home could sell for in as little as 3 minutes with a no-obligation cash offer.
    Estimated market value
    $460,200
    Get a cash offer in 3 minutes
    Find out how much your home could sell for in as little as 3 minutes with a no-obligation cash offer.
    Estimated market value
    $460,200