Skip main navigation
Sold for $490,000
  • $490,000

    7782 Springdale Meadow Dr, Stokesdale, NC 27357

    4beds
    3,055sqft
    Stick/Site Built, Residential, Single Family Residence
    Built in 2008
    1.28 Acres Lot
    $494,700 Zestimate®
    $--/sqft
    $3,684 Estimated rent

    Home value

    $494,700

    $450,000 - $544,000

    $3,684/mo

    Zestimate® history
    Loading
    Loading...

    Owner options

    List your home for rent

    $3,684/mo

    Rent Zestimate®

    Find your next renter with Zillow Rental Manager. Plus, with online applications, you can quickly screen prospective tenants – for free.

    Learn more

    $3,684/mo

    Rent Zestimate®

    Refinance and save

    $3,220/mo

    Est. payment

    Refinancing to a lower rate could help reduce your monthly payments and save thousands over the life of the loan.

    See today's rates

    $3,220/mo

    Est. payment

    Explore your selling options

    Work with a Zillow partner agent

    Leverage their expertise and Zillow's premium Showcase listings to get your home seen by more buyers.

    Get started

    List with your own agent

    Get your home in front of millions of buyers by listing it on Zillow.

    Learn how to do it

    Sell it yourself

    Take full control of how buyers see your home on Zillow by listing For Sale by Owner (FSBO).

    List your home

    What's special

    Partially finished basementBonus roomLarge fenced backyardGenerous primary bedroom suiteStorage buildingSpacious and functional layout
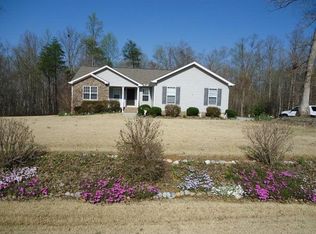
    BIG PRICE REDUCTION and also offering $5,000 Buyer Closing Cost Credit! Welcome to this beautiful home in the highly sought-after NORTHWEST School District! This property boasts a spacious and functional layout. The main level features a bedroom and full bathroom, making it an ideal guest suite or home office. Upstairs, you'll find the generous Primary Bedroom Suite, along with two additional bedrooms and a Bonus Room, that offers endless possibilities. The partially finished BASEMENT, complete with a full bathroom, provides a fantastic space for a recreation room or extra living area. NEW CARPET on all 3 levels. There's also an unfinished area in the basement, which has been used as a home gym. Step outside to the large fenced backyard, offering plenty of room for outdoor activities, and enjoy the convenience of a storage building for all your tools and equipment. Property also comes with American Home Shield Essential Warranty.

    Zillow last checked:

    Listing updated:

    Listed by:

    Kim Delahanty 612-644-2766,

    Coldwell Banker Advantage

    Bought with:

    Karen Bolyard, 304087

    Karen Bolyard Real Estate Group Brokered by eXp Realty

    Source: Triad MLS,MLS#: 1179318MLS LogoOriginating MLS: Greensboro

    Facts & features

    Interior

    Bedrooms & bathrooms
    • Bedrooms: 4
    • Bathrooms: 4
    • Full bathrooms: 4
    • Main level bathrooms: 1
    Primary bedroom
    • Level: Second
    • Dimensions: 18.75 x 14
    Bedroom 2
    • Level: Main
    • Dimensions: 12.25 x 11.83
    Bedroom 3
    • Level: Second
    • Dimensions: 12.25 x 10
    Bedroom 4
    • Level: Second
    • Dimensions: 11.75 x 10.83
    Bonus room
    • Level: Second
    • Dimensions: 17.5 x 14.67
    Breakfast
    • Level: Main
    • Dimensions: 12.33 x 7
    Den
    • Level: Basement
    • Dimensions: 15.25 x 11
    Dining room
    • Level: Main
    • Dimensions: 11.75 x 10.42
    Entry
    • Level: Main
    • Dimensions: 11.83 x 6.08
    Kitchen
    • Level: Main
    • Dimensions: 11.67 x 11
    Living room
    • Level: Main
    • Dimensions: 18.75 x 13.92
    Recreation room
    • Level: Basement
    • Dimensions: 18.67 x 14
    Heating
    • Heat Pump, Electric
    Cooling
    • Central Air
    Appliances
    • Included: Microwave, Dishwasher, Range, Electric Water Heater
    • Laundry: Laundry Room
    Features
    • Ceiling Fan(s), Dead Bolt(s), Soaking Tub, Pantry, Separate Shower, Solid Surface Counter
    • Flooring: Carpet, Tile, Wood
    • Basement: Partially Finished, Basement
    • Number of fireplaces: 1
    • Fireplace features: Gas Log, Living Room
    Interior area
    • Total structure area: 3,463
    • Total interior livable area: 3,055 sqft
    • Finished area above ground: 2,390
    • Finished area below ground: 665

    Property

    Parking
    • Total spaces: 2
    • Parking features: Driveway, Garage, Garage Door Opener, Attached
    • Attached garage spaces: 2
    • Has uncovered spaces: Yes
    Features
    • Levels: Two
    • Stories: 2
    • Exterior features: Garden
    • Pool features: None
    • Fencing: Fenced
    Lot
    • Size: 1.28 Acres
    • Features: Subdivided, Subdivision
    Details
    • Additional structures: Storage
    • Parcel number: 0167680
    • Zoning: RS-40
    • Special conditions: Owner Sale

    Construction

    Type & style
    • Home type: SingleFamily
    • Architectural style: Transitional
    • Property subtype: Stick/Site Built, Residential, Single Family Residence
    Materials
    • Brick, Vinyl Siding
    Condition
    • Year built: 2008

    Utilities & green energy

    • Sewer: Septic Tank
    • Water: Public

    Community & HOA

    Community
    • Security: Smoke Detector(s)
    • Subdivision: Springdale
    HOA
    • Has HOA: Yes
    • HOA fee: $225 annually
    Location
    • Region: Stokesdale

    Financial & listing details

    • Tax assessed value: $362,000
    • Annual tax amount: $3,097
    • Date on market: 5/2/2025
    • Cumulative days on market: 70 days
    • Listing agreement: Exclusive Right To Sell
    • Listing terms: Cash,Conventional,FHA,USDA Loan,VA Loan

    Price history

    DateEventPrice
    8/5/2025Sold$490,000-4.9%
    Source: Triad MLS #1179318 Report a problem
    7/10/2025Pending sale$515,000
    Source: Triad MLS #1179318 Report a problem
    6/27/2025Price change$515,000-1.9%
    Source: Triad MLS #1179318 Report a problem
    5/31/2025Price change$525,000-4.5%
    Source: Triad MLS #1179318 Report a problem
    5/2/2025Listed for sale$550,000+25%
    Source: Triad MLS #1179318 Report a problem
    9/14/2022Sold$440,000-2.2%
    Source: Triad MLS #1079253 Report a problem
    8/14/2022Pending sale$450,000
    Source: Triad MLS #1079253 Report a problem
    7/31/2022Listed for sale$450,000+66.7%
    Source: Triad MLS #1079253 Report a problem
    4/25/2013Sold$270,000-1.8%
    Source: Triad MLS #668121 Report a problem
    3/28/2013Pending sale$275,000$90/sqft
    Source: Allen Tate Company #668121 Report a problem
    3/22/2013Listed for sale$275,000-5.1%$90/sqft
    Source: Allen Tate Realtors Report a problem
    1/30/2009Sold$289,900
    Source: Triad MLS #G469101 Report a problem
    5/24/2008Listing removed$289,900$95/sqft
    Source: Listhub #469101 Report a problem
    4/22/2008Listed for sale$289,900$95/sqft
    Source: Listhub #469101 Report a problem

    Public tax history

    YearProperty taxesTax assessment
    2025$3,097 $362,000
    2024$3,097 +3%$362,000
    2023$3,006 +7.2%$362,000 +7.2%
    2022$2,804 +20.7%$337,600 +20.7%
    2021$2,322 $279,600
    2018$2,322 -0.9%$279,600
    2017$2,342 $279,600 +1.6%
    2016$2,342 $275,300
    2015$2,342 -2.2%$275,300
    2014$2,395 $275,300
    2013-- $275,300
    2012-- $275,300 +4.7%
    2011-- $262,900 +2.3%
    2010-- $256,900
    Find assessor info on the county website

    Neighborhood: 27357

    Nearby schools

    GreatSchools rating
    Schools provided by the listing agent
    • Elementary: Stokesdale
    • Middle: Northwest Guilford
    • High: Northwest

    Source: Triad MLS. This data may not be complete. We recommend contacting the local school district to confirm school assignments for this home.

    Get a cash offer in 3 minutes
    Find out how much your home could sell for in as little as 3 minutes with a no-obligation cash offer.
    Estimated market value
    $494,700
    Get a cash offer in 3 minutes
    Find out how much your home could sell for in as little as 3 minutes with a no-obligation cash offer.
    Estimated market value
    $494,700