Skip main navigation
Pending
  • Price cut: $24K (6/8)
    $625,000

    7782 Uliva Way, Sarasota, FL 34238

    3beds
    2,008sqft
    : 
    Loading
    Get pre-qualified
    Single Family Residence
    Built in 2005
    8,646 Square Feet Lot
    $599,900 Zestimate®
    $311/sqft
    $491/mo HOA

    What's special

    Rare waterfront exposureCovered lanaiNewer appliancesCustom upgraded carpetingUpgraded tileOpen-concept floor planTranquil water views
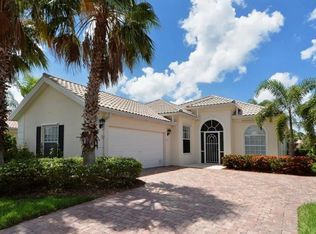
    Virtually Staged. Spectacular Waterview! Wake up to sweeping, unobstructed lake and bridge views in this exceptional Oakmont model located in the guard-gated, resort-style community of VillageWalk at Palmer Ranch. Perfectly positioned with water on two sides of the home, this residence delivers the kind of expansive waterfront setting today’s luxury buyers seek. Built by DiVosta with poured concrete construction reinforced with steel, this 3-bedroom plus den, 2-bath home offers lasting quality, peace of mind, and refined upgrades throughout. The open-concept floor plan is enhanced by crown molding, upgraded tile flooring, and custom upgraded carpeting, creating a comfortable and relaxed living environment. The kitchen features Corian countertops, pull-out drawers, upgraded tile, and newer appliances, including a recently updated microwave and refrigerator. Entertain effortlessly as Bose speakers fill the great room and covered lanai, where tranquil water views become the backdrop for everyday living. The primary suite is a private retreat with an upgraded walk-in shower, while thoughtful enhancements such as a whole-home water treatment system, new chrome door hinges, and a 2023 water heater elevate the home’s turnkey appeal. Major mechanical upgrades include a new HVAC system in 2025 and updated ductwork in 2024. The garage is outfitted with a New Age 7-piece cabinet system, and the property includes extra deeded driveway space, a rare and valuable convenience. Rare waterfront exposure. Exceptional construction. True resort living. VillageWalk offers a vibrant, gated community lifestyle with world-class amenities, including: 6 Har-Tru lighted tennis courts, pickleball, bocce ball, and basketball courts, Clubhouse with event space, card rooms, a library, heated resort-style pool with a Tiki bar, On-site restaurant with full bar, gas station, hair salon, boutique, and a 24-hour manned security gate. Scenic walking and biking trails winding through lakes, bridges, and lush tropical landscaping. Located just minutes from Siesta Key Beach, Costco, medical offices, shopping and dining. This is a home for buyers ready to secure the view—and the lifestyle—that sets VillageWalk apart.
    161 days
    |
    152
    |
    1
    |

    Zillow last checked:

    Listing updated:

    Listed by:

    Brenda Mazzone 941-236-1250,

    TOWN CENTER REALTY 941-929-9333

    Source: Stellar MLS,MLS#: A4680873MLS LogoOriginating MLS: Sarasota - Manatee

      Facts & features

      Interior

      Bedrooms & bathrooms
      • Bedrooms: 3
      • Bathrooms: 2
      • Full bathrooms: 2
      Rooms
      • Room types: Den/Library/Office, Great Room
      Primary bedroom
      • Features: Walk-In Closet(s)
      • Level: First
      • Area: 224 Square Feet
      • Dimensions: 14x16
      Bedroom 2
      • Features: Built-in Closet
      • Level: First
      • Area: 132 Square Feet
      • Dimensions: 12x11
      Bedroom 3
      • Features: Built-in Closet
      • Level: First
      • Area: 132 Square Feet
      • Dimensions: 12x11
      Den
      • Level: First
      • Area: 130 Square Feet
      • Dimensions: 10x13
      Great room
      • Level: First
      • Area: 384 Square Feet
      • Dimensions: 16x24
      Kitchen
      • Level: First
      • Area: 110 Square Feet
      • Dimensions: 10x11
      Heating
      • Central, Electric
      Cooling
      • Central Air
      Appliances
      • Included: Dishwasher, Disposal, Dryer, Kitchen Reverse Osmosis System, Microwave, Range, Refrigerator, Washer, Water Softener
      • Laundry: Laundry Room
      Features
      • High Ceilings, Open Floorplan
      • Flooring: Carpet, Ceramic Tile
      • Windows: Hurricane Shutters, Hurricane Shutters/Windows
      • Has fireplace: No
      Interior area
      • Total structure area: 2,685
      • Total interior livable area: 2,008 sqft
      Video & virtual tour

      Property

      Parking
      • Total spaces: 2
      • Parking features: Driveway
      • Attached garage spaces: 2
      • Has uncovered spaces: Yes
      • Details: Garage Dimensions: 20x20
      Features
      • Levels: One
      • Stories: 1
      • Patio & porch: Screened
      • Has view: Yes
      • View description: Water, Lake
      • Has water view: Yes
      • Water view: Water,Lake
      • Waterfront features: Lake Front
      Lot
      • Size: 8,646 Square Feet
      • Features: Cul-De-Sac
      • Residential vegetation: Mature Landscaping
      Details
      • Parcel number: 0119020045
      • Zoning: RSF2
      • Special conditions: None

      Construction

      Type & style
      • Home type: SingleFamily
      • Architectural style: Mediterranean
      • Property subtype: Single Family Residence
      Materials
      • Other
      • Foundation: Slab
      • Roof: Tile
      Condition
      • New construction: No
      • Year built: 2005
      Details
      • Builder model: Oakmont
      • Builder name: DiVosta

      Utilities & green energy

      • Sewer: Public Sewer
      • Water: Public
      • Utilities for property: Public
      Green energy
      • Indoor air quality: Whole House Vacuum System
      • Water conservation: Irrigation-Reclaimed Water

      Community & HOA

      Community
      • Features: Buyer Approval Required, Clubhouse, Community Mailbox, Deed Restrictions, Fitness Center, Gated Community - Guard, Golf Carts OK, Pool, Restaurant, Sidewalks, Tennis Court(s)
      • Security: Gated Community, Security System Owned
      • Pet fee: $0 monthly
      • Subdivision: VILLAGEWALK
      HOA
      • Has HOA: Yes
      • Amenities included: Fitness Center, Gated, Pickleball Court(s), Pool, Tennis Court(s)
      • Services included: 24-Hour Guard, Reserve Fund, Maintenance Grounds, Manager, Private Road
      • HOA fee: $491 monthly
      • HOA name: Colin Smart
      • HOA phone: 941-925-8775
      • Second HOA name: Palmer Ranch Master Association
      Location
      • Region: Sarasota

      Financial & listing details

      • Price per square foot: $311/sqft
      • Tax assessed value: $519,800
      • Annual tax amount: $6,690
      • Date on market: 2/6/2026
      • Cumulative days on market: 162 days
      • Listing terms: Cash,Conventional
      • Ownership: Fee Simple
      • Total actual rent: 0
      • Road surface type: Paved

        Estimated market value

        $599,900

        $570,000 - $630,000

        $3,826/mo

        Price history

        DateEventPrice
        6/20/2026Pending sale$625,000$311/sqft
        Source: Stellar MLS #A4680873 Report a problem
        6/8/2026Price change$625,000-3.7%$311/sqft
        Source: Stellar MLS #A4680873 Report a problem
        5/4/2026Price change$649,000-1.5%$323/sqft
        Source: Stellar MLS #A4680873 Report a problem
        3/16/2026Price change$659,000-0.8%$328/sqft
        Source: Stellar MLS #A4680873 Report a problem
        3/6/2026Price change$664,000-0.7%$331/sqft
        Source: Stellar MLS #A4680873 Report a problem
        2/6/2026Listed for sale$669,000+62.5%$333/sqft
        Source: Stellar MLS #A4680873 Report a problem
        4/12/2005Sold$411,800$205/sqft
        Source: Public Record Report a problem

        Public tax history

        YearProperty taxesTax assessment
        2025$6,690 +57%$519,800 +48.4%
        2024$4,260 +4.1%$350,224 +3%
        2023$4,094 +3.2%$340,023 +3%
        2022$3,966 +0.9%$330,119 +3%
        2021$3,933 -0.2%$320,504 +1.4%
        2020$3,941 +3.6%$316,079 +2.3%
        2019$3,805 $308,973 +1.9%
        2018$3,805 +2.4%$303,212 +2.1%
        2017$3,714 -0.7%$296,976 -16%
        2016$3,741 $353,400 +9.6%
        2015$3,741 +0.4%$322,400 +14.2%
        2014$3,726 +0.1%$282,319
        2013$3,723 +2.8%$282,319 +1.7%
        2012$3,623 -3.1%$277,600 -4.5%
        2011$3,738 -7.4%$290,700 -4.8%
        2010$4,038 -6%$305,300 -2.3%
        2009$4,294 $312,400 -10.1%
        2008$4,294 -0.8%$347,522 +3%
        2007$4,329 $337,400 -1.8%
        2006-- $343,700 +206.6%
        2005-- $112,100
        2004-- --
        Find assessor info on the county website

        Monthly payment

        Est. payment

        Payment breakdown

        Explore the cost of this home by adjusting the details. Changes won't be saved.
        All calculations are estimates and provided by Zillow, Inc. for informational purposes only. Actual amounts may vary.
        HOA fees may include property taxes on listings classified as Co-Ops. Contact the listing agent and/or owner for fee details.
        Mortgage interest rates are dependent on a number of factors, including credit score, down payment, and repayment length. Interest rate data provided by Zillow Group Marketplace, Inc. as of 1/1/1970 from various mortgage lenders with which we have lead or other similar arrangements; the Estimated Payment is an average of those rates.
        See how much you could borrow to make a competitive offer.

        Climate risks

        Neighborhood: Palmer Ranch

        Getting around

        4 / 100
        Car-Dependent
        0 / 100
        No Nearby Transit
        28 / 100
        Somewhat Bikeable

        Nearby schools

        GreatSchools rating

        A local agent can set up tours, give advice and negotiate with sellers.

        Browse local experts

        Similar homes