Discover the unassuming allure of this expansive 5-bedroom residence, gracefully situated on a coveted corner lot and home to an abundance of potential. A sophisticated brick façade, meticulously landscaped grounds, and a charming patio welcome you to this classic home. Step past the dignified front doors into the spacious living room, where the warmth of a fireplace harmonizes with the character of exposed wood beams and traditional wood paneling. An intimate family room beckons, providing an ideal space for quiet gatherings, while a separate dining room sets the stage for memorable occasions. The open kitchen hosts a functional layout alongside an inviting breakfast nook and sleek stainless-steel appliances, with stunning views of the private yard. Recessed lighting accentuates the space, while a peninsula with a breakfast bar invites casual dining. A versatile den, perfect for an office or study, adds to the home's functional appeal. Double doors lead to the generous main bed suite, where tranquility reigns. Skylights bathe the private bathroom in natural light, complementing dual sinks and a walk-in closet that ensures ample storage. The expansive home hosts a hidden sanctuary—a generously proportioned finished basement with a bar, additional fireplace, and endless possibilities for an entertainment or media room. A safe room, guarded by a steel door, adds an extra layer of security. Outside, the backyard unfolds as a serene oasis with a covered patio and deck, offering al fresco dining amidst verdant natural turf. A pergola crowns the outdoor space, creating a picturesque setting for relaxation. This residence, a testament to the timeless appeal of good bones, awaits those with an appreciation for the extraordinary.
Sold for $760,000
$760,000
7782 W Nichols Avenue, Littleton, CO 80128
5beds
4,509sqft
Single Family Residence
Built in 1980
0.29 Acres Lot
$892,900 Zestimate®
$169/sqft
$4,639 Estimated rent
Home value
$892,900
$839,000 - $964,000
$4,639/mo
Zestimate® history
Owner options
List your home for rent
$4,639/mo
Rent Zestimate®
Find your next renter with Zillow Rental Manager. Plus, with online applications, you can quickly screen prospective tenants – for free.
$4,639/mo
Rent Zestimate®
Refinance and save
$4,614/mo
Est. payment
Refinancing to a lower rate could help reduce your monthly payments and save thousands over the life of the loan.
$4,614/mo
Est. payment
Explore your selling options
Work with a Zillow partner agent
Leverage their expertise and Zillow's premium Showcase listings to get your home seen by more buyers.
Get startedList with your own agent
Get your home in front of millions of buyers by listing it on Zillow.
Learn how to do itSell it yourself
Take full control of how buyers see your home on Zillow by listing For Sale by Owner (FSBO).
List your homeWhat's special
Additional fireplaceClassic homePrivate yardAmple storageSophisticated brick facadeGenerous main bed suiteOpen kitchen
Zillow last checked:
Listing updated:
Listed by:
David Umphress 303-578-0741 DaveFoundMyHouse@gmail.com,
Real Broker, LLC DBA Real,
Ashley Vallana 303-847-1190,
Keller Williams Realty Success
Bought with:
Doug Osness, 040011629
Real Broker, LLC DBA Real
David Umphress, 100042362
Real Broker, LLC DBA Real
Source: REcolorado as distributed by MLS GRID,MLS#: 6092955
Facts & features
Interior
Bedrooms & bathrooms
- Bedrooms: 5
- Bathrooms: 3
- Full bathrooms: 2
- 1/2 bathrooms: 1
- Main level bathrooms: 1
Primary bedroom
- Description: Carpeted
- Level: Upper
Bedroom
- Description: Double Closet
- Level: Upper
Bedroom
- Description: Ceiling Light
- Level: Upper
Bedroom
- Description: Ceiling Light
- Level: Upper
Bedroom
- Description: With Closet
- Level: Upper
Primary bathroom
- Description: Separate Shower/Tub
- Level: Upper
Bathroom
- Description: Grab Bar
- Level: Main
Bathroom
- Description: Double Sinks
- Level: Upper
Den
- Description: Built-In Shelves
- Level: Upper
Dining room
- Description: Chandelier
- Level: Main
Family room
- Description: Carpeted
- Level: Main
Game room
- Description: Open
- Level: Basement
Kitchen
- Description: Off The Dining Room
- Level: Main
Laundry
- Description: Backyard Access
- Level: Main
Living room
- Description: Front
- Level: Main
Heating
- Electric, Forced Air
Cooling
- Central Air
Appliances
- Included: Dishwasher, Disposal, Double Oven, Dryer, Microwave, Range, Refrigerator, Washer
Features
- Built-in Features, Ceiling Fan(s), Eat-in Kitchen, Entrance Foyer, Five Piece Bath, High Speed Internet, Primary Suite, Tile Counters, Walk-In Closet(s), Wet Bar
- Flooring: Carpet, Laminate
- Windows: Skylight(s)
- Basement: Finished
- Number of fireplaces: 2
- Fireplace features: Basement, Gas, Living Room
- Common walls with other units/homes: No Common Walls
Interior area
- Total structure area: 4,509
- Total interior livable area: 4,509 sqft
- Finished area above ground: 3,383
- Finished area below ground: 0
Property
Parking
- Total spaces: 3
- Parking features: Garage - Attached
- Attached garage spaces: 3
Features
- Levels: Two
- Stories: 2
- Patio & porch: Covered, Deck, Patio
- Exterior features: Private Yard, Rain Gutters
- Fencing: Full
Lot
- Size: 0.29 Acres
- Features: Corner Lot, Sloped
- Residential vegetation: Grassed, Sparse
Details
- Parcel number: 142916
- Zoning: P-D
- Special conditions: Standard
Construction
Type & style
- Home type: SingleFamily
- Architectural style: Traditional
- Property subtype: Single Family Residence
Materials
- Brick, Frame, Wood Siding
- Roof: Composition
Condition
- Year built: 1980
Utilities & green energy
- Sewer: Public Sewer
- Water: Public
- Utilities for property: Cable Available, Natural Gas Available, Phone Available
Community & HOA
Community
- Security: Smoke Detector(s)
- Subdivision: Columbine Knolls South
HOA
- Has HOA: Yes
- Amenities included: Park
- Services included: Trash
- HOA fee: $255 annually
- HOA name: Columbine Knolls South
- HOA phone: 303-243-2974
Location
- Region: Littleton
Financial & listing details
- Price per square foot: $169/sqft
- Tax assessed value: $921,588
- Annual tax amount: $3,413
- Date on market: 1/11/2024
- Listing terms: Cash,Conventional,FHA,VA Loan
- Exclusions: Seller's Personal Property
- Ownership: Corporation/Trust
- Electric utility on property: Yes
- Road surface type: Paved
Price history
| Date | Event | Price |
|---|---|---|
| 4/9/2024 | Sold | $760,000-3.8%$169/sqft |
Source:  REcolorado as distributed by MLS GRID #6092955 Report a problem REcolorado as distributed by MLS GRID #6092955 Report a problem | ||
| 1/15/2024 | Pending sale | $789,950$175/sqft |
Source: REcolorado as distributed by MLS GRID #6092955 Report a problem | ||
| 1/11/2024 | Listed for sale | $789,950$175/sqft |
Source: REcolorado as distributed by MLS GRID #6092955 Report a problem | ||
Public tax history
| Year | Property taxes | Tax assessment |
|---|---|---|
| 2025 | $4,844 -0.2% | $57,600 +11.3% |
| 2024 | $4,855 +42.2% | $51,764 |
| 2023 | $3,413 -1.5% | $51,764 +21.4% |
| 2022 | $3,464 +11.6% | $42,651 -2.8% |
| 2021 | $3,106 | $43,878 +9.2% |
| 2020 | $3,106 +1.4% | $40,188 |
| 2019 | $3,064 +7.8% | $40,188 +8.9% |
| 2018 | $2,843 | $36,903 |
| 2017 | $2,843 +16.5% | $36,903 +5.4% |
| 2016 | $2,440 +100% | $35,024 |
| 2015 | $1,220 -41.8% | $35,024 +16.8% |
| 2014 | $2,096 -3.7% | $29,993 |
| 2013 | $2,177 -24% | $29,993 -3.6% |
| 2012 | $2,866 -3.6% | $31,116 |
| 2011 | $2,974 -0.1% | $31,116 -4.3% |
| 2010 | $2,975 +2.2% | $32,510 |
| 2009 | $2,911 +0.4% | $32,510 +2.5% |
| 2008 | $2,900 +11.8% | $31,730 |
| 2007 | $2,594 +0.1% | $31,730 +13.4% |
| 2006 | $2,590 -8.2% | $27,970 -6.2% |
| 2005 | $2,822 +9.9% | $29,810 |
| 2004 | $2,568 +0.5% | $29,810 |
| 2003 | $2,555 +1.8% | $29,810 +2.1% |
| 2002 | $2,510 +8.1% | $29,200 +19.1% |
| 2001 | $2,322 +4.3% | $24,510 |
| 2000 | $2,225 | $24,510 |
Find assessor info on the county website
Neighborhood: 80128
Nearby homes
- $---- sqft7782 W Nichols Ave, Littleton, CO 80128Off Market
- $828,5004 bd3 ba3.1k sqft8007 S Yukon Way, Littleton, CO 80128Off Market
- $751,8004 bd3 ba3k sqft8020 S Yarrow St, Littleton, CO 80128Off Market
- $980,9004 bd3 ba4.1k sqft8001 S Yarrow St, Littleton, CO 80128Off Market
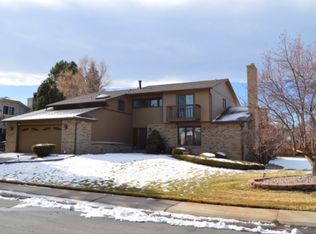
- $842,4004 bd3 ba2.7k sqft7781 W Nichols Ave, Littleton, CO 80128Off Market
- $832,7005 bd4 ba4k sqft8011 S Yarrow St, Littleton, CO 80128Off Market
- $940,8006 bd4 ba4.5k sqft8017 S Yukon Way, Littleton, CO 80128Off Market
- $874,5006 bd4 ba2.8k sqft7801 W Nichols Ave, Littleton, CO 80128Off Market
Nearby schools
GreatSchools rating
- 7/10Coronado Elementary SchoolGrades: PK-5Distance: 0.3 mi
- 7/10Falcon Bluffs Middle SchoolGrades: 6-8Distance: 1.1 mi
- 9/10Chatfield High SchoolGrades: 9-12Distance: 2.7 mi
Schools provided by the listing agent
- Elementary: Coronado
- Middle: Falcon Bluffs
- High: Chatfield
- District: Jefferson County R-1
Source: REcolorado as distributed by MLS GRID. This data may not be complete. We recommend contacting the local school district to confirm school assignments for this home.
Get a cash offer in 3 minutes
Find out how much your home could sell for in as little as 3 minutes with a no-obligation cash offer.
Estimated market value
$892,900
Get a cash offer in 3 minutes
Find out how much your home could sell for in as little as 3 minutes with a no-obligation cash offer.
Estimated market value
$892,900
- Colorado
- Jefferson County
- Littleton
- 80128
- 7782 W Nichols Avenue
Nearby cities
Nearby neighborhoods
Nearby zip codes
Other Littleton Topics
