Located in the highly Sought-After Community of Saint Andrews Court, at the ideal intersection of two courts with no thru traffic, this versatile Tri-Level Floor Plan is located on one of the Builder's Largest and most Private Lots. Boasting a PebbleTec finished Built-In Pool with Cabo Step and LED color changing lights, the backyard description is just beginning! Don't miss the 6-Person Hot Tub, Beautiful Trek Deck, Propane Firepit, Citrus Trees, Garden Boxes, 2 Sheds, and RV Access. Through the years, these original owners have also made Impressive Upgrades inside too. At the center of the home, discover a stunningly Remodeled Kitchen featuring Alder Cabinets, Granite Countertops, Island with 5-Burner Gas Cooktop, Bosch Appliances, and LED under and over Cabinet Lights for the perfect ambiance. An Abundance of natural light peers in through vast walls of Simonton Dual Pane Windows, while winter nights are cozy next to the wood burning fireplace insert. Upstairs you'll discover 3 bedrooms, including the primary suite, which presents a robust walk-in closet, dual sinks, frameless shower, and bathtub. While downstairs, note that this accommodating plan offers a 4th bedroom & 3rd full bathroom, along with an inside laundry room (w/ sink and cabinets). This is your opportunity!
Closed
$721,000
7783 Cottingham Way, Citrus Heights, CA 95610
4beds
2,506sqft
Single Family Residence
Built in 1992
10,375 Square Feet Lot
$725,700 Zestimate®
$288/sqft
$4,118 Estimated rent
Home value
$725,700
$689,000 - $762,000
$4,118/mo
Zestimate® history
Owner options
List your home for rent
$4,118/mo
Rent Zestimate®
Find your next renter with Zillow Rental Manager. Plus, with online applications, you can quickly screen prospective tenants – for free.
$4,118/mo
Rent Zestimate®
Refinance and save
$4,912/mo
Est. payment
Refinancing to a lower rate could help reduce your monthly payments and save thousands over the life of the loan.
$4,912/mo
Est. payment
Explore your selling options
Work with a Zillow partner agent
Leverage their expertise and Zillow's premium Showcase listings to get your home seen by more buyers.
Get startedList with your own agent
Get your home in front of millions of buyers by listing it on Zillow.
Learn how to do itSell it yourself
Take full control of how buyers see your home on Zillow by listing For Sale by Owner (FSBO).
List your homeWhat's special
Zillow last checked:
Listing updated:
Listed by:
Jannay Murphy Hughes DRE #01314314 916-541-8884,
Century 21 Select Real Estate
Bought with:
Pierre Issa, DRE #02151856
Future Homes and Real Estate
Source: MetroList Services of CA,MLS#: 223103850Originating MLS: MetroList Services, Inc.
Facts & features
Interior
Bedrooms & bathrooms
- Bedrooms: 4
- Bathrooms: 3
- Full bathrooms: 3
Primary bedroom
- Features: Closet
Primary bathroom
- Features: Shower Stall(s), Double Vanity, Tile, Tub, Window
Dining room
- Features: Breakfast Nook, Formal Room, Dining/Family Combo, Dining/Living Combo
Kitchen
- Features: Granite Counters, Kitchen Island
Heating
- Central, Fireplace Insert, Zoned, Natural Gas
Cooling
- Ceiling Fan(s), Central Air, Zoned
Appliances
- Included: Built-In Electric Oven, Gas Cooktop, Gas Water Heater, Dishwasher, Disposal, Microwave, Double Oven, Dryer, Washer
- Laundry: Cabinets, Sink, Electric Dryer Hookup, Gas Dryer Hookup, Ground Floor, Inside Room
Features
- Flooring: Carpet, Laminate, Wood
- Number of fireplaces: 1
- Fireplace features: Insert, Circulating, Family Room, Wood Burning
Interior area
- Total structure area: 0
- Total interior livable area: 2,506 sqft
Property
Parking
- Total spaces: 3
- Parking features: Attached, RV Access/Parking, Garage Door Opener, Garage Faces Front, Driveway
- Attached garage spaces: 3
- Has uncovered spaces: Yes
Features
- Levels: Three Or More,Multi/Split
- Stories: 3
- Has private pool: Yes
- Pool features: In Ground, On Lot
- Fencing: Back Yard,Wood
Lot
- Size: 10,375 Square Feet
- Features: Sprinklers In Rear, Curb(s)/Gutter(s), Shape Regular, Street Lights, Landscape Back, Landscape Front, Low Maintenance
Details
- Additional structures: Shed(s)
- Parcel number: 22409100130000
- Zoning: RD4
- Special conditions: Standard
Construction
Type & style
- Home type: SingleFamily
- Property subtype: Single Family Residence
Materials
- Wood
- Foundation: Raised, Slab
- Roof: Tile
Condition
- Year built: 1992
Details
- Builder name: Avanti Homes
Utilities & green energy
- Electric: 220 Volts in Kitchen, 220 Volts in Laundry
- Sewer: Public Sewer
- Water: Meter on Site, Water District, Private
- Utilities for property: Cable Available, Public, Electric, Internet Available, Natural Gas Connected, Sewer In & Connected
Community & HOA
Community
- Subdivision: St. Andrews Court
Location
- Region: Citrus Heights
Financial & listing details
- Price per square foot: $288/sqft
- Tax assessed value: $750,128
- Price range: $721K - $721K
- Date on market: 9/20/2026
- Road surface type: Paved Sidewalk
Price history
| Date | Event | Price |
|---|---|---|
| 11/29/2023 | Sold | $721,000-0.6%$288/sqft |
Source: MetroList Services of CA #223103850 Report a problem | ||
| 11/12/2023 | Pending sale | $725,000$289/sqft |
Source: MetroList Services of CA #223103850 Report a problem | ||
| 11/11/2023 | Price change | $725,000+3.6%$289/sqft |
Source: MetroList Services of CA #223103850 Report a problem | ||
| 10/31/2023 | Pending sale | $700,000$279/sqft |
Source: MetroList Services of CA #223103850 Report a problem | ||
| 10/25/2023 | Listed for sale | $700,000$279/sqft |
Source: MetroList Services of CA #223103850 Report a problem | ||
Public tax history
| Year | Property taxes | Tax assessment |
|---|---|---|
| 2026 | -- | $750,128 +2% |
| 2025 | $8,835 +1% | $735,420 +2% |
| 2024 | $8,748 +59.5% | $721,000 +59.5% |
| 2023 | $5,484 +0.6% | $451,975 +2% |
| 2022 | $5,450 +1.5% | $443,114 +2% |
| 2021 | $5,368 +1.9% | $434,427 +1% |
| 2020 | $5,270 +2% | $429,973 +2% |
| 2019 | $5,166 +1.2% | $421,543 +2% |
| 2018 | $5,106 +1% | $413,279 +2% |
| 2017 | $5,056 +6.9% | $405,177 +2% |
| 2016 | $4,732 +3.8% | $397,233 +1.5% |
| 2015 | $4,558 | $391,267 +2% |
| 2014 | $4,558 | $383,603 +0.5% |
| 2013 | -- | $381,870 +10.7% |
| 2012 | -- | $345,020 -6% |
| 2011 | -- | $367,044 +0.8% |
| 2010 | -- | $364,301 +1.8% |
| 2008 | -- | $358,008 +2% |
| 2007 | -- | $350,989 +2% |
| 2006 | -- | $344,108 +2% |
| 2005 | -- | $337,361 +2% |
| 2004 | -- | $330,747 +1.9% |
| 2003 | -- | $324,686 +2% |
| 2002 | -- | $318,321 +26.2% |
| 2001 | -- | $252,206 -2% |
| 2000 | -- | $257,382 |
Find assessor info on the county website
Neighborhood: Sunrise Ranch
Nearby homes
- $717,0004 bd2 ba2.9k sqft7801 Cottingham Ct, Citrus Heights, CA 95610Off Market
- $696,0004 bd3 ba2.3k sqft7777 Cottingham Way, Citrus Heights, CA 95610Off Market
- $661,5004 bd3 ba2.3k sqft7531 Fesler Ct, Citrus Heights, CA 95610Off Market
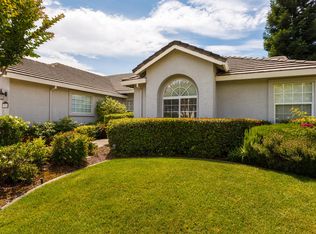
- $351,4003 bd1 ba1k sqft7784 Sycamore Dr, Citrus Heights, CA 95610Off Market
- $661,1004 bd3 ba2.5k sqft7771 Cottingham Way, Citrus Heights, CA 95610Off Market
- $510,0003 bd2 ba1.1k sqft7788 Sycamore Dr, Citrus Heights, CA 95610Sold
- $706,6004 bd3 ba2.5k sqft7807 Cottingham Ct, Citrus Heights, CA 95610Off Market
- $477,9003 bd2 ba1.6k sqft7780 Sycamore Dr, Citrus Heights, CA 95610Off Market
Nearby schools
GreatSchools rating
- 2/10Mariposa Avenue Elementary SchoolGrades: K-5Distance: 0.5 mi
- 3/10Sylvan Middle SchoolGrades: 6-8Distance: 1.1 mi
- 3/10Mesa Verde High SchoolGrades: 9-12Distance: 1.1 mi
Get a cash offer in 3 minutes
Find out how much your home could sell for in as little as 3 minutes with a no-obligation cash offer.
Estimated market value
$725,700
Get a cash offer in 3 minutes
Find out how much your home could sell for in as little as 3 minutes with a no-obligation cash offer.
Estimated market value
$725,700
- California
- Sacramento County
- Citrus Heights
- 95610
- Sunrise Ranch
- 7783 Cottingham Way
