A RARE JEWEL BOX RESIDENCE TUCKED BEHIND A GATE IN MCCORMICK RANCH IS NEW: FROM THE FLOORS TO THE CEILING! ALL IS REIMAGINED WITH A NEW GOURMET KITCHEN ARTFULLY OPENED UP TO A GREAT ROOM, DESIGNER FIXTURES, WOOD FLOORS, PAINT INSIDE & OUTSIDE, TILE, ANDERSON WINDOWS & A BAR. A PRISTINE HOME CLOSE TO GAINEY RANCH, SCOTTSDALE FASHION SQUARE & A STROLL TO THE SCOTTSDALE RESORT! ENTER A GREAT ROOM WITH A NEW ELECTRIC FIREPLACE & WALL OF WINDOWS, COMPLETE WITH PATIO DOORS TO WELCOME YOU TO THE OUTDOORS. GRAB A SEAT AT THE NEWLY OPENED BAR WHICH CREATES A PERFECT PASS THROUGH FOR DRINKS & DELIGHTS FROM KITCHEN TO GREAT ROOM. A SPACIOUS PRIMARY SUITE ALSO HAS PRIVATE ACCESS TO THE PATIO & A SPA-LIKE BATH RETREAT. THIS SPLIT FLOOR PLAN OFFERS 2 MORE BEDROOMS/OR OFFICE. SEE MORE FOR LIS RECENT UPGRADES INCLUDE: - New engineered hardwood wide plank oak flooring
- Repainted all interior walls/trim/doors
- Replaced all interior hinges and closet rods
- Refinished front door/new hardware
- Removed old fireplace and installed new electric fireplace and mantle in the living room
- New light fixtures/ceiling fans throughout the home
- Electronic keypad locks on front door and garage entry door
- New smoke detectors throughout
- New windows throughout
- New water heater
- Ring doorbell with cameras around exterior of home
- Nest thermostat
- Landscape lighting added
- All new low maintenance plants/gravel
- Guest bath remodel:
- New soaking tub
- New tile
- New toilet
- New shower door
- New plumbing fixtures for shower/tub
- New exhaust fans
- New bathroom accessories
- New mirrors
- Added dry bar to dining room
- Can lights added
- Quartz countertop to match kitchen
- Beverage cooler
- Floating shelves
- Cabinet with hardware
- Wallpaper
- Primary Bath Remodel:
- New shower = tile, plumbing fixtures, valves, water lines
- New toilet
- New exhaust fans
- New shower door
- New linen cabinet added to match existing cabinets
- New bathroom accessories
- New mirrors
- Kitchen remodel:
- New layout to kitchen now open to living room
- Modified existing wall for pass through
- Additional can lighting
- New quartz countertops
- New sink/plumbing fixtures
- Cabinet hardware
Plus -New garage springs/cables w/5 year warranty
Sold for $1,060,000
$1,060,000
7783 E SPANISH OAKS Drive, Scottsdale, AZ 85258
3beds
1,813sqft
Single Family Residence
Built in 1988
4,138 Square Feet Lot
$1,064,100 Zestimate®
$585/sqft
$4,017 Estimated rent
Home value
$1,064,100
$979,000 - $1.16M
$4,017/mo
Zestimate® history
Owner options
List your home for rent
$4,017/mo
Rent Zestimate®
Find your next renter with Zillow Rental Manager. Plus, with online applications, you can quickly screen prospective tenants – for free.
$4,017/mo
Rent Zestimate®
Refinance and save
$9,178/mo
Est. payment
Refinancing to a lower rate could help reduce your monthly payments and save thousands over the life of the loan.
$9,178/mo
Est. payment
Explore your selling options
Work with a Zillow partner agent
Leverage their expertise and Zillow's premium Showcase listings to get your home seen by more buyers.
Get startedList with your own agent
Get your home in front of millions of buyers by listing it on Zillow.
Learn how to do itSell it yourself
Take full control of how buyers see your home on Zillow by listing For Sale by Owner (FSBO).
List your homeWhat's special
Designer fixturesSplit floor planFloating shelvesNew windows throughoutPaint inside and outsideBeverage coolerNest thermostat
Zillow last checked:
Listing updated:
Listed by:
Anne Lanker 602-803-1866,
RETSY
Bought with:
Cory Mishkin, SA525096000
Cambridge Properties
Source: ARMLS,MLS#: 6965492
Facts & features
Interior
Bedrooms & bathrooms
- Bedrooms: 3
- Bathrooms: 2
- Full bathrooms: 2
Heating
- Electric
Cooling
- Central Air, Ceiling Fan(s), Programmable Thmstat
Appliances
- Included: Dryer, Washer, Refrigerator, Built-in Microwave, Dishwasher, Disposal, Electric Cooktop
- Laundry: Inside
Features
- High Speed Internet, Eat-in Kitchen, No Interior Steps, Vaulted Ceiling(s), 3/4 Bath Master Bdrm
- Flooring: Tile, Wood
- Windows: Skylight(s), Double Pane Windows, ENERGY STAR Qualified Windows
- Has basement: No
- Number of fireplaces: 1
- Fireplace features: Living Room
Interior area
- Total structure area: 1,813
- Total interior livable area: 1,813 sqft
Property
Parking
- Total spaces: 4
- Parking features: Garage Door Opener, Direct Access
- Garage spaces: 2
- Uncovered spaces: 2
Features
- Stories: 1
- Patio & porch: Patio
- Exterior features: Private Street(s), Private Yard
- Has spa: Yes
- Spa features: Heated
- Fencing: Block,Wrought Iron
Lot
- Size: 4,138 Square Feet
- Features: North/South Exposure, Gravel/Stone Front, Gravel/Stone Back, Grass Front
Details
- Parcel number: 17425274
Construction
Type & style
- Home type: SingleFamily
- Architectural style: Ranch,Spanish
- Property subtype: Single Family Residence
Materials
- Stucco, Wood Frame, Painted
- Roof: Tile,Concrete
Condition
- Year built: 1988
Details
- Builder name: Evans Withycombe
Utilities & green energy
- Sewer: Public Sewer
- Water: City Water
Community & HOA
Community
- Features: Pool, Gated, Community Spa Htd, Biking/Walking Path
- Security: Fire Sprinkler System
- Subdivision: Meridian on McCormick Ranch
HOA
- Has HOA: Yes
- Services included: Maintenance Grounds, Street Maint, Front Yard Maint
- HOA fee: $3,009 annually
- HOA name: The Meridian HOA
- HOA phone: 602-957-9191
- Second HOA fee: $265 annually
- Second HOA name: MRPOA
- Second HOA phone: 480-860-1122
Location
- Region: Scottsdale
Financial & listing details
- Price per square foot: $585/sqft
- Tax assessed value: $613,300
- Annual tax amount: $3,403
- Date on market: 1/9/2026
- Cumulative days on market: 40 days
- Listing terms: Cash,Conventional
- Ownership: Fee Simple
Price history
| Date | Event | Price |
|---|---|---|
| 2/17/2026 | Sold | $1,060,000-3.5%$585/sqft |
Source:  ARMLS #6965492 Report a problem ARMLS #6965492 Report a problem | ||
| 1/24/2026 | Price change | $1,099,000-4.4%$606/sqft |
Source: ARMLS #6965492 Report a problem | ||
| 1/9/2026 | Listed for sale | $1,150,000+47.1%$634/sqft |
Source: ARMLS #6965492 Report a problem | ||
| 10/11/2022 | Sold | $782,000-2.2%$431/sqft |
Source: ARMLS #6437821 Report a problem | ||
| 7/21/2022 | Listed for sale | $799,999$441/sqft |
Source: ARMLS #6437821 Report a problem | ||
Public tax history
| Year | Property taxes | Tax assessment |
|---|---|---|
| 2025 | $3,378 +4.4% | $61,330 -12.6% |
| 2024 | $3,237 +1.1% | $70,150 +60.5% |
| 2023 | $3,200 +4.7% | $43,701 -6.1% |
| 2022 | $3,057 -5% | $46,520 +7.6% |
| 2021 | $3,220 +3.6% | $43,250 +5.2% |
| 2020 | $3,107 +3.3% | $41,120 +5% |
| 2019 | $3,008 | $39,160 +3.4% |
| 2018 | $3,008 +4.4% | $37,880 +4.6% |
| 2017 | $2,881 +7.1% | $36,200 +7.4% |
| 2016 | $2,689 +2.8% | $33,720 +3.9% |
| 2015 | $2,617 | $32,460 +15.2% |
| 2014 | -- | $28,170 +6.6% |
| 2013 | -- | $26,430 |
| 2012 | -- | $26,430 -3.4% |
| 2011 | -- | $27,360 -17.2% |
| 2010 | -- | $33,060 -14.4% |
| 2009 | -- | $38,610 -11.9% |
| 2008 | -- | $43,850 +9.9% |
| 2007 | -- | $39,900 +58% |
| 2006 | -- | $25,250 |
| 2005 | -- | $25,250 +6.5% |
| 2004 | -- | $23,700 |
| 2003 | -- | $23,700 +38.6% |
| 2002 | -- | $17,100 |
Find assessor info on the county website
Neighborhood: 85258
Nearby homes
- $919,4003 bd2 ba2.2k sqft7793 E Spanish Oaks Dr, Scottsdale, AZ 85258Off Market
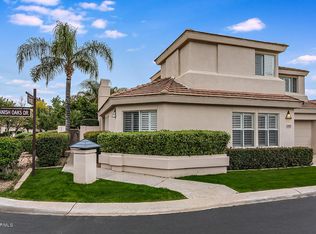
- $739,900-- bd2 ba1.5k sqft7773 E Spanish Oaks Dr, Scottsdale, AZ 85258Off Market
- $969,0004 bd3 ba2.4k sqft7782 E Foxmore Ln, Scottsdale, AZ 85258Off Market

- $919,6003 bd2 ba1.8k sqft7792 E Foxmore Ln, Scottsdale, AZ 85258Off Market
- $830,400-- bd2 ba1.9k sqft7772 E Foxmore Ln, Scottsdale, AZ 85258Off Market
- $768,2002 bd2 ba1.5k sqft7788 E Spanish Oaks Dr, Scottsdale, AZ 85258Off Market
- $793,4003 bd2 ba1.8k sqft7763 E Spanish Oaks Dr, Scottsdale, AZ 85258Off Market
- $922,4003 bd2 ba1.8k sqft7762 E Foxmore Ln, Scottsdale, AZ 85258Off Market
Nearby schools
GreatSchools rating
- 10/10Kiva Elementary SchoolGrades: PK-6Distance: 2.1 mi
- 6/10Mohave Middle SchoolGrades: 6-8Distance: 2.3 mi
- 9/10Saguaro High SchoolGrades: 9-12Distance: 1.5 mi
Schools provided by the listing agent
- Elementary: Kiva Elementary School
- Middle: Mohave Middle School
- High: Saguaro High School
- District: Scottsdale Unified District
Source: ARMLS. This data may not be complete. We recommend contacting the local school district to confirm school assignments for this home.
Get a cash offer in 3 minutes
Find out how much your home could sell for in as little as 3 minutes with a no-obligation cash offer.
Estimated market value
$1,064,100
Get a cash offer in 3 minutes
Find out how much your home could sell for in as little as 3 minutes with a no-obligation cash offer.
Estimated market value
$1,064,100
- Arizona
- Maricopa County
- Scottsdale
- 85258
- 7783 E SPANISH OAKS Drive
Nearby cities
Nearby neighborhoods
Nearby zip codes
Other Scottsdale Topics
