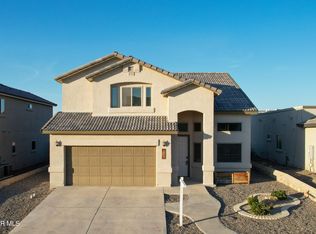
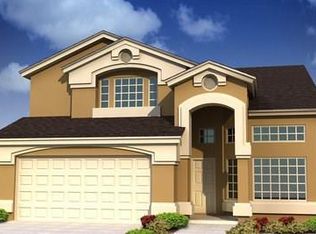
The Iowa Floor Plan built by Classic American Homes is a two story four bedroom two and half baths with a loft. Open Floor Plan Living room to kitchen. Special features offer stainless steal appliances, granite counter tops in kitchen and baths, crown molding, rich hardwood cabinetry, refrigerated air, key-less entry and much more. Address is for proposed floor plan and pictures are for demonstration purposes only. Construction has started.
This property is not currently displayed as for sale or rent on Zillow. This may be different from what's on other websites or public sources.