Tucked away in the exclusive gated Harmony Cove community, this exquisite 5 BR, 4 1/2 bath, almost 6,000 sq ft walkout ranch on 1 acre, awaits you. The original owners have just invested over $100k in upgrades to this IMPECCABLY maintained, custom built, former parade home. It is truly a masterpiece and shows as if it was just built. Finished with many high end features throughout and the attention to detail, craftsmanship, and pride of ownership are second to none. As you enter this spectacular home you will be captivated by the barrel ceiling, stately columns, 14' ceilings, and BRAND NEW wood floors. The soaring living room has a massive fireplace with ledge stone, flanked by custom built-ins. Large arched Pella windows let in ample light, while providing views of the professional
Sold for $1,030,000
$1,030,000
7783 Harmony Cove Ct SE, Byron Center, MI 49315
5beds
5baths
5,644sqft
SingleFamily
Built in 2006
0.94 Acres Lot
$1,072,800 Zestimate®
$182/sqft
$5,289 Estimated rent
Home value
$1,072,800
$987,000 - $1.17M
$5,289/mo
Zestimate® history
Owner options
List your home for rent
$5,289/mo
Rent Zestimate®
Find your next renter with Zillow Rental Manager. Plus, with online applications, you can quickly screen prospective tenants – for free.
$5,289/mo
Rent Zestimate®
Refinance and save
$6,717/mo
Est. payment
Refinancing to a lower rate could help reduce your monthly payments and save thousands over the life of the loan.
$6,717/mo
Est. payment
Explore your selling options
Work with a Zillow partner agent
Leverage their expertise and Zillow's premium Showcase listings to get your home seen by more buyers.
Get startedList with your own agent
Get your home in front of millions of buyers by listing it on Zillow.
Learn how to do itSell it yourself
Take full control of how buyers see your home on Zillow by listing For Sale by Owner (FSBO).
List your homeWhat's special
Facts & features
Interior
Bedrooms & bathrooms
- Bedrooms: 5
- Bathrooms: 5
- Main level bathrooms: 3
- Main level bedrooms: 3
Heating
- Forced air, Electric, Gas
Cooling
- Central
Appliances
- Included: Dishwasher, Dryer, Garbage disposal, Microwave, Range / Oven, Refrigerator, Washer
Features
- Ceiling Fan(s), Wet Bar, Central Vacuum
- Flooring: Hardwood
- Windows: Window Treatments, Storm Window(s), Screens, Bay/Bow
- Basement: Walk-Out Access
- Fireplace features: Living Room, Gas Log, Den/Study
Interior area
- Total interior livable area: 5,644 sqft
- Finished area below ground: 2672
Property
Parking
- Total spaces: 3
- Parking features: Garage - Attached
Features
- Patio & porch: Deck, Patio
- Exterior features: Stone, Vinyl
- Frontage length: 167.00
Lot
- Size: 0.94 Acres
- Features: Level, Cul-de-Sac, Wooded, Sidewalk, Rolling hills
Details
- Parcel number: 412217202005
- Zoning: RES
- Other equipment: Generator
Construction
Type & style
- Home type: SingleFamily
- Architectural style: Ranch
Materials
- Roof: Composition
Condition
- Year built: 2006
Utilities & green energy
- Sewer: Public Sewer
- Water: Public
- Utilities for property: Cable Available, Natural Gas Connected, Electricity Available, Natural Gas Available, Phone Connected, Water Available, Cable Connected, Sewer Available, Broadband, Natural Gas, Storm Sewer, Telephone Line
Community & HOA
Community
- Security: Security System
HOA
- Has HOA: Yes
- Services included: Snow Removal, Other
- HOA fee: $158 monthly
Location
- Region: Byron Center
Financial & listing details
- Price per square foot: $182/sqft
- Tax assessed value: $1,098,200
- Annual tax amount: $12,197
Price history
| Date | Event | Price |
|---|---|---|
| 2/11/2025 | Sold | $1,030,000+28.7%$182/sqft |
Source: Public Record Report a problem | ||
| 2/25/2020 | Sold | $800,000+0%$142/sqft |
Source:  MichRIC #20000065 Report a problem MichRIC #20000065 Report a problem | ||
| 1/15/2020 | Pending sale | $799,900$142/sqft |
Source: RE/MAX Of Grand Rapids #20000065 Report a problem | ||
| 1/2/2020 | Listed for sale | $799,900+751%$142/sqft |
Source: RE/MAX of Grand Rapids (FH) #20000065 Report a problem | ||
| 2/1/2006 | Sold | $94,000$17/sqft |
Source: Public Record Report a problem | ||
Public tax history
| Year | Property taxes | Tax assessment |
|---|---|---|
| 2025 | $12,197 | $549,100 +3.2% |
| 2024 | -- | $532,200 +50.1% |
| 2021 | -- | $354,500 -6.1% |
| 2020 | -- | $377,400 +9.4% |
| 2019 | -- | $344,900 +5.2% |
| 2018 | -- | $327,700 +8% |
| 2017 | -- | $303,300 +5.1% |
| 2016 | -- | $288,500 |
| 2015 | -- | $288,500 +7.8% |
| 2013 | -- | $267,600 -3.4% |
| 2011 | -- | $277,000 -7.7% |
| 2010 | -- | $300,000 -12.5% |
| 2009 | -- | $342,900 -4.2% |
| 2007 | -- | $358,100 +2.2% |
| 2006 | -- | $350,343 +865.1% |
| 2005 | -- | $36,300 +133.8% |
| 2004 | -- | $15,526 |
Find assessor info on the county website
Neighborhood: 49315
Nearby homes
- $1,030,0005 bd5 ba5.6k sqft7783 Harmony Cv SE, Byron Center, MI 49315Sold
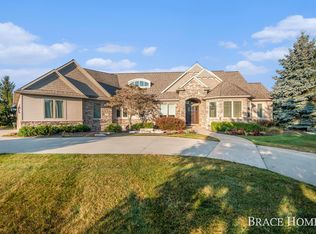
- $1,026,0005 bd5 ba4.7k sqft7769 Harmony Cove Ct SE, Byron Center, MI 49315Off Market
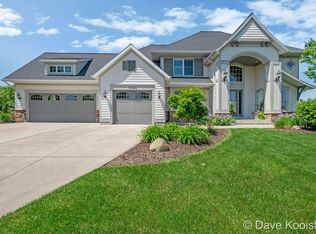
- $1,149,5003 bd3 ba4k sqft7799 Harmony Cove Ct SE, Byron Center, MI 49315Off Market
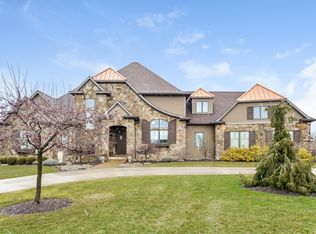
- $1,250,4004 bd5 ba5.2k sqft7784 Harmony Cove Ct SE, Byron Center, MI 49315Off Market
- $---- bd-- ba-- sqft7784 Harmony Cove Ct SE, Byron Center, MI 49315Off Market
- $1,622,3005 bd5 ba-- sqft7770 Harmony Cove Ct SE, Byron Center, MI 49315Off Market
- $908,700-- bd-- ba-- sqft7755 Harmony Cove Ct SE, Byron Center, MI 49315Off Market
- $1,470,5005 bd3 ba-- sqft7810 Harmony Cove Ct SE, Byron Center, MI 49315Off Market
Nearby schools
GreatSchools rating
- 9/10Dutton Elementary SchoolGrades: PK-4Distance: 3.4 mi
- 9/10Duncan Lake Middle SchoolGrades: 7-8Distance: 6.2 mi
- 7/10Caledonia High SchoolGrades: 9-12Distance: 5.8 mi
Schools provided by the listing agent
- District: Caledonia
Source: The MLS. This data may not be complete. We recommend contacting the local school district to confirm school assignments for this home.
Get a cash offer in 3 minutes
Find out how much your home could sell for in as little as 3 minutes with a no-obligation cash offer.
Estimated market value
$1,072,800
Get a cash offer in 3 minutes
Find out how much your home could sell for in as little as 3 minutes with a no-obligation cash offer.
Estimated market value
$1,072,800
- Michigan
- Kent County
- Byron Center
- 49315
- 7783 Harmony Cove Ct SE
Nearby cities
Nearby neighborhoods
Nearby zip codes
Other Byron Center Topics
