Skip main navigation
Closed
  • $542,500

    7783 Pine Run, Daphne, AL 36526

    4beds
    2,567sqft
    Single Family Residence
    Built in 2015
    0.39 Acres Lot
    $552,700 Zestimate®
    $211/sqft
    $2,690 Estimated rent

    Home value

    $552,700

    $525,000 - $580,000

    $2,690/mo

    Zestimate® history
    Loading
    Loading...

    Owner options

    List your home for rent

    $2,690/mo

    Rent Zestimate®

    Find your next renter with Zillow Rental Manager. Plus, with online applications, you can quickly screen prospective tenants – for free.

    Learn more

    $2,690/mo

    Rent Zestimate®

    Refinance and save

    $4,240/mo

    Est. payment

    Refinancing to a lower rate could help reduce your monthly payments and save thousands over the life of the loan.

    See today's rates

    $4,240/mo

    Est. payment

    Explore your selling options

    Work with a Zillow partner agent

    Leverage their expertise and Zillow's premium Showcase listings to get your home seen by more buyers.

    Get started

    List with your own agent

    Get your home in front of millions of buyers by listing it on Zillow.

    Learn how to do it

    Sell it yourself

    Take full control of how buyers see your home on Zillow by listing For Sale by Owner (FSBO).

    List your home

    What's special

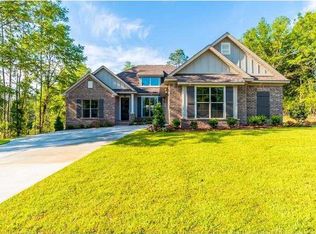
    Welcome to your Gold-Fortified Truland Madison Plan home with an open split floor plan & extensive upgrades located on a corner lot. The spacious layout offers four-bedrooms, including a generous Primary Suite with a tray ceiling, custom woven-wood shades, dual vanities, two walk-in closets, and a newly updated bath featuring modern tile and a frameless shower door. The kitchen boasts Bosch appliances, a gas range, Delta Touch faucet, upgraded Misterio quartz counters, a stylish backsplash, under-cabinet lighting, and an enviable 10.5' x 6.2' walk-in pantry. Two bedrooms share a large Jack & Jill bath, while the fourth—currently an office—sits conveniently near the guest bath. A mudroom with a drop zone, an oversized laundry room with sink, shiplap, and shelving, plus a total of eight closets, providing exceptional storage. Hand-scraped engineered hardwood extends into every bedroom with Tile in Wet Areas (NO Carpet), Custom Window Shades, upgraded designer light fixtures, recessed dimmable lighting. Additional highlights include a screened lanai with bistro lighting, Level Backyard with upgraded landscaping, a double garage with overhead storage and attic access, upgraded security systems with smart-home integration, heat-sensing automatic lights in key areas, and security-monitored doors and windows. NEW Fortified Roof ‘24 with 50-year GAF shingles, along with added squirrel-guard protection. Please see Agent Docs for Full List of Home Features. Located in the sought-after Timber Creek community, residents enjoy two pools, pickle ball, tennis and basketball courts, a golf course, playgrounds, fields, a clubhouse, fitness room, and even available RV and trailer parking. Every detail of this home reflects pride in ownership—move-in ready and waiting for the next owner to fall in love. Seller is a licensed Real Estate Agent in the State of AL. Buyer to verify all information during due diligence.

    Zillow last checked:

    Listing updated:

    Listed by:

    Keara Hunter PHONE:703-919-2632,

    Keller Williams AGC Realty-Daphne

    Bought with:

    Keara Hunter, 121337

    Keller Williams AGC Realty-Daphne

    Source: Baldwin Realtors,MLS#: 388855MLS Logo

    Facts & features

    Interior

    Bedrooms & bathrooms
    • Bedrooms: 4
    • Bathrooms: 3
    • Full bathrooms: 3
    Heating
    • Heat Pump
    Appliances
    • Included: Disposal, Microwave, Dishwasher
    Features
    • En Suite, Ceiling Fan(s), High Ceilings, Termite Contract, Split Bedroom Plan
    • Flooring: Tile, Wood
    • Number of fireplaces: 1
    • Fireplace features: Gas Log, Living Room
    Interior area
    • Total interior livable area: 2,567 sqft

    Property

    Parking
    • Parking features: Attached, Double Garage, Side Entrance, Garage Door Opener
    • Has garage: Yes
    Features
    • Stories: 1
    • Patio & porch: Front Porch, Porch Screened
    • Exterior features: Irrigation Sprinkler
    • Pool features: None
    • Has view: Yes
    • View description: None/Not Applicable
    • Waterfront features: No Waterfront
    Lot
    • Size: 0.39 Acres
    • Features: Corner Lot, Subdivision, Elevation High, Less Than 1 Acre
    Details
    • Parcel number: 3208283002084.108
    • Special conditions: None

    Construction

    Type & style
    • Home type: SingleFamily
    • Architectural style: Craftsman
    • Property subtype: Single Family Residence
    Materials
    • Roof: Dimensional,Composition Shingle
    Condition
    • Year built: 2015

    Utilities & green energy

    • Utilities for property: Water City, Sewage City, Daphne Utilities, Water Heater Gas, Riviera Utilities, MoreThanOneWaterMeter

    Community & HOA

    Community
    • Features: Game Room, Clubhouse, Playground, Meeting Room, Pets Allowed, Exercise Room, Private Security, Pickleball, On Site Management, Tennis Racquetball, More Than Two Pets Allowed
    • Security: Carbon Monoxide Detector(s), Smoke Detector(s)
    • Subdivision: Timbercreek
    HOA
    • Has HOA: Yes
    • Services included: Pool, Security, Clubhouse, Recreation Facilities, Taxes Common Area, Common Area Insurance, Common Area Maintenance
    • HOA fee: $1,000 annually
    • HOA phone: 251-621-9927
    Location
    • Region: Daphne

    Financial & listing details

    • Price per square foot: $211/sqft
    • Tax assessed value: $500
    • Date on market: 1/7/2026
    • Ownership type: Whole Full

    Price history

    DateEventPrice
    2/20/2026Sold$542,500-2.3%$211/sqft
    Source: Baldwin Realtors #388855 Report a problem
    1/29/2026Pending sale$555,000$216/sqft
    Source: Baldwin Realtors #388855 Report a problem
    1/7/2026Listed for sale$555,000+73.4%$216/sqft
    Source: Baldwin Realtors #388855 Report a problem
    5/22/2017Sold$320,000-0.2%$125/sqft
    Source: Baldwin Realtors #250336 Report a problem
    12/17/2014Sold$320,718$125/sqft
    Source: Public Record Report a problem

    Public tax history

    YearProperty taxesTax assessment
    2025-- $100
    2024-- $100
    2023$5 $100
    2022-- $100
    2021-- $100
    2020-- $100
    2019-- $100
    2018-- $100
    2017-- $100
    2016-- $100
    2015-- $100 -99.5%
    2014-- $22,000
    Find assessor info on the county website

    Neighborhood: 36526

    Nearby schools

    GreatSchools rating
    Schools provided by the listing agent
    • Elementary: Rockwell Elementary
    • Middle: Spanish Fort Middle
    • High: Spanish Fort High

    Source: Baldwin Realtors. This data may not be complete. We recommend contacting the local school district to confirm school assignments for this home.

    Get a cash offer in 3 minutes
    Find out how much your home could sell for in as little as 3 minutes with a no-obligation cash offer.
    Estimated market value
    $552,700
    Get a cash offer in 3 minutes
    Find out how much your home could sell for in as little as 3 minutes with a no-obligation cash offer.
    Estimated market value
    $552,700