Beautifully maintained Highlands 460 gem set on a peaceful .3 acre corner lot in a cul-de-sac! This 6-bed, 4-bath home boasts abundant flexible living space, a fully finished basement, and a vibrant backyard featuring a half basketball court, blooming florals, and a sprawling vegetable garden. Garden beds, mature trees, and a welcoming covered porch accent the generous front lawn, creating an inviting atmosphere. Inside, the living room features an expansive bay window seat, the perfect spot for curling up with a book, and flows seamlessly into the dining room for easy entertaining. The eat-in kitchen offers abundant wood cabinetry, stainless steel appliances, generous counter space, an oversized pantry, and sliding doors that lead to the covered patio for effortless indoor-outdoor living. The adjacent family room boasts vaulted ceilings and a gas fireplace in beautiful brick surround with built-ins for cozy nights in or lively holidays. A front bedroom offers a perfect space for a home office or guest room, while a nearby half-bath and laundry room complete the main level. Upstairs, the spacious primary suite offers a walk-in closet featuring custom built-ins, sunny windows, and an updated en suite with dual vanities and an oversized shower. Three additional generous bedrooms with deep closets share a full hall bath. The finished basement features a rec room complete with wet bar, three-quarter bath, and a non-conforming bedroom with a built-in desk that’s ideal for guests or a home office. A 2-car attached garage includes ample shelving and a work bench! The lush backyard is truly the heart of this home, ready for summer grilling, dining al fresco, or hosting a crowd on the extended covered patio. New roof in 2024, water heater less than 1-year old! Just minutes from Arapaho Park, South Suburban Golf Course, The Streets at SouthGlenn, and a quick drive to Chatfield State Park via nearby C-470!
Sold for $790,000
$790,000
7783 S Jackson Circle, Centennial, CO 80122
6beds
4,027sqft
Single Family Residence
Built in 1978
0.3 Acres Lot
$759,700 Zestimate®
$196/sqft
$5,129 Estimated rent
Home value
$759,700
$707,000 - $813,000
$5,129/mo
Zestimate® history
Owner options
List your home for rent
$5,129/mo
Rent Zestimate®
Find your next renter with Zillow Rental Manager. Plus, with online applications, you can quickly screen prospective tenants – for free.
$5,129/mo
Rent Zestimate®
Refinance and save
$4,708/mo
Est. payment
Refinancing to a lower rate could help reduce your monthly payments and save thousands over the life of the loan.
$4,708/mo
Est. payment
Explore your selling options
Work with a Zillow partner agent
Leverage their expertise and Zillow's premium Showcase listings to get your home seen by more buyers.
Get startedList with your own agent
Get your home in front of millions of buyers by listing it on Zillow.
Learn how to do itSell it yourself
Take full control of how buyers see your home on Zillow by listing For Sale by Owner (FSBO).
List your homeWhat's special
Half basketball courtSprawling vegetable gardenBlooming floralsFinished basementLush backyardCorner lotCustom built-ins
Zillow last checked:
Listing updated:
Listed by:
Natalie Force 303-328-8015 NatalieContracts@StellerRealEstate.com,
The Steller Group, Inc
Bought with:
Kristin Breidenbach, 100039794
KM Luxury Homes
Source: REcolorado as distributed by MLS GRID,MLS#: 7353634
Facts & features
Interior
Bedrooms & bathrooms
- Bedrooms: 6
- Bathrooms: 4
- Full bathrooms: 1
- 3/4 bathrooms: 2
- 1/2 bathrooms: 1
- Main level bathrooms: 1
- Main level bedrooms: 1
Primary bedroom
- Level: Upper
- Area: 228 Square Feet
- Dimensions: 19 x 12
Bedroom
- Level: Main
- Area: 110 Square Feet
- Dimensions: 10 x 11
Bedroom
- Description: Non-Conforming
- Level: Basement
- Area: 130 Square Feet
- Dimensions: 13 x 10
Bedroom
- Level: Upper
- Area: 176 Square Feet
- Dimensions: 16 x 11
Bedroom
- Level: Upper
- Area: 176 Square Feet
- Dimensions: 16 x 11
Bedroom
- Level: Upper
- Area: 143 Square Feet
- Dimensions: 13 x 11
Primary bathroom
- Description: En Suite
- Level: Upper
Bathroom
- Level: Basement
Bathroom
- Level: Upper
Bathroom
- Level: Main
Bonus room
- Description: Wet Bar
- Level: Basement
- Area: 494 Square Feet
- Dimensions: 13 x 38
Dining room
- Description: Formal Dining Room
- Level: Main
- Area: 154 Square Feet
- Dimensions: 11 x 14
Dining room
- Description: Casual Dining Room
- Level: Main
- Area: 143 Square Feet
- Dimensions: 11 x 13
Family room
- Description: Gas Fireplace
- Level: Main
- Area: 300 Square Feet
- Dimensions: 15 x 20
Kitchen
- Level: Main
- Area: 210 Square Feet
- Dimensions: 15 x 14
Laundry
- Level: Main
- Area: 35 Square Feet
- Dimensions: 5 x 7
Living room
- Level: Main
- Area: 255 Square Feet
- Dimensions: 15 x 17
Utility room
- Description: L-Shaped Unfinished Storage And Utility Space
- Level: Basement
- Area: 256 Square Feet
- Dimensions: 16 x 16
Heating
- Forced Air, Natural Gas
Cooling
- Central Air
Appliances
- Included: Dishwasher, Disposal, Dryer, Humidifier, Microwave, Range, Refrigerator, Self Cleaning Oven, Washer
- Laundry: In Unit
Features
- Built-in Features, Ceiling Fan(s), Corian Counters, Eat-in Kitchen, Entrance Foyer, Granite Counters, Laminate Counters, Pantry, Primary Suite, Smoke Free, Vaulted Ceiling(s), Walk-In Closet(s), Wet Bar
- Flooring: Carpet, Laminate, Tile
- Windows: Bay Window(s), Double Pane Windows
- Basement: Bath/Stubbed,Finished,Full
- Number of fireplaces: 1
- Fireplace features: Family Room, Gas
Interior area
- Total structure area: 4,027
- Total interior livable area: 4,027 sqft
- Finished area above ground: 2,811
- Finished area below ground: 987
Property
Parking
- Total spaces: 2
- Parking features: Concrete, Storage
- Attached garage spaces: 2
Features
- Levels: Two
- Stories: 2
- Patio & porch: Covered, Front Porch, Patio
- Exterior features: Garden, Lighting, Private Yard, Rain Gutters
- Fencing: Full
Lot
- Size: 0.3 Acres
- Features: Corner Lot, Cul-De-Sac, Irrigated, Landscaped, Many Trees, Near Public Transit, Sprinklers In Front, Sprinklers In Rear
Details
- Parcel number: 032239000
- Special conditions: Standard
Construction
Type & style
- Home type: SingleFamily
- Architectural style: Traditional
- Property subtype: Single Family Residence
Materials
- Brick, Wood Siding
- Foundation: Concrete Perimeter, Slab
- Roof: Composition
Condition
- Updated/Remodeled
- Year built: 1978
Utilities & green energy
- Sewer: Public Sewer
- Water: Public
- Utilities for property: Cable Available, Electricity Connected, Internet Access (Wired), Natural Gas Available, Natural Gas Connected, Phone Available, Phone Connected
Community & HOA
Community
- Security: Carbon Monoxide Detector(s), Smoke Detector(s)
- Subdivision: Highlands 460
HOA
- Has HOA: Yes
- HOA fee: $75 annually
- HOA name: Highlands 460 Civic Association
- HOA phone: 720-644-6448
Location
- Region: Centennial
Financial & listing details
- Price per square foot: $196/sqft
- Tax assessed value: $796,600
- Annual tax amount: $5,353
- Date on market: 8/14/2025
- Listing terms: Cash,Conventional,FHA,VA Loan
- Exclusions: All Curtains And Rods, Garage Heater, Garage Vacuum System, Ring Doorbell, Sellers Personal Property, And Staging Items. Garage Freezer And Work Bench In Garage Negotiable.
- Ownership: Individual
- Electric utility on property: Yes
- Road surface type: Paved
Price history
| Date | Event | Price |
|---|---|---|
| 9/15/2025 | Sold | $790,000-1.1%$196/sqft |
Source:  REcolorado as distributed by MLS GRID #7353634 Report a problem REcolorado as distributed by MLS GRID #7353634 Report a problem | ||
| 8/23/2025 | Pending sale | $799,000$198/sqft |
Source: REcolorado as distributed by MLS GRID #7353634 Report a problem | ||
| 8/14/2025 | Listed for sale | $799,000$198/sqft |
Source: REcolorado as distributed by MLS GRID #7353634 Report a problem | ||
Public tax history
| Year | Property taxes | Tax assessment |
|---|---|---|
| 2025 | $5,353 +6.4% | $49,788 -1.7% |
| 2024 | $5,032 +23% | $50,625 -7.7% |
| 2023 | $4,092 +0.1% | $54,837 +35.6% |
| 2022 | $4,089 | $40,429 -2.8% |
| 2021 | -- | $41,592 +0.1% |
| 2020 | $4,081 +22.6% | $41,571 |
| 2019 | $3,328 | $41,571 +12.9% |
| 2018 | $3,328 +7.9% | $36,835 |
| 2017 | $3,083 | $36,835 +8.4% |
| 2016 | -- | $33,965 |
| 2015 | -- | $33,965 +17.8% |
| 2014 | $3,624 | $28,823 +3.1% |
| 2013 | -- | $27,950 |
| 2012 | -- | $27,950 |
| 2011 | $3,103 +10.4% | $27,950 -2.5% |
| 2010 | $2,812 -4.9% | $28,680 |
| 2009 | $2,958 | $28,680 -5.2% |
| 2008 | -- | $30,248 |
| 2007 | -- | $30,248 +15.6% |
| 2006 | -- | $26,156 |
| 2005 | -- | $26,156 -3.6% |
| 2002 | $2,477 +8.3% | $27,130 +17.4% |
| 2001 | $2,288 | $23,110 |
Find assessor info on the county website
Neighborhood: 80122
Nearby homes
- $778,1005 bd4 ba3.4k sqft7773 S Jackson Cir, Centennial, CO 80122Off Market
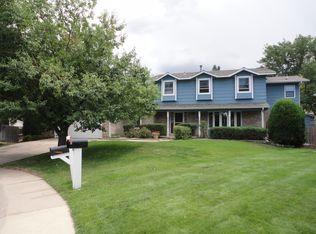
- $889,8005 bd4 ba3.5k sqft7815 S Jackson Cir, Centennial, CO 80122Off Market
- $727,3004 bd-- ba3.3k sqft7763 S Jackson Cir, Centennial, CO 80122Off Market

- $679,9003 bd3 ba2k sqft7821 S Jackson Cir, Centennial, CO 80122Off Market
- $778,9004 bd3 ba3.8k sqft7774 S Jackson Cir, Centennial, CO 80122Off Market
- $799,9004 bd3 ba2.6k sqft7784 S Jackson Cir, Centennial, CO 80122Off Market
- $724,9004 bd3 ba2.8k sqft7794 S Jackson Cir, Centennial, CO 80122Off Market
- $---- bd-- ba-- sqft7794 S Jackson Cir, Littleton, CO 80122Off Market
Nearby schools
GreatSchools rating
- 9/10Ford ElementaryGrades: K-5Distance: 0.8 mi
- 9/10John Wesley Powell Middle SchoolGrades: 6-8Distance: 1.7 mi
- 8/10Arapahoe High SchoolGrades: 9-12Distance: 1.1 mi
Schools provided by the listing agent
- Elementary: Ford
- Middle: Powell
- High: Arapahoe
- District: Littleton 6
Source: REcolorado as distributed by MLS GRID. This data may not be complete. We recommend contacting the local school district to confirm school assignments for this home.
Get a cash offer in 3 minutes
Find out how much your home could sell for in as little as 3 minutes with a no-obligation cash offer.
Estimated market value
$759,700
Get a cash offer in 3 minutes
Find out how much your home could sell for in as little as 3 minutes with a no-obligation cash offer.
Estimated market value
$759,700
- Colorado
- Arapahoe County
- Centennial
- 80122
- 7783 S Jackson Circle
