Location! Location! Location! Come check out this lovingly maintained home at the end of a quiet cul de sac in the prestigious Cherry Creek School District, close to I-25, C-470, and the light rail. There's direct access right next to this property to miles of paved walking & biking trails. The recently renovated neighborhood playground and the bus stop for all three CC schools are just steps away behind the house. St Thomas More School is also just a short walk, using trails that run through the neighborhood.
Do you want a home with four bedrooms up, a spacious master suite, a cozy family room with a fireplace and a long slider to the back patio, a formal dining room and a formal living room (or flex space)? How about a kitchen with an island, gas cooktop, double wall ovens, a pantry, and space for a big table? Would you enjoy a wide covered front porch, an expansive covered back patio, and a large nicely landscaped yard that backs to open space with no house behind? This home has a newer roof (2015) and there are covers on the gutters. The furnace was replaced in 2017, there's a humidifier, and the entire HVAC system has been routinely cleaned and serviced under a subscription plan. There are two washer & dryer sets installed in the home, one upstairs & the other in the basement. The home is both smoke-free and pet-free!
HOA dues are voluntary and only $60/annually. Active volunteers coordinate holiday decorating and many events throughout the year. There is a private club in the community (not part of the HOA) just up the street, with optional memberships available. The pool at that facility was just refurbished and there is an active summer league swim team. Plans to redo the club tennis courts are under way. Please check out the club website at www.foxridgeclub.com for information.
Sellers are offering a $5,000 credit to the buyers at closing to be used however they wish.
Sold for $725,000
$725,000
7783 S Poplar Way, Centennial, CO 80112
4beds
3,088sqft
Single Family Residence
Built in 1976
10,062 Square Feet Lot
$881,400 Zestimate®
$235/sqft
$3,795 Estimated rent
Home value
$881,400
$820,000 - $952,000
$3,795/mo
Zestimate® history
Owner options
List your home for rent
$3,795/mo
Rent Zestimate®
Find your next renter with Zillow Rental Manager. Plus, with online applications, you can quickly screen prospective tenants – for free.
$3,795/mo
Rent Zestimate®
Refinance and save
$4,539/mo
Est. payment
Refinancing to a lower rate could help reduce your monthly payments and save thousands over the life of the loan.
$4,539/mo
Est. payment
Explore your selling options
Work with a Zillow partner agent
Leverage their expertise and Zillow's premium Showcase listings to get your home seen by more buyers.
Get startedList with your own agent
Get your home in front of millions of buyers by listing it on Zillow.
Learn how to do itSell it yourself
Take full control of how buyers see your home on Zillow by listing For Sale by Owner (FSBO).
List your homeWhat's special
Back patioNewer roofBig tableDryer setsFlex spaceSpacious master suiteLong slider
Zillow last checked:
Listing updated:
Listed by:
Lynne Hannifan 303-589-5494 LHANNIFAN@aol.COM,
HomeSmart
Bought with:
Justin Fine, 100055923
Jack Fine Properties
Source: REcolorado as distributed by MLS GRID,MLS#: 3054429
Facts & features
Interior
Bedrooms & bathrooms
- Bedrooms: 4
- Bathrooms: 3
- Full bathrooms: 1
- 3/4 bathrooms: 1
- 1/2 bathrooms: 1
- Main level bathrooms: 1
Primary bedroom
- Description: Large Private Master Suite
- Level: Upper
Bedroom
- Description: Faces Back Of Home, Washer And Dryer In Closet
- Level: Upper
Bedroom
- Description: Front Corner Bedroom
- Level: Upper
Bedroom
- Description: Front Middle Bedroom
- Level: Upper
Bathroom
- Description: Main Floor Powder Room
- Level: Main
Bathroom
- Description: Master Bath
- Level: Upper
Bathroom
- Description: Full Hall Bath, Double Vanity
- Level: Upper
Dining room
- Description: Formal Dining Room With Big Windows Looking Over Back Yard
- Level: Main
Family room
- Description: Family Room With Fireplace, Big Window With Plantation Shutters, Looks Out To Back Yard
- Level: Main
Kitchen
- Description: Big Eat-In Kitchen With Island, Pantry Closet, Gas Cooktop, Double Wall Oven
- Level: Main
Living room
- Description: Large Formal Living Room With Bay Window Looking Out To Front Porch
- Level: Main
Heating
- Forced Air, Natural Gas
Cooling
- Central Air
Appliances
- Included: Cooktop, Dishwasher, Disposal, Double Oven, Dryer, Gas Water Heater, Humidifier, Oven, Refrigerator, Self Cleaning Oven, Washer
- Laundry: In Unit, Laundry Closet
Features
- Eat-in Kitchen, Entrance Foyer, High Speed Internet, Kitchen Island, Laminate Counters, Pantry, Primary Suite, Smoke Free, Wired for Data
- Flooring: Carpet, Tile, Wood
- Windows: Bay Window(s), Double Pane Windows, Window Coverings
- Basement: Interior Entry,Partial,Unfinished
- Number of fireplaces: 1
- Fireplace features: Family Room, Wood Burning
- Common walls with other units/homes: No Common Walls
Interior area
- Total structure area: 3,088
- Total interior livable area: 3,088 sqft
- Finished area above ground: 2,251
Property
Parking
- Total spaces: 2
- Parking features: Concrete, Exterior Access Door, Lighted, Oversized
- Attached garage spaces: 2
Features
- Levels: Two
- Stories: 2
- Patio & porch: Covered, Front Porch, Patio
- Exterior features: Private Yard, Rain Gutters
- Fencing: Partial
Lot
- Size: 10,062 Square Feet
- Features: Cul-De-Sac, Greenbelt, Landscaped, Level, Many Trees, Open Space, Sprinklers In Front, Sprinklers In Rear
- Residential vegetation: Grassed
Details
- Parcel number: 031899591
- Zoning: SFR
- Special conditions: Standard
Construction
Type & style
- Home type: SingleFamily
- Architectural style: Traditional
- Property subtype: Single Family Residence
Materials
- Brick, Frame
- Foundation: Concrete Perimeter
Condition
- Year built: 1976
Utilities & green energy
- Electric: 110V, 220 Volts
- Sewer: Public Sewer
- Water: Public
- Utilities for property: Cable Available, Electricity Connected, Internet Access (Wired), Natural Gas Available, Natural Gas Connected, Phone Available
Community & HOA
Community
- Security: Carbon Monoxide Detector(s), Smoke Detector(s)
- Subdivision: Foxridge
HOA
- Has HOA: Yes
- Amenities included: Garden Area, Park, Playground
- HOA fee: $60 annually
- HOA name: Foxridge Improvement Association
Location
- Region: Centennial
Financial & listing details
- Price per square foot: $235/sqft
- Tax assessed value: $718,500
- Annual tax amount: $3,531
- Date on market: 10/27/2023
- Listing terms: Cash,Conventional,FHA,VA Loan
- Exclusions: Sellers' Personal Property
- Ownership: Individual
- Electric utility on property: Yes
- Road surface type: Paved
Price history
| Date | Event | Price |
|---|---|---|
| 11/30/2023 | Sold | $725,000-3.3%$235/sqft |
Source:  REcolorado as distributed by MLS GRID #3054429 Report a problem REcolorado as distributed by MLS GRID #3054429 Report a problem | ||
| 11/8/2023 | Contingent | $750,000$243/sqft |
Source:  HomeSmart #3054429 Report a problem HomeSmart #3054429 Report a problem | ||
| 11/7/2023 | Pending sale | $750,000$243/sqft |
Source: REcolorado as distributed by MLS GRID #3054429 Report a problem | ||
| 10/27/2023 | Listed for sale | $750,000$243/sqft |
Source: REcolorado as distributed by MLS GRID #3054429 Report a problem | ||
Public tax history
| Year | Property taxes | Tax assessment |
|---|---|---|
| 2025 | $5,249 +31.4% | $44,907 -4.1% |
| 2024 | $3,993 +13.1% | $46,807 -8.2% |
| 2023 | $3,531 -0.5% | $50,981 +27.3% |
| 2022 | $3,550 | $40,060 -2.8% |
| 2021 | -- | $41,213 -5.2% |
| 2020 | $3,816 +25.6% | $43,494 |
| 2019 | $3,037 | -- |
| 2018 | $3,037 +1.2% | $36,598 |
| 2017 | $3,000 | $36,598 +14.8% |
| 2016 | -- | $31,880 |
| 2015 | -- | $31,880 +16.6% |
| 2014 | $2,482 +12.9% | $27,343 +13.1% |
| 2013 | $2,197 | $24,170 |
| 2012 | -- | $24,170 |
| 2011 | $2,488 +2.7% | $24,170 -0.4% |
| 2010 | $2,422 +38.3% | $24,270 |
| 2009 | $1,750 | $24,270 -3.2% |
| 2008 | -- | $25,074 |
| 2007 | -- | $25,074 +4.2% |
| 2006 | -- | $24,071 |
| 2005 | -- | $24,071 -5.5% |
| 2002 | $2,433 +18.7% | $25,460 +27.7% |
| 2001 | $2,050 | $19,930 |
Find assessor info on the county website
Neighborhood: 80112
Nearby homes
- $774,3004 bd3 ba2.9k sqft7733 S Poplar Way, Centennial, CO 80112Off Market
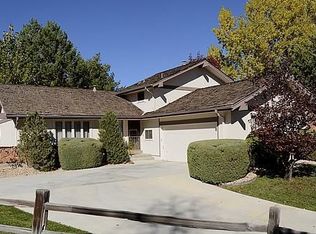
- $719,6003 bd3 ba1.8k sqft7723 S Poplar Way, Centennial, CO 80112Off Market
- $741,3004 bd4 ba2k sqft6990 E Kettle Ave, Centennial, CO 80112Off Market
- $756,4004 bd3 ba2.5k sqft7735 S Poplar Way, Centennial, CO 80112Off Market
- $738,6004 bd3 ba2.4k sqft7713 S Pontiac Ct, Centennial, CO 80112Off Market
- $704,8004 bd3 ba2k sqft6997 E Long Ave, Centennial, CO 80112Off Market
- $740,4004 bd3 ba2.7k sqft7745 S Poplar Way, Centennial, CO 80112Off Market
- $813,6004 bd4 ba3k sqft6970 E Kettle Ave, Centennial, CO 80112Off Market
Nearby schools
GreatSchools rating
- 10/10Dry Creek Elementary SchoolGrades: PK-5Distance: 0.5 mi
- 8/10West Middle SchoolGrades: 6-8Distance: 3.3 mi
- 8/10Cherry Creek High SchoolGrades: 9-12Distance: 4 mi
Schools provided by the listing agent
- Elementary: Dry Creek
- Middle: West
- High: Cherry Creek
- District: Cherry Creek 5
Source: REcolorado as distributed by MLS GRID. This data may not be complete. We recommend contacting the local school district to confirm school assignments for this home.
Get a cash offer in 3 minutes
Find out how much your home could sell for in as little as 3 minutes with a no-obligation cash offer.
Estimated market value
$881,400
Get a cash offer in 3 minutes
Find out how much your home could sell for in as little as 3 minutes with a no-obligation cash offer.
Estimated market value
$881,400
- Colorado
- Arapahoe County
- Centennial
- 80112
- 7783 S Poplar Way
