Gorgeous, updated 4 bedroom house in a lovely neighborhood. This home backs to a pond and offers a tranquil space to watch a wide variety of wildlife including birds, deer, river otters, and much more. Your kitchen has been updated and features stainless steel appliances, tons of storage, a large island, eat in space, and access to the beautiful deck. Upstairs you will find 3 large bedrooms, an updated full bathroom, and a primary suite with new countertop, new shower and shower door. The large family room in the lower level has a beautiful gas fireplace and large windows looking out to the amazing backyard with sport court. This home is move in ready and will not disappoint. 2022 new water heater, 2020 new front door, new flooring in upstairs bathrooms, and all new appliances in the kitchen, 2018 new drain tile in basement, 2017 new furnace, central air, and roof shingles, 2016 new windows in upper level, patio doors up and down, and new carpeting! This home is ready for you!
Closed
$450,000
7783 Upper 26th St N, Oakdale, MN 55128
4beds
1,960sqft
Single Family Residence
Built in 1990
0.28 Acres Lot
$472,700 Zestimate®
$230/sqft
$2,697 Estimated rent
Home value
$472,700
$449,000 - $496,000
$2,697/mo
Zestimate® history
Owner options
List your home for rent
$2,697/mo
Rent Zestimate®
Find your next renter with Zillow Rental Manager. Plus, with online applications, you can quickly screen prospective tenants – for free.
$2,697/mo
Rent Zestimate®
Refinance and save
$2,786/mo
Est. payment
Refinancing to a lower rate could help reduce your monthly payments and save thousands over the life of the loan.
$2,786/mo
Est. payment
Explore your selling options
Work with a Zillow partner agent
Leverage their expertise and Zillow's premium Showcase listings to get your home seen by more buyers.
Get startedList with your own agent
Get your home in front of millions of buyers by listing it on Zillow.
Learn how to do itSell it yourself
Take full control of how buyers see your home on Zillow by listing For Sale by Owner (FSBO).
List your homeWhat's special
Beautiful gas fireplaceLarge islandSport courtWide variety of wildlifeLarge windowsNew windowsPrimary suite
Zillow last checked:
Listing updated:
Listed by:
Colleen Justice 612-810-4354,
Keller Williams Integrity Realty,
Meghan Hyland 651-698-2481
Bought with:
Sandy Erickson Real Estate Team
Realty Group LLC
Gary Raeker
Source: NorthstarMLS as distributed by MLS GRID,MLS#: 6401852
Facts & features
Interior
Bedrooms & bathrooms
- Bedrooms: 4
- Bathrooms: 3
- Full bathrooms: 2
- 3/4 bathrooms: 1
Bedroom
- Level: Upper
- Area: 192 Square Feet
- Dimensions: 16x12
Bedroom 2
- Level: Upper
- Area: 121 Square Feet
- Dimensions: 11x11
Bedroom 3
- Level: Upper
- Area: 120 Square Feet
- Dimensions: 10x12
Bedroom 4
- Level: Lower
- Area: 138 Square Feet
- Dimensions: 11.5x12
Dining room
- Level: Main
- Area: 160 Square Feet
- Dimensions: 16x10
Family room
- Level: Lower
- Area: 286 Square Feet
- Dimensions: 13x22
Foyer
- Level: Main
- Area: 25 Square Feet
- Dimensions: 5x5
Informal dining room
- Level: Main
- Area: 121.5 Square Feet
- Dimensions: 13.5x9
Kitchen
- Level: Main
- Area: 202.5 Square Feet
- Dimensions: 15x13.5
Utility room
- Level: Lower
- Area: 539 Square Feet
- Dimensions: 38.5x14
Heating
- Forced Air
Cooling
- Central Air
Appliances
- Included: Cooktop, Dishwasher, Freezer, Microwave, Refrigerator, Stainless Steel Appliance(s), Wall Oven, Washer
- Laundry: Lower Level
Features
- Basement: Full,Partially Finished,Sump Pump
- Number of fireplaces: 1
- Fireplace features: Family Room, Gas
Interior area
- Total structure area: 1,960
- Total interior livable area: 1,960 sqft
- Finished area above ground: 1,262
- Finished area below ground: 698
Property
Parking
- Total spaces: 3
- Parking features: Attached, Garage Door Opener
- Attached garage spaces: 3
- Has uncovered spaces: Yes
- Details: Garage Dimensions (33x23)
Accessibility
- Accessibility features: None
Features
- Levels: Four or More Level Split
- Patio & porch: Deck, Patio
- Waterfront features: Pond
Lot
- Size: 0.28 Acres
- Dimensions: 72 x 127 x 150 x 105
- Features: Tree Coverage - Medium
Details
- Foundation area: 1262
- Parcel number: 2002921140027
- Zoning description: Residential-Single Family
Construction
Type & style
- Home type: SingleFamily
- Property subtype: Single Family Residence
Condition
- New construction: No
- Year built: 1990
Utilities & green energy
- Gas: Natural Gas
- Sewer: City Sewer/Connected
- Water: City Water/Connected
Community & HOA
Community
- Subdivision: Diamond Ridge
HOA
- Has HOA: No
Location
- Region: Oakdale
Financial & listing details
- Price per square foot: $230/sqft
- Tax assessed value: $411,300
- Annual tax amount: $4,149
- Date on market: 7/18/2023
- Cumulative days on market: 4 days
Price history
| Date | Event | Price |
|---|---|---|
| 9/15/2023 | Sold | $450,000+5.9%$230/sqft |
Source:  NorthstarMLS as distributed by MLS GRID #6401852 Report a problem NorthstarMLS as distributed by MLS GRID #6401852 Report a problem | ||
| 7/24/2023 | Pending sale | $424,900$217/sqft |
Source: NorthstarMLS as distributed by MLS GRID #6401852 Report a problem | ||
| 7/20/2023 | Listed for sale | $424,900$217/sqft |
Source: NorthstarMLS as distributed by MLS GRID #6401852 Report a problem | ||
Public tax history
| Year | Property taxes | Tax assessment |
|---|---|---|
| 2025 | $4,760 +0.1% | $401,800 +1% |
| 2024 | $4,756 +4.9% | $398,000 +8.5% |
| 2023 | $4,532 +10.6% | $366,900 +21.9% |
| 2022 | $4,096 +0.1% | $301,100 -3% |
| 2021 | $4,092 -0.8% | $310,400 +2% |
| 2020 | $4,126 | $304,300 |
| 2019 | $4,126 | $304,300 +9.5% |
| 2018 | $4,126 +9% | $278,000 +5.9% |
| 2017 | $3,784 +5.4% | $262,400 +6% |
| 2016 | $3,590 +8.7% | $247,600 +13.2% |
| 2015 | $3,302 | $218,700 +11.3% |
| 2013 | $3,302 +34.6% | $196,500 +18.6% |
| 2012 | $2,454 | $165,700 -17.4% |
| 2011 | $2,454 -1.7% | $200,700 -19.4% |
| 2010 | $2,496 -5.5% | $249,100 |
| 2009 | $2,640 +4.8% | -- |
| 2008 | $2,518 +7.6% | -- |
| 2007 | $2,340 -1.6% | -- |
| 2006 | $2,378 +2.1% | -- |
| 2005 | $2,329 +3.1% | -- |
| 2004 | $2,259 +1% | -- |
| 2003 | $2,237 +40% | -- |
| 2002 | $1,598 -29.4% | -- |
| 2001 | $2,262 | -- |
Find assessor info on the county website
Neighborhood: 55128
Nearby homes
- $460,4003 bd3 ba1.4k sqft7737 Upper 26th St N, Oakdale, MN 55128Off Market
- $457,7003 bd3 ba2k sqft7797 Upper 26th St N, Oakdale, MN 55128Off Market
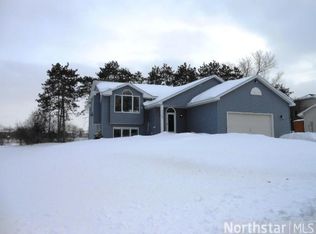
- $442,8003 bd3 ba1.6k sqft7717 Upper 26th St N, Oakdale, MN 55128Off Market
- $482,1003 bd2 ba1.7k sqft7784 Upper 26th St N, Oakdale, MN 55128Off Market
- $435,4003 bd2 ba2.2k sqft7811 Upper 26th St N, Oakdale, MN 55128Off Market
- $442,2004 bd2 ba1.3k sqft2649 Hilo Ave N, Oakdale, MN 55128Off Market
- $417,8005 bd2 ba1.1k sqft2689 Hilo Ave N, Oakdale, MN 55128Off Market
- $379,5002 bd2 ba1k sqft2692 Holly Ave N, Oakdale, MN 55128Off Market
Nearby schools
GreatSchools rating
- 8/10Eagle Point Elementary SchoolGrades: PK-5Distance: 1 mi
- 4/10Skyview Community Middle SchoolGrades: 6-8Distance: 1.4 mi
- 5/10Tartan Senior High SchoolGrades: 9-12Distance: 2.1 mi
Get a cash offer in 3 minutes
Find out how much your home could sell for in as little as 3 minutes with a no-obligation cash offer.
Estimated market value
$472,700
Get a cash offer in 3 minutes
Find out how much your home could sell for in as little as 3 minutes with a no-obligation cash offer.
Estimated market value
$472,700
- Minnesota
- Washington County
- Oakdale
- 55128
- 7783 Upper 26th St N
Nearby cities
Nearby zip codes
Other Oakdale Topics
