Skip main navigation
Sold
  • $297,000

    7784 E Saint Huberts Trl, Hesperia, MI 49421

    2beds
    1,177sqft
    Single Family Residence
    Built in 1953
    0.48 Acres Lot
    $295,400 Zestimate®
    $252/sqft
    $1,268 Estimated rent

    Home value

    $295,400

    Estimated sales range

    Not available

    $1,268/mo

    Zestimate® history
    Loading
    Loading...

    Owner options

    List your home for rent

    $1,268/mo

    Rent Zestimate®

    Find your next renter with Zillow Rental Manager. Plus, with online applications, you can quickly screen prospective tenants – for free.

    Learn more

    $1,268/mo

    Rent Zestimate®

    Refinance and save

    $2,009/mo

    Est. payment

    Refinancing to a lower rate could help reduce your monthly payments and save thousands over the life of the loan.

    See today's rates

    $2,009/mo

    Est. payment

    Explore your selling options

    Work with a Zillow partner agent

    Leverage their expertise and Zillow's premium Showcase listings to get your home seen by more buyers.

    Get started

    List with your own agent

    Get your home in front of millions of buyers by listing it on Zillow.

    Learn how to do it

    Sell it yourself

    Take full control of how buyers see your home on Zillow by listing For Sale by Owner (FSBO).

    List your home

    What's special

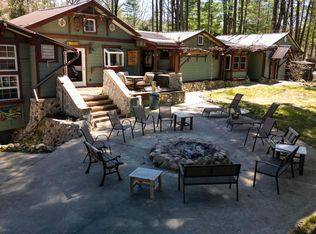
    Firepit near the waterCovered outdoor spaceBeautifully renovated kitchenBeautiful viewsSunroom overlooking the propertySpacious laundry and mudroom
    Welcome to 7784 E St. Huberts Trail, a substantially renovated riverfront retreat tucked into one of the most desirable stretches of the White River. With approximately 100 feet of private river frontage, this 2 bedroom, 1 bath home offers the kind of setting that is increasingly hard to find. Mature trees surround the property while the river winds directly through the backyard, creating beautiful views and easy access for fishing, kayaking or simply spending the day along the water. The White River is well known for brown trout, salmon and steelhead, making this an especially appealing property for anglers and outdoor enthusiasts. Inside, the home has been extensively updated since the sellers purchased it, including a beautifully renovated kitchen that feels completely at home with the open living and dining spaces. The main floor also offers two bedrooms, a sunroom overlooking the property, a spacious laundry and mudroom, and a comfortable layout designed for easy year round living. Outside is where this property really comes alive. A large deck provides plenty of room for dining and entertaining, while stairs lead down toward the river to additional gathering areas, a patio, covered outdoor space and firepit near the water. A detached 2 stall garage provides additional parking and storage, while the partial basement offers even more usable storage space. The sellers are also willing to sell the home furnished, creating an opportunity for a remarkably easy transition into a year round home, weekend getaway or riverfront retreat. If you have been waiting for a move in ready property on the White River with the setting, frontage and outdoor lifestyle St. Huberts Trail is known for, this one deserves a look. Spectrum fiber optic internet available!

    Zillow last checked:

    Listing updated:

    Listed by:

    Dylan Zuniga 231-343-7403,

    Five Star Real Estate Whitehall,

    Alexia Zuniga 231-981-2849,

    Five Star Real Estate Whitehall

    Bought with:

    Reed Schlender, 6501451549

    Core Realty Partners LLC

    Source: MichRIC,MLS#: 26043367MLS Logo

    Facts & features

    Interior

    Bedrooms & bathrooms
    • Bedrooms: 2
    • Bathrooms: 1
    • Full bathrooms: 1
    • Main level bedrooms: 2
    Primary bedroom
    • Level: Main
    • Area: 157.03
    • Dimensions: 13.75 x 11.42
    Bedroom 2
    • Level: Main
    • Area: 88.49
    • Dimensions: 9.92 x 8.92
    Primary bathroom
    • Level: Main
    • Area: 41.22
    • Dimensions: 9.00 x 4.58
    Bonus room
    • Level: Main
    • Area: 85.11
    • Dimensions: 9.92 x 8.58
    Dining room
    • Level: Main
    • Area: 116.28
    • Dimensions: 12.92 x 9.00
    Kitchen
    • Level: Main
    • Area: 145.88
    • Dimensions: 14.00 x 10.42
    Laundry
    • Level: Main
    • Area: 111.79
    • Dimensions: 13.42 x 8.33
    Living room
    • Level: Main
    • Area: 261.39
    • Dimensions: 17.83 x 14.66
    Heating
    • Forced Air
    Cooling
    • Window Unit(s)
    Appliances
    • Included: Dishwasher, Dryer, Microwave, Range, Refrigerator, Washer
    • Laundry: In Hall, Laundry Room, Main Level
    Features
    • Ceiling Fan(s)
    • Flooring: Carpet, Ceramic Tile, Laminate, Vinyl
    • Basement: Partial
    • Has fireplace: No
    Interior area
    • Total structure area: 1,177
    • Total interior livable area: 1,177 sqft
    • Finished area below ground: 0

    Property

    Parking
    • Total spaces: 2
    • Parking features: Detached
    • Garage spaces: 2
    Features
    • Stories: 1
    • Fencing: Other
    • On waterfront: Yes
    • Waterfront features: River
    • Body of water: White River
    Lot
    • Size: 0.48 Acres
    • Dimensions: 100 x 204 x 105 x 225
    Details
    • Additional structures: Shed(s)
    • Parcel number: 01960001200

    Construction

    Type & style
    • Home type: SingleFamily
    • Property subtype: Single Family Residence
    Materials
    • Vinyl Siding
    • Roof: Metal
    Condition
    • New construction: No
    • Year built: 1953

    Utilities & green energy

    • Sewer: Septic Tank
    • Water: Well
    • Utilities for property: Electricity Available

    Community & HOA

    Location
    • Region: Hesperia

    Financial & listing details

    • Price per square foot: $252/sqft
    • Tax assessed value: $45,701
    • Annual tax amount: $2,316
    • Date on market: 8/18/2026
    • Listing terms: Cash,FHA,VA Loan,USDA Loan,MSHDA,Conventional
    • Electric utility on property: Yes
    • Road surface type: Unimproved

    Price history

    DateEventPrice
    9/22/2026Sold$297,000-1%$252/sqft
    Source: MichRIC #26043367 Report a problem
    8/22/2026Pending sale$300,000$255/sqft
    Source: MichRIC #26043367 Report a problem
    8/18/2026Listed for sale$300,000+308.2%$255/sqft
    Source: MichRIC #26043367 Report a problem
    6/1/2018Sold$73,500-8%$62/sqft
    Source: Agent Provided Report a problem
    2/21/2018Price change$79,900-11.1%$68/sqft
    Source: Nexes Realty Muskegon #17048049 Report a problem
    11/30/2017Price change$89,900-10%$76/sqft
    Source: Nexes Realty Muskegon #17048049 Report a problem
    10/18/2017Price change$99,900-9.1%$85/sqft
    Source: Nexes Realty Muskegon #17048049 Report a problem
    9/21/2017Listed for sale$109,900$93/sqft
    Source: Nexes Realty Muskegon #17048049 Report a problem

    Public tax history

    YearProperty taxesTax assessment
    2025$2,235 +5%$85,500 +40.6%
    2024$2,128 +8.1%$60,800 +26.4%
    2023$1,970 +1.8%$48,100 +20.3%
    2022$1,936 $40,000 +5.5%
    2021-- $37,900 -4.1%
    2020-- $39,500 -12.4%
    2018$1,223 $45,100 +7.1%
    2017-- $42,100 -12.3%
    2016-- $48,000 +5.5%
    2013-- $45,500 +5.1%
    2012-- $43,300 +5.6%
    2011$372 -65.6%$41,000 -2.6%
    2010$1,083 $42,100
    Find assessor info on the county website

    Neighborhood: 49421

    Nearby schools

    GreatSchools rating
    Get a cash offer in 3 minutes
    Find out how much your home could sell for in as little as 3 minutes with a no-obligation cash offer.
    Estimated market value

    $295,400

    Get a cash offer in 3 minutes
    Find out how much your home could sell for in as little as 3 minutes with a no-obligation cash offer.
    Estimated market value

    $295,400