Skip main navigation
Sold for $680,000
  • $680,000

    7784 Lewis Street, Arvada, CO 80005

    3beds
    2,280sqft
    Single Family Residence
    Built in 1975
    0.31 Acres Lot
    $673,200 Zestimate®
    $298/sqft
    $3,338 Estimated rent

    Home value

    $673,200

    $633,000 - $720,000

    $3,338/mo

    Zestimate® history
    Loading
    Loading...

    Owner options

    List your home for rent

    $3,338/mo

    Rent Zestimate®

    Find your next renter with Zillow Rental Manager. Plus, with online applications, you can quickly screen prospective tenants – for free.

    Learn more

    $3,338/mo

    Rent Zestimate®

    Refinance and save

    $3,925/mo

    Est. payment

    Refinancing to a lower rate could help reduce your monthly payments and save thousands over the life of the loan.

    See today's rates

    $3,925/mo

    Est. payment

    Explore your selling options

    Work with a Zillow partner agent

    Leverage their expertise and Zillow's premium Showcase listings to get your home seen by more buyers.

    Get started

    List with your own agent

    Get your home in front of millions of buyers by listing it on Zillow.

    Learn how to do it

    Sell it yourself

    Take full control of how buyers see your home on Zillow by listing For Sale by Owner (FSBO).

    List your home

    What's special

    Gas fireplaceFinished basementAbundant storageHot tub-ready setupCharming pergolaEnsuite primary bathCovered patio
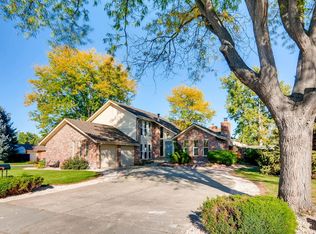
    MASSIVE PRICE REDUCTION Same amazing home! You won't find this home with a 4 car garage, RV pad and massive lot with no HOA anywhere in Arvada! Welcome to this beautifully maintained home in the sought-after Sierra Vista subdivision—just minutes from Majestic View Park, Ralston Creek Trail, and Two Ponds National Wildlife Refuge. Nature is always close, with walking paths and green spaces threading through the neighborhood. This prime location offers quick connections to major highways, the G-Line commuter rail, and DIA! Nearby Olde Town Arvada, known as the Patio Capital of the Denver Area, brings local flavor with restaurants, concerts, shops, and more. Despite easy access to dining, shopping, and major roads, Sierra Vista remains a peaceful retreat—a rare mix of connection and calm. Set on a massive 13,286 sq ft lot, this 3-bed, 3-bath home boasts lush landscaping front and back. The spacious backyard features a covered patio, hot tub-ready setup, and a charming pergola—perfect for relaxing outdoors. Gearheads, take note: the dream 4-car garage is drywalled and includes a side roll-up door leading to a yard ramp—ideal for a riding mower. A gated concrete RV pad offers room for your trailer, boat, or camper. Inside, enjoy a flexible layout with multiple living spaces, an ensuite primary bath, formal dining or office, gas fireplace (convertible to wood-burning), newer appliances, abundant storage, and great natural light. The finished basement offers even more space—perfect as a home office, gym, or non-conforming 4th bedroom. NO HOA! Located in Jeffco School District R-1—ranked #5 in the Denver area—with Ralston Valley High earning the CDE’s “Excellent” rating eight times. Architectural Conceptual Rendering of lower level remodel is For Visualization Purposes Only With space to grow and flexibility throughout, this home is a must-see in a prime Arvada location. Take the virtual tour: https://7784lewisst.com/

    Zillow last checked:

    Listing updated:

    Listed by:

    Nicole Court 303-738-3100 nicole@mydenvervillage.com,

    Village Brokers Inc

    Bought with:

    Johnny Garcia, 100081891

    Realty One Group Five Star

    Source: REcolorado as distributed by MLS GRID,MLS#: 8301079MLS Logo

    Facts & features

    Interior

    Bedrooms & bathrooms
    • Bedrooms: 3
    • Bathrooms: 3
    • Full bathrooms: 1
    • 3/4 bathrooms: 1
    • 1/2 bathrooms: 1
    Bedroom
    • Level: Upper
    Bedroom
    • Level: Upper
    Bathroom
    • Level: Upper
    Bathroom
    • Level: Lower
    Other
    • Level: Upper
    Other
    • Description: Double Sink, Walk-In Closet
    • Level: Upper
    Bonus room
    • Description: Add A Closet For A Non-Conforming 4th Bedroom
    • Level: Basement
    Dining room
    • Level: Lower
    Family room
    • Description: Gas Fireplace / Can Be Converted To Woodburning
    • Level: Lower
    Kitchen
    • Level: Lower
    Living room
    • Description: Tons Of Natural Light, Vaulted
    • Level: Main
    Heating
    • Forced Air
    Cooling
    • Central Air
    Appliances
    • Included: Dishwasher, Disposal, Gas Water Heater, Microwave, Oven, Range
    Features
    • Ceiling Fan(s), Eat-in Kitchen, Entrance Foyer, High Ceilings, Pantry, Primary Suite, Smoke Free, Walk-In Closet(s)
    • Flooring: Carpet
    • Windows: Double Pane Windows
    • Basement: Finished,Partial
    • Number of fireplaces: 1
    • Fireplace features: Family Room
    Interior area
    • Total structure area: 2,280
    • Total interior livable area: 2,280 sqft
    • Finished area above ground: 1,840
    • Finished area below ground: 0

    Property

    Parking
    • Total spaces: 5
    • Parking features: Concrete, Dry Walled, Exterior Access Door, Lighted
    • Attached garage spaces: 4
    • Details: RV Spaces: 1
    Features
    • Levels: Multi/Split
    • Patio & porch: Covered, Patio
    • Fencing: Full
    Lot
    • Size: 0.31 Acres
    • Features: Level, Sprinklers In Front, Sprinklers In Rear
    Details
    • Parcel number: 107696
    • Zoning: RES
    • Special conditions: Standard

    Construction

    Type & style
    • Home type: SingleFamily
    • Architectural style: Contemporary
    • Property subtype: Single Family Residence
    Materials
    • Brick, Frame
    • Roof: Composition
    Condition
    • Year built: 1975

    Utilities & green energy

    • Electric: 220 Volts, 220 Volts in Garage
    • Sewer: Public Sewer
    • Water: Public
    • Utilities for property: Cable Available

    Community & neighborhood

    Security
    • Security features: Carbon Monoxide Detector(s), Smoke Detector(s), Video Doorbell
    Location
    • Region: Arvada
    • Subdivision: Sierra Vista

    Other

    Other facts
    • Listing terms: Cash,Conventional,FHA,Jumbo,VA Loan
    • Ownership: Individual
    • Road surface type: Paved

    Price history

    DateEventPrice
    12/1/2025Sold$680,000-1.4%$298/sqft
    Source: REcolorado as distributed by MLS GRID #8301079 Report a problem
    10/28/2025Pending sale$690,000$303/sqft
    Source: REcolorado as distributed by MLS GRID #8301079 Report a problem
    10/14/2025Price change$690,000-4.2%$303/sqft
    Source: REcolorado as distributed by MLS GRID #8301079 Report a problem
    9/13/2025Price change$719,900-3.4%$316/sqft
    Source: REcolorado as distributed by MLS GRID #8301079 Report a problem
    8/19/2025Price change$744,900-3.1%$327/sqft
    Source: REcolorado as distributed by MLS GRID #8301079 Report a problem
    7/8/2025Price change$769,000-3.8%$337/sqft
    Source: REcolorado as distributed by MLS GRID #8301079 Report a problem
    6/18/2025Listed for sale$799,000+439.9%$350/sqft
    Source: REcolorado as distributed by MLS GRID #8301079 Report a problem
    7/27/1995Sold$148,000$65/sqft
    Source: Public Record Report a problem

    Public tax history

    YearProperty taxesTax assessment
    2025$4,156 -0.1%$42,579 -0.8%
    2024$4,162 +20.4%$42,906
    2023$3,456 -1.6%$42,906 +21.6%
    2022$3,513 +11.2%$35,291 -2.8%
    2021$3,160 $36,306 +10.9%
    2020$3,160 +1.4%$32,748
    2019$3,118 +6.7%$32,748 +9.8%
    2018$2,921 $29,828
    2017$2,921 +11.2%$29,828 +9.4%
    2016$2,626 $27,276
    2015$2,626 +20.4%$27,276 +26.6%
    2014$2,182 -1.5%$21,548
    2013$2,214 +2.1%$21,548 -2.4%
    2012$2,167 -7.9%$22,070
    2011$2,353 +5.7%$22,070 -8.5%
    2010$2,225 +4.4%$24,120
    2009$2,132 +0%$24,120 +4.6%
    2008$2,131 +1.5%$23,060
    2007$2,100 +1%$23,060 +2.5%
    2006$2,079 -1.2%$22,500 -1.3%
    2005$2,105 +9.3%$22,800
    2004$1,927 +2.1%$22,800
    2003$1,887 +1.7%$22,800 +3.8%
    2002$1,855 +9.3%$21,970 +22.2%
    2001$1,697 -1%$17,980
    2000$1,714 $17,980

    Find assessor info on the county website

    Neighborhood: Sierra Vista

    Nearby schools

    GreatSchools rating
    Schools provided by the listing agent
    • Elementary: Sierra
    • Middle: Oberon
    • High: Ralston Valley
    • District: Jefferson County R-1

    Source: REcolorado as distributed by MLS GRID. This data may not be complete. We recommend contacting the local school district to confirm school assignments for this home.

    Get a cash offer in 3 minutes
    Find out how much your home could sell for in as little as 3 minutes with a no-obligation cash offer.
    Estimated market value
    $673,200
    Get a cash offer in 3 minutes
    Find out how much your home could sell for in as little as 3 minutes with a no-obligation cash offer.
    Estimated market value
    $673,200