Skip main navigation
Pending
  • Listed by: Boss Real Estate & General Appraisal • Douglas Kues • Contact: 707-800-5540
    Price cut: $74K (5/1)
    $275,000

    7784 Richard Dr, Lucerne, CA 95458

    3beds
    1,416sqft
    : 
    Loading
    Get pre-qualified
    Single Family Residence
    Built in 1970
    6,970 Square Feet Lot
    $-- Zestimate®
    $194/sqft
    $42/mo HOA

    What's special

    Wood burning fireplaceOversized and attached carportNew appliancesMotorized awningDetached storage shedNewer bathroomNewer laminate flooring
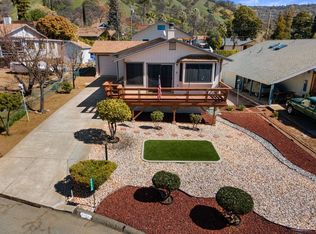
    $75,000 PRICE DROP!!! SELLERS MOTIVATED!!! DON'T MISS OUT ON THIS INCREDIBLE STEAL!! Welcome to Kono Tayee! Inside this small & friendly HOA community you will find a beautiful home located at 7784 Richard Drive, in the town of Lucerne, CA. This updated and impeccably maintained home boasts newer laminate flooring, newer bathroom, new appliances, skylights, fencing, and energy efficient features. In addition, a wood burning fireplace, large West facing windows overlooking the outdoor decking which is equipped with a built in BBQ & motorized awning with a direct view of beautiful Mt. Konocti. Special features include closets with built in drawers, Walk-In Shower with Dual Showerheads, 20 panel "owned free & clear" Solar System, Bluetooth enabled electric water heater on timer, oversized and attached carport plus uncovered parking for an RV or additional vehicles. There is an attached & fully powered workshop with 1/2 bath & utility sink, as well as fruit bearing Fuji, and Gravenstein Apple trees in the backyard. For our warmer days, the home in equipped with an adjustable & quiet 3.5 ton HVAC unit located in the rear next to the detached storage shed. HOA amenities include a Members Only beach, boat launch, pier, BBQ area, boat docks, and swim dock. If you're ready for the relaxed Lake Life, or the perfect vacation home, this is the one for you!
    136 days
    |
    147
    |
    1
    |

    Zillow last checked:

    Listing updated:

    Listed by:

    Douglas Kues DRE #00366027 707-349-1349,

    Boss Real Estate & General Appraisal

    Source: CRMLS,MLS#: LC26031530MLS LogoOriginating MLS: California Regional MLS

      Facts & features

      Interior

      Bedrooms & bathrooms
      • Bedrooms: 3
      • Bathrooms: 2
      • Full bathrooms: 1
      • 1/2 bathrooms: 1
      • Main level bathrooms: 1
      • Main level bedrooms: 3
      Rooms
      • Room types: Bedroom, Kitchen, Living Room, Primary Bedroom, Utility Room, Workshop
      Primary bedroom
      • Features: Main Level Primary
      Bedroom
      • Features: All Bedrooms Down
      Bedroom
      • Features: Bedroom on Main Level
      Bathroom
      • Features: Bathroom Exhaust Fan, Full Bath on Main Level, Low Flow Plumbing Fixtures, Multiple Shower Heads, Remodeled, Separate Shower, Upgraded, Walk-In Shower
      Kitchen
      • Features: Kitchen/Family Room Combo
      Heating
      • Central, Fireplace(s)
      Cooling
      • Central Air
      Appliances
      • Included: Barbecue, Dishwasher, Free-Standing Range, Freezer, Disposal, Ice Maker, Microwave, Portable Dishwasher, Refrigerator, Self Cleaning Oven, Vented Exhaust Fan, Water To Refrigerator, Water Heater, Warming Drawer, Dryer, Washer
      • Laundry: Laundry Room
      Features
      • Built-in Features, Ceiling Fan(s), High Ceilings, Living Room Deck Attached, Open Floorplan, Storage, Unfurnished, All Bedrooms Down, Bedroom on Main Level, Main Level Primary, Utility Room, Workshop
      • Flooring: Laminate
      • Windows: Blinds, Double Pane Windows, Skylight(s)
      • Has fireplace: Yes
      • Fireplace features: Living Room, Wood Burning
      • Common walls with other units/homes: No Common Walls
      Interior area
      • Total interior livable area: 1,416 sqft

      Property

      Parking
      • Parking features: Attached Carport, Boat, Concrete, Driveway Up Slope From Street, Electric Vehicle Charging Station(s), Golf Cart Garage, Off Street, Oversized, Private, RV Access/Parking
      • Has carport: Yes
      Accessibility
      • Accessibility features: Safe Emergency Egress from Home, No Stairs, Parking
      Features
      • Levels: One
      • Stories: 1
      • Entry location: Carport-Deck
      • Patio & porch: Covered, Deck
      • Exterior features: Awning(s), Barbecue, Lighting
      • Pool features: None
      • Spa features: None
      • Fencing: Wood
      • Has view: Yes
      • View description: Mountain(s), Neighborhood
      • Waterfront features: Across the Road from Lake/Ocean, Beach Access, Dock Access, Lake, Lake Privileges
      Lot
      • Size: 6,970 Square Feet
      • Features: Garden, Landscaped
      Details
      • Additional structures: Shed(s), Storage, Workshop
      • Parcel number: 060013040000
      • Zoning: R1
      • Special conditions: Standard

      Construction

      Type & style
      • Home type: SingleFamily
      • Architectural style: Custom
      • Property subtype: Single Family Residence
      Materials
      • Drywall, Glass, Wood Siding
      • Foundation: Concrete Perimeter
      • Roof: Composition
      Condition
      • Turnkey
      • New construction: No
      • Year built: 1970

      Utilities & green energy

      • Electric: Photovoltaics Seller Owned, 220 Volts
      • Sewer: Public Sewer
      • Water: Public
      • Utilities for property: Electricity Connected, Propane, Phone Available, Sewer Connected, Water Connected
      Green energy
      • Energy generation: Solar

      Community & HOA

      Community
      • Features: Biking, Hiking, Lake, Rural, Water Sports, Fishing
      • Security: Carbon Monoxide Detector(s), Smoke Detector(s)
      HOA
      • Has HOA: Yes
      • Amenities included: Dock, Outdoor Cooking Area, Barbecue, Picnic Area, Pier
      • HOA fee: $500 annually
      • HOA name: Kono Tayee Estates
      • HOA phone: 810-697-3373
      Location
      • Region: Lucerne

      Financial & listing details

      • Price per square foot: $194/sqft
      • Tax assessed value: $265,850
      • Annual tax amount: $2,903
      • Date on market: 2/11/2026
      • Cumulative days on market: 137 days
      • Listing terms: Cash,Cash to New Loan,Conventional
      • Inclusions: Waher & Dryer, Solar System, Water Heater, HVAC
      • Road surface type: Paved

        Estimated market value

        Not available

        Estimated sales range

        Not available

        $2,058/mo

        Price history

        DateEventPrice
        7/3/2026Pending sale$275,000$194/sqft
        Source: CRMLS #LC26031530 Report a problem
        6/11/2026Contingent$275,000$194/sqft
        Source: CRMLS #LC26031530 Report a problem
        5/1/2026Price change$275,000-21.2%$194/sqft
        Source: CRMLS #LC26031530 Report a problem
        2/12/2026Listed for sale$349,000+16.7%$246/sqft
        Source: CRMLS #LC26031530 Report a problem
        12/13/2025Listing removed$299,000-14.3%$211/sqft
        Source: SDMLS #LC25133896 Report a problem
        6/23/2025Listed for sale$349,000+86.6%$246/sqft
        Source: SDMLS #LC25133896 Report a problem
        6/30/2004Sold$187,000$132/sqft
        Source: Public Record Report a problem

        Public tax history

        YearProperty taxesTax assessment
        2025$2,903 +0.4%$265,850 +2%
        2024$2,893 +4.2%$260,639 +2%
        2023$2,775 +1%$255,529 +2%
        2022$2,749 -0.6%$250,520 +2%
        2021$2,767 +6%$245,609 +1%
        2020$2,610 -2.8%$243,092 +2%
        2019$2,685 +6.9%$238,326 +2%
        2018$2,511 +2.8%$233,654 +2%
        2017$2,442 +0.6%$229,074 +2%
        2016$2,427 +1.7%$224,584 +1.5%
        2015$2,387 +1.3%$221,212 +2%
        2014$2,355 -2.9%$216,880 +0.5%
        2013$2,427 -0.2%$215,901 +2%
        2012$2,432 +4%$211,669 +2%
        2011$2,338 -0.3%$207,520 +0.8%
        2010$2,345 +3.1%$205,970 +1.8%
        2008$2,274 +3%$202,411 +2%
        2007$2,209 +2.3%$198,444 +2%
        2006$2,159 +0.2%$194,554 +2%
        2005$2,155 +135.7%$190,740 +142.6%
        2004$914 +3%$78,621 +1.9%
        2003$887 +2.3%$77,181 +2%
        2002$867 -1.3%$75,669 +2%
        2001$879 +3.1%$74,186 +2%
        2000$852 $72,732
        Find assessor info on the county website

        Monthly payment

        Est. payment

        Payment breakdown

        Explore the cost of this home by adjusting the details. Changes won't be saved.
        All calculations are estimates and provided by Zillow, Inc. for informational purposes only. Actual amounts may vary.
        HOA fees may include property taxes on listings classified as Co-Ops. Contact the listing agent and/or owner for fee details.
        Mortgage interest rates are dependent on a number of factors, including credit score, down payment, and repayment length. Interest rate data provided by Zillow Group Marketplace, Inc. as of 1/1/1970 from various mortgage lenders with which we have lead or other similar arrangements; the Estimated Payment is an average of those rates.
        See how much you could borrow to make a competitive offer.

        Climate risks

        Neighborhood: 95458

        Getting around

        0 / 100
        Car-Dependent
        19 / 100
        Somewhat Bikeable

        Nearby schools

        GreatSchools rating

        A local agent can set up tours, give advice and negotiate with sellers.

        Browse local experts

        Similar homes

          1. Local buyer's agents are ready to help