STEP INTO THIS ENCHANTING HOME IN DESIRABLE HERITAGE GREENS NEIGHBORHOOD AND EXPERIENCE THE QUALITY UPGRADE DETAILS & SPACIOUS LIVING AREAS THROUGHOUT!! LOCATED AT THE END OF A QUIET CUL-DE-SAC ON A HUGE 1/3 ACRE SITE EXCEPTIONALLY LANDSCAPED OFFERING LOTS OF OUTDOOR LIVING AREAS & PRIVACY!! OPEN, DRAMATIC, POPULAR FLOORPLAN, SOARING CEILINGS IN ALL MAIN LIVING AREAS, LARGE NEWER WINDOWS, PLANTATION SHUTTERS, SPACIOUS ROOMS, FINISHED WALK-OUT BASEMENT!! ELEGANT ENTRY FOYER OPENS TO A LARGE FORMAL LIVING ROOM WITH LIGHT & BRIGHT BAY WINDOW AND FORMAL DINING ROOM!! EXQUISITE KITCHEN & NOOK REMODEL, UTMOST IN HIGH-END LUXURY FINISHES, ANTIQUED RAISED-PANEL CABINETRY, MANY BUILT-INS, OPULENT MOLDING & DETAILS, EXTENSIVE SLAB-GRANITE TOPS, OVERSIZE FARMHOUSE SINK, TILE SPLASH & ART PANELS, SUB-ZERO REF/FRZR, WOLF GAS RANGE, CUSTOM MATCHING HOOD, WOLF CONVECTION DBL OVENS, BUILT-IN MICROWAVE, ASKO DISHWASHER, WARMING DRAWER, OVER & UNDER CABINET LIGHTING, PENDANT LIGHTS, LARGE POT & PAN DRAWERS, SPICE DRAWER, HARDWOOD FLOOR, MATCHING NOOK AREA WITH BUILT-IN BENCH SEATING, STORAGE & DISPLAY CABINETRY!! 16' VAULTED FAMILY ROOM FEATURES BUILT-INS, DRAMATIC BRICK GAS-LOG RECIRCULATING FIREPLACE, LOTS OF SPACE FOR LIVING-ENTERTAINING-FURNISHINGS, FRENCH DOOR CONNECTING TO OUTDOOR PATIO AREA!! SECLUDED UPDATED PRIMARY SUITE & BATH, 2 ADDL UPPER BEDROOMS, STUNNING FULL BATH REMODEL!! LOWER-LEVEL STUDY/BEDROOM/HOBBY WITH BUILT-INS, ADDL BATH & LAUNDRY ROOM!! FINISHED WALK-OUT BASEMENT HAS MEDIA/THEATER/GAME/EXERCISE OPTIONS ACCESSING 2nd PATIO AREA, & AMPLE STORAGE!! MATURE TREES, SPECIAL GARDEN AREAS, DELIGHTFUL HOT TUB SET-UP!! NEIGHBORHOOD AMENITIES INCLUDE SPECTACULAR CLUBHOUSE & POOL, TENNIS COURTS, SAND VOLLEYBALL, BASKETBALL HOOPS, PARKS & PATHS, ACCLAIMED SCHOOLS!! NEARBY SOUTH SUBURBAN GOLF COURSE & CLUBHOUSE, SHOPS-GROCERY-RESTAURANTS-CONVENIENCES, PARK MEADOWS MALL & ENTERTAINMENT DISTRICT, SOUTHGLENN MALL, I-25 & C-470 COMMUTES!! OVER $200K IMPROVEMENTS, MUST SEE!!!
Sold for $995,000
$995,000
7784 S Elm Court, Centennial, CO 80122
4beds
2,874sqft
Single Family Residence
Built in 1982
0.33 Acres Lot
$1,089,500 Zestimate®
$346/sqft
$3,914 Estimated rent
Home value
$1,089,500
$1.02M - $1.17M
$3,914/mo
Zestimate® history
Owner options
List your home for rent
$3,914/mo
Rent Zestimate®
Find your next renter with Zillow Rental Manager. Plus, with online applications, you can quickly screen prospective tenants – for free.
$3,914/mo
Rent Zestimate®
Refinance and save
$6,392/mo
Est. payment
Refinancing to a lower rate could help reduce your monthly payments and save thousands over the life of the loan.
$6,392/mo
Est. payment
Explore your selling options
Work with a Zillow partner agent
Leverage their expertise and Zillow's premium Showcase listings to get your home seen by more buyers.
Get startedList with your own agent
Get your home in front of millions of buyers by listing it on Zillow.
Learn how to do itSell it yourself
Take full control of how buyers see your home on Zillow by listing For Sale by Owner (FSBO).
List your homeWhat's special
Zillow last checked:
Listing updated:
Listed by:
Christopher Ansay 303-550-3450 cansay@realtor.com,
Kentwood Real Estate DTC, LLC
Bought with:
Benjamin Parham, 40020367
Integrity Realty & Management
Source: REcolorado as distributed by MLS GRID,MLS#: 4915595
Facts & features
Interior
Bedrooms & bathrooms
- Bedrooms: 4
- Bathrooms: 3
- Full bathrooms: 1
- 3/4 bathrooms: 1
- 1/2 bathrooms: 1
Primary bedroom
- Description: Vaulted Ceiling, Large Box-Bay Window, Plantation Shutters
- Level: Upper
- Area: 180 Square Feet
- Dimensions: 12 x 15
Bedroom
- Description: (Also Shown As Office) Extensive Built-Ins, Plantation Shutters
- Level: Lower
- Area: 120 Square Feet
- Dimensions: 10 x 12
Bedroom
- Description: Plantation Shutters, Closet Built-Ins
- Level: Upper
- Area: 110 Square Feet
- Dimensions: 10 x 11
Bedroom
- Description: Plantation Shutters, Closet Built-Ins, Bookshelf
- Level: Upper
- Area: 110 Square Feet
- Dimensions: 10 x 11
Primary bathroom
- Description: French Doors, Upgrade Vanity, Slab Granite Top, Underhung Sink, Mirror Closet Doors, Custom Built-Ins, Tile Floor
- Level: Upper
- Area: 90 Square Feet
- Dimensions: 9 x 10
Bathroom
- Description: Easy Conversion To 3/4 Bath, Upgrade Vanity, Bowl Sink, Slab Granite Top, Mirror, Tile Floor
- Level: Lower
- Area: 24 Square Feet
- Dimensions: 4 x 6
Bathroom
- Description: Equisiste Upgrades, Furniture-Style Vanity, Dbl Underhung Sinks, Slab Granite Top, Mirrors, Tile Floor, Glass Tub Enclosure, Wainscott Paneling, Wifi Ceiling Fan
- Level: Upper
- Area: 55 Square Feet
- Dimensions: 5 x 11
Bonus room
- Description: 16x16 Concrete Patio, 30x23 Flagstone Patio, 17x9 Flagstone Firepit Patio
Dining room
- Description: 13' Vault, Plantation Shutters
- Level: Main
- Area: 117 Square Feet
- Dimensions: 9 x 13
Family room
- Description: 16' Vaulted Ceiling, Brick Gas-Log Recirculating Fireplace, Built-Ins
- Level: Lower
- Area: 285 Square Feet
- Dimensions: 15 x 19
Game room
- Description: Walk-Out
- Level: Basement
- Area: 132 Square Feet
- Dimensions: 11 x 12
Kitchen
- Description: Newer Custom Kitchen & Nook - See Photos & Remarks!!
- Level: Main
- Area: 228 Square Feet
- Dimensions: 12 x 19
Laundry
- Description: Built-Ins, Window, Tile Floor
- Level: Lower
- Area: 54 Square Feet
- Dimensions: 6 x 9
Living room
- Description: 13' Vault, Plantation Shutters
- Level: Main
- Area: 221 Square Feet
- Dimensions: 13 x 17
Media room
- Description: Walk-Out
- Level: Basement
- Area: 192 Square Feet
- Dimensions: 12 x 16
Office
- Description: (Also Shown As Bedroom) Extensive Built-Ins, Plantation Shutters
- Level: Lower
- Area: 120 Square Feet
- Dimensions: 10 x 12
Utility room
- Description: Storage Shelves, Seasonal Cedar Closet
- Level: Basement
- Area: 192 Square Feet
- Dimensions: 8 x 24
Heating
- Forced Air
Cooling
- Central Air
Appliances
- Included: Convection Oven, Cooktop, Dishwasher, Disposal, Double Oven, Freezer, Gas Water Heater, Humidifier, Microwave, Oven, Range Hood, Refrigerator, Self Cleaning Oven, Warming Drawer
- Laundry: In Unit
Features
- Built-in Features, Ceiling Fan(s), Eat-in Kitchen, Entrance Foyer, Granite Counters, High Ceilings, High Speed Internet, Open Floorplan, Primary Suite, Radon Mitigation System, Smart Thermostat, Smoke Free, Solid Surface Counters, Vaulted Ceiling(s)
- Flooring: Carpet, Tile, Wood
- Windows: Bay Window(s), Double Pane Windows, Skylight(s), Window Coverings, Window Treatments
- Basement: Finished,Walk-Out Access
- Number of fireplaces: 1
- Fireplace features: Circulating, Family Room, Gas, Gas Log
- Common walls with other units/homes: No Common Walls
Interior area
- Total structure area: 2,874
- Total interior livable area: 2,874 sqft
- Finished area above ground: 2,225
- Finished area below ground: 575
Property
Parking
- Total spaces: 2
- Parking features: Concrete, Dry Walled, Lighted
- Attached garage spaces: 2
Features
- Levels: Multi/Split
- Entry location: Exterior Access
- Patio & porch: Covered, Front Porch, Patio
- Exterior features: Garden, Lighting, Rain Gutters
- Has spa: Yes
- Spa features: Spa/Hot Tub, Heated
- Fencing: Full
Lot
- Size: 0.33 Acres
- Features: Cul-De-Sac, Landscaped, Level, Many Trees, Master Planned, Sprinklers In Front, Sprinklers In Rear
Details
- Parcel number: 031896282
- Zoning: PUD
- Special conditions: Standard
Construction
Type & style
- Home type: SingleFamily
- Architectural style: Traditional
- Property subtype: Single Family Residence
Materials
- Brick, Frame
- Foundation: Concrete Perimeter, Slab
- Roof: Composition
Condition
- Updated/Remodeled
- Year built: 1982
Details
- Builder model: Popular 4-Level Walk-out
- Builder name: Celebrity Homes
- Warranty included: Yes
Utilities & green energy
- Electric: 110V, 220 Volts
- Sewer: Public Sewer
- Water: Public
- Utilities for property: Electricity Connected, Internet Access (Wired), Natural Gas Connected, Phone Connected
Community & HOA
Community
- Security: Carbon Monoxide Detector(s), Security System, Smart Cameras, Smoke Detector(s)
- Subdivision: Heritage Greens
HOA
- Has HOA: Yes
- Amenities included: Clubhouse, Park, Pool, Tennis Court(s)
- Services included: Recycling, Trash
- HOA fee: $676 annually
- HOA name: Heritage Greens HOA
- HOA phone: 720-667-6468
Location
- Region: Centennial
Financial & listing details
- Price per square foot: $346/sqft
- Tax assessed value: $946,900
- Annual tax amount: $5,987
- Date on market: 2/23/2024
- Listing terms: Cash,Conventional,VA Loan
- Exclusions: Washer, Dryer, Family Room Chandelier & Wall Sconces, Chandelier Over Dr Table In Lr, Garden Statues, Outdoor Cement Benches (Note: This Is An Update To Ctm Contract Link)
- Ownership: Individual
- Electric utility on property: Yes
- Road surface type: Paved
Price history
| Date | Event | Price |
|---|---|---|
| 7/31/2024 | Sold | $995,000-2.9%$346/sqft |
Source:  REcolorado as distributed by MLS GRID #4915595 Report a problem REcolorado as distributed by MLS GRID #4915595 Report a problem | ||
| 6/9/2024 | Pending sale | $1,025,000$357/sqft |
Source: REcolorado as distributed by MLS GRID #4915595 Report a problem | ||
| 5/22/2024 | Price change | $1,025,000-6.4%$357/sqft |
Source: REcolorado as distributed by MLS GRID #4915595 Report a problem | ||
| 4/21/2024 | Price change | $1,095,000-4.8%$381/sqft |
Source: REcolorado as distributed by MLS GRID #4915595 Report a problem | ||
| 3/19/2024 | Price change | $1,150,000-3.8%$400/sqft |
Source: REcolorado as distributed by MLS GRID #4915595 Report a problem | ||
| 2/23/2024 | Listed for sale | $1,195,000+146.4%$416/sqft |
Source: REcolorado as distributed by MLS GRID #4915595 Report a problem | ||
| 4/5/2012 | Listing removed | $485,000$169/sqft |
Source: Kentwood Companies #1072376 Report a problem | ||
| 3/8/2012 | Price change | $485,000-3%$169/sqft |
Source: Kentwood Companies #1072376 Report a problem | ||
| 1/18/2012 | Listed for sale | $500,000+9.9%$174/sqft |
Source: The Kentwood Company #1060945 Report a problem | ||
| 9/2/2004 | Sold | $455,000$158/sqft |
Source: Public Record Report a problem | ||
Public tax history
| Year | Property taxes | Tax assessment |
|---|---|---|
| 2025 | $7,192 +6% | $59,181 +1.2% |
| 2024 | $6,782 +13.3% | $58,458 -6.8% |
| 2023 | $5,987 -0.1% | $62,745 +31.6% |
| 2022 | $5,992 | $47,691 -2.8% |
| 2021 | -- | $49,064 -1.4% |
| 2020 | $6,074 +13.6% | $49,750 |
| 2019 | $5,347 | -- |
| 2018 | $5,347 +7.4% | $45,929 |
| 2017 | $4,980 | $45,929 +10.9% |
| 2016 | -- | $41,416 |
| 2015 | -- | $41,416 +19.1% |
| 2014 | $4,680 +12.2% | $34,785 -6.8% |
| 2013 | $4,172 | $37,310 |
| 2012 | -- | $37,310 |
| 2011 | $4,467 +10.4% | $37,310 -4.6% |
| 2010 | $4,044 +7% | $39,090 |
| 2009 | $3,781 | $39,090 -1.4% |
| 2008 | -- | $39,665 |
| 2007 | -- | $39,665 +45.5% |
| 2006 | -- | $27,263 |
| 2005 | -- | $27,263 +1.3% |
| 2002 | $2,192 +1.6% | $26,900 +14.9% |
| 2001 | $2,156 | $23,410 |
Find assessor info on the county website
Neighborhood: 80122
Nearby homes
- $1,365,0005 bd4 ba4.5k sqft7793 S Elm Ct, Centennial, CO 80122Sold
- $995,2004 bd3 ba2.9k sqft7774 S Elm Ct, Centennial, CO 80122Off Market
- $856,9004 bd3 ba2.2k sqft7785 S Forest St, Centennial, CO 80122Off Market
- $1,250,0004 bd3 ba3.3k sqft7795 S Forest St, Centennial, CO 80122Sold
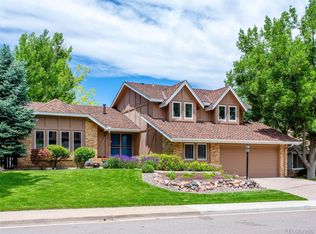
- $1,199,9004 bd3 ba2.9k sqft7803 S Eudora Cir, Centennial, CO 80122Off Market
- $1,118,7005 bd3 ba2.7k sqft7775 S Forest St, Centennial, CO 80122Off Market
- $765,0003 bd3 ba2.1k sqft7764 S Elm Ct, Centennial, CO 80122Off Market
- $1,654,0006 bd5 ba4.9k sqft7783 S Elm Ct, Centennial, CO 80122Off Market
Nearby schools
GreatSchools rating
- 7/10Ford ElementaryGrades: K-5Distance: 0.8 mi
- 8/10Newton Middle SchoolGrades: 6-8Distance: 1.6 mi
- 8/10Arapahoe High SchoolGrades: 9-12Distance: 1.9 mi
Schools provided by the listing agent
- Elementary: Lois Lenski
- Middle: Newton
- High: Arapahoe
- District: Littleton 6
Source: REcolorado as distributed by MLS GRID. This data may not be complete. We recommend contacting the local school district to confirm school assignments for this home.
Get a cash offer in 3 minutes
Find out how much your home could sell for in as little as 3 minutes with a no-obligation cash offer.
Estimated market value
$1,089,500
Get a cash offer in 3 minutes
Find out how much your home could sell for in as little as 3 minutes with a no-obligation cash offer.
Estimated market value
$1,089,500
- Colorado
- Arapahoe County
- Centennial
- 80122
- 7784 S Elm Court
Nearby cities
Nearby zip codes
Other Centennial Topics
