Don't miss the chance to own a piece of history! Originally built in the 1850s, this two-story Federal style brick home was witness to the American Civil War. It was fully restored in the 1950s, retaining its historic charm. This home has great bones but needs some TLC. Over 5000 finished sq feet, 5 traditional bedrooms, 1.5 baths, multiple common areas, original hardwood floors, large city lot, exposed brick and beams in the kitchen, multiple fireplaces and a 3 bay storage shed/barn. Property boundaries are the street on 3 sides and survey stakes on the 4th side, estimated to be over an acre.
Sold for $190,000
$190,000
7785 Danville Pike, Hustonville, KY 40437
5beds
5,146sqft
Single Family Residence
Built in 1850
1 Acres Lot
$231,000 Zestimate®
$37/sqft
$2,773 Estimated rent
Home value
$231,000
$192,000 - $270,000
$2,773/mo
Zestimate® history
Owner options
List your home for rent
$2,773/mo
Rent Zestimate®
Find your next renter with Zillow Rental Manager. Plus, with online applications, you can quickly screen prospective tenants – for free.
$2,773/mo
Rent Zestimate®
Refinance and save
$1,211/mo
Est. payment
Refinancing to a lower rate could help reduce your monthly payments and save thousands over the life of the loan.
$1,211/mo
Est. payment
Explore your selling options
Work with a Zillow partner agent
Leverage their expertise and Zillow's premium Showcase listings to get your home seen by more buyers.
Get startedList with your own agent
Get your home in front of millions of buyers by listing it on Zillow.
Learn how to do itSell it yourself
Take full control of how buyers see your home on Zillow by listing For Sale by Owner (FSBO).
List your homeWhat's special
Multiple common areasLarge city lotSurvey stakesExposed brickOriginal hardwood floors
Zillow last checked:
Listing updated:
Listed by:
Lisa Scully 859-575-0388,
CENTURY 21 Advantage Realty
Bought with:
Yolanda Smith, 197328
My Town Realty LLC
Source: Imagine MLS,MLS#: 24006663
Facts & features
Interior
Bedrooms & bathrooms
- Bedrooms: 5
- Bathrooms: 2
- Full bathrooms: 1
- 1/2 bathrooms: 1
Primary bedroom
- Level: Second
Bedroom 1
- Level: Second
Bedroom 2
- Level: Second
Bedroom 3
- Level: Second
Bedroom 4
- Level: Second
Bathroom 1
- Description: Full Bath
- Level: First
Bathroom 2
- Description: Half Bath
- Level: Second
Bonus room
- Level: Second
Dining room
- Level: First
Dining room
- Level: First
Family room
- Level: First
Family room
- Level: First
Foyer
- Level: First
Foyer
- Level: First
Kitchen
- Level: First
Living room
- Level: First
Living room
- Level: First
Utility room
- Level: First
Heating
- Electric, Heat Pump, Natural Gas, Propane Tank Owned
Cooling
- Heat Pump, Window Unit(s)
Appliances
- Included: Dishwasher, Gas Range, Refrigerator
- Laundry: Electric Dryer Hookup, Main Level, Washer Hookup
Features
- Breakfast Bar, Entrance Foyer, Eat-in Kitchen, Ceiling Fan(s)
- Flooring: Hardwood, Tile
- Doors: Storm Door(s)
- Windows: Blinds, Screens
- Basement: Concrete,Crawl Space,Partial,Unfinished
- Has fireplace: Yes
- Fireplace features: Family Room, Gas Log, Living Room, Recreation Room, Wood Burning
Interior area
- Total structure area: 5,146
- Total interior livable area: 5,146 sqft
- Finished area above ground: 5,146
- Finished area below ground: 0
Property
Parking
- Parking features: Attached Carport, Driveway, Off Street, Other
- Has carport: Yes
- Has uncovered spaces: Yes
Features
- Levels: Two
- Patio & porch: Patio, Porch
- Fencing: None
- Has view: Yes
- View description: Neighborhood
Lot
- Size: 1 Acres
Details
- Additional structures: Other
- Parcel number: 0100121001.00
Construction
Type & style
- Home type: SingleFamily
- Property subtype: Single Family Residence
Materials
- Brick Veneer
- Foundation: Block
- Roof: Metal
Condition
- New construction: No
- Year built: 1850
Utilities & green energy
- Sewer: Public Sewer
- Water: Public
- Utilities for property: Electricity Connected, Sewer Connected, Water Connected, Propane Connected
Community & HOA
Community
- Features: Park
- Subdivision: Downtown
Location
- Region: Hustonville
Financial & listing details
- Price per square foot: $37/sqft
- Date on market: 4/10/2024
Price history
| Date | Event | Price |
|---|---|---|
| 6/14/2024 | Sold | $190,000-22.4%$37/sqft |
Source:  Imagine MLS #24006663 Report a problem Imagine MLS #24006663 Report a problem | ||
| 4/16/2024 | Pending sale | $244,900$48/sqft |
Source: Imagine MLS #24006663 Report a problem | ||
| 4/10/2024 | Listed for sale | $244,9000%$48/sqft |
Source: Imagine MLS #24006663 Report a problem | ||
| 4/3/2024 | Listing removed | -- |
Source: Imagine MLS #23017354 Report a problem | ||
| 10/19/2023 | Listed for sale | $245,000$48/sqft |
Source: Imagine MLS #23017354 Report a problem | ||
Public tax history
Tax history is unavailable.
Neighborhood: 40437
Nearby homes
- $322,800-- bd-- ba5.3k sqft75 Danville Pike, Hustonville, KY 40437Off Market
- $209,9003 bd3 ba3.1k sqft7800 State Highway 2141, Hustonville, KY 40437For Sale
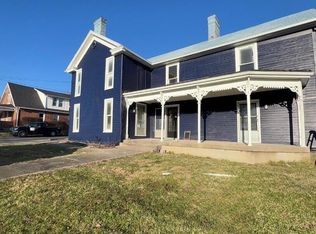
- $160,100-- bd-- ba1.3k sqft7784 State Highway 2141, Hustonville, KY 40437Off Market
- $137,5004 bd1 ba2.1k sqft86 Danville Pike, Hustonville, KY 40437Off Market

- $152,2004 bd2 ba1.7k sqft7816 Danville Pike, Hustonville, KY 40437Off Market
- $235,500-- bd-- ba-- sqft113 College St, Hustonville, KY 40437Off Market
- $20,000-- bd-- ba-- sqftDanville Park, Hustonville, KY 40437Off Market
- $10,0000.34 Acres100 Danville Pike, Hustonville, KY 40437Off Market
Nearby schools
GreatSchools rating
- 5/10Hustonville Elementary SchoolGrades: PK-5Distance: 0.1 mi
- 3/10Lincoln County Middle SchoolGrades: 6-8Distance: 9.4 mi
- 4/10Lincoln County High SchoolGrades: 9-12Distance: 9.3 mi
Schools provided by the listing agent
- Elementary: Hustonville
- Middle: Lincoln Co
- High: Lincoln Co
Source: Imagine MLS. This data may not be complete. We recommend contacting the local school district to confirm school assignments for this home.


Get pre-qualified for a loan
At Zillow Home Loans, we can pre-qualify you in as little as 5 minutes with no impact to your credit score.An equal housing lender. NMLS #10287.
- Kentucky
- Lincoln County
- Hustonville
- 40437
- 7785 Danville Pike
Nearby cities
Nearby zip codes
Other Hustonville Topics
