Great Price! $154,900 for a spacious 4 bedroom, 2 bath manufactured home on approx. 2 acres on a corner in Springhaven Estates. Remote master suite, bath features a separate shower, jetted garden tub, nice walk-in closet. Kitchen has a large island plus breakfast bar area and new dishwasher. The large den features a woodburning fireplace with new carpet and new laminate wood in dining area. Roof was replaced 10-21. Portable generator to remain with home. The subdivision is gated and has 2 ponds for residents to enjoy also.
Sold
Price Unknown
7785 Hyacinth Dr, Keithville, LA 71047
4beds
2,352sqft
Manufactured Home, Single Family Residence
Built in 2006
1.91 Acres Lot
$181,000 Zestimate®
$--/sqft
$1,604 Estimated rent
Home value
$181,000
$167,000 - $197,000
$1,604/mo
Zestimate® history
Owner options
List your home for rent
$1,604/mo
Rent Zestimate®
Find your next renter with Zillow Rental Manager. Plus, with online applications, you can quickly screen prospective tenants – for free.
$1,604/mo
Rent Zestimate®
Refinance and save
$100/mo
Est. payment
Refinancing to a lower rate could help reduce your monthly payments and save thousands over the life of the loan.
$100/mo
Est. payment
Explore your selling options
Work with a Zillow partner agent
Leverage their expertise and Zillow's premium Showcase listings to get your home seen by more buyers.
Get startedList with your own agent
Get your home in front of millions of buyers by listing it on Zillow.
Learn how to do itSell it yourself
Take full control of how buyers see your home on Zillow by listing For Sale by Owner (FSBO).
List your homeWhat's special
Zillow last checked:
Listing updated:
Listed by:
Becky Clampet 0000006510 318-861-2461,
Coldwell Banker Apex, REALTORS 318-861-2461
Bought with:
Sabra Collier
Keller Williams Northwest
Source: NTREIS,MLS#: 20592998
Facts & features
Interior
Bedrooms & bathrooms
- Bedrooms: 4
- Bathrooms: 2
- Full bathrooms: 2
Primary bedroom
- Features: Dual Sinks, En Suite Bathroom, Jetted Tub, Separate Shower, Walk-In Closet(s)
- Level: First
- Dimensions: 0 x 0
Other
- Features: Dual Sinks
Kitchen
- Features: Eat-in Kitchen, Kitchen Island, Pantry, Solid Surface Counters
Living room
- Level: First
- Dimensions: 0 x 0
Utility room
- Features: Utility Room
Heating
- Central, Electric
Cooling
- Central Air, Electric
Appliances
- Included: Dishwasher, Electric Cooktop, Electric Oven, Disposal, Microwave
- Laundry: Washer Hookup, Electric Dryer Hookup
Features
- Other
- Flooring: Carpet, Vinyl
- Has basement: No
- Number of fireplaces: 1
- Fireplace features: Wood Burning
Interior area
- Total interior livable area: 2,352 sqft
Property
Parking
- Parking features: On Site
Features
- Levels: One
- Stories: 1
- Pool features: None
Lot
- Size: 1.91 Acres
- Dimensions: 396 x 154 x 409 x 267
Details
- Parcel number: 151517004003900
- Other equipment: DC Well Pump
Construction
Type & style
- Home type: MobileManufactured
- Architectural style: Traditional
- Property subtype: Manufactured Home, Single Family Residence
- Attached to another structure: Yes
Materials
- Vinyl Siding
- Foundation: Pillar/Post/Pier
- Roof: Shingle
Condition
- Year built: 2006
Utilities & green energy
- Sewer: Private Sewer, Septic Tank
- Water: Private, Well
- Utilities for property: Electricity Available, Sewer Available, Septic Available, Water Available
Community & HOA
Community
- Features: Gated
- Security: Smoke Detector(s)
- Subdivision: Springhaven Estates
HOA
- Has HOA: Yes
- Services included: Maintenance Grounds
- HOA fee: $100 annually
- HOA name: Springhaven Estates HOA
- HOA phone: 000-000-0000
Location
- Region: Keithville
Financial & listing details
- Tax assessed value: $60,940
- Annual tax amount: $1,101
- Date on market: 4/19/2024
- Cumulative days on market: 97 days
- Listing terms: Cash,Conventional,FHA,USDA Loan
- Electric utility on property: Yes
- Road surface type: Asphalt
Price history
| Date | Event | Price |
|---|---|---|
| 10/11/2024 | Sold | -- |
Source: NTREIS #20592998 Report a problem | ||
| 10/11/2024 | Listed for sale | $154,900$66/sqft |
Source:  Coldwell Banker Apex, Realtors #20592998 Report a problem Coldwell Banker Apex, Realtors #20592998 Report a problem | ||
| 7/26/2024 | Pending sale | $154,900$66/sqft |
Source: Coldwell Banker Apex, Realtors #20592998 Report a problem | ||
| 7/26/2024 | Contingent | $154,900$66/sqft |
Source: NTREIS #20592998 Report a problem | ||
| 7/9/2024 | Price change | $154,900-3.2%$66/sqft |
Source: NTREIS #20592998 Report a problem | ||
| 5/30/2024 | Price change | $160,000-5.3%$68/sqft |
Source: NTREIS #20592998 Report a problem | ||
| 5/28/2024 | Price change | $169,000-4%$72/sqft |
Source: NTREIS #20592998 Report a problem | ||
| 4/19/2024 | Listed for sale | $176,000+60.1%$75/sqft |
Source: NTREIS #20592998 Report a problem | ||
| 8/19/2019 | Sold | -- |
Source: Public Record Report a problem | ||
| 6/21/2019 | Price change | $109,900-4.4%$47/sqft |
Source: Realty 1 Of Shreveport/Bossier, LLC. #246827 Report a problem | ||
| 6/4/2019 | Listed for sale | $114,900$49/sqft |
Source: Realty 1 Of Shreveport/Bossier, LLC. #246827 Report a problem | ||
| 1/12/2016 | Sold | -- |
Source: Public Record Report a problem | ||
Public tax history
| Year | Property taxes | Tax assessment |
|---|---|---|
| 2025 | $1,101 +0.2% | $6,094 |
| 2024 | $1,100 +633.1% | $6,094 +3.4% |
| 2023 | $150 | $5,896 |
| 2022 | $150 | $5,896 |
| 2021 | $150 | $5,896 |
| 2020 | $150 | $5,896 |
| 2019 | $150 | $5,896 |
| 2018 | $150 | $5,896 |
| 2017 | $150 -84.8% | $5,896 -42.5% |
| 2015 | $988 +81.9% | $10,250 |
| 2014 | $543 -0.5% | $10,250 |
| 2013 | $546 | $10,250 |
| 2012 | -- | $10,250 -11.3% |
| 2011 | -- | $11,560 |
| 2010 | -- | $11,560 |
| 2009 | -- | $11,560 |
| 2008 | -- | $11,560 +27.6% |
| 2007 | -- | $9,060 |
Find assessor info on the county website
Neighborhood: 71047
Nearby homes
- $167,700-- bd-- ba2.5k sqft7773 Hyacinth Dr, Keithville, LA 71047Off Market
- $213,600-- bd-- ba2.1k sqft12931 Tupelo Dr, Keithville, LA 71047Off Market
- $164,3003 bd2 ba1.5k sqft7780 Hyacinth Dr, Keithville, LA 71047Off Market
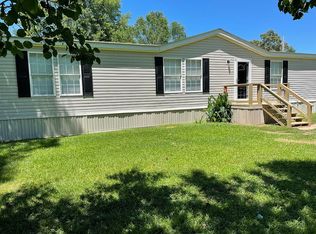
- $119,0002 bd2 ba1.2k sqft12910 Tupelo Dr, Keithville, LA 71047Off Market
- $172,300-- bd-- ba2.2k sqft7775 Hyacinth Dr, Keithville, LA 71047Off Market
- $170,8003 bd2 ba2k sqft7784 Hyacinth Dr, Keithville, LA 71047Off Market
- $189,000-- bd-- ba2.5k sqft7788 Hyacinth Dr, Keithville, LA 71047Off Market
- $570-- bd-- ba-- sqft41906 R On F Way, Keithville, LA 71047Off Market
Nearby schools
GreatSchools rating
- 6/10Keithville Elementary/Middle SchoolGrades: PK-8Distance: 7 mi
- 6/10Huntington High SchoolGrades: 9-12Distance: 11.9 mi
Schools provided by the listing agent
- Elementary: Caddo ISD Schools
- Middle: Caddo ISD Schools
- High: Caddo ISD Schools
- District: Caddo PSB
Source: NTREIS. This data may not be complete. We recommend contacting the local school district to confirm school assignments for this home.
Sell for more on Zillow
Get a Zillow Showcase℠ listing at no additional cost and you could sell for .
$181,000
2% more
+$3,620
With Zillow Showcase(estimated)
$184,620
- Louisiana
- Caddo Parish
- Keithville
- 71047
- 7785 Hyacinth Dr
Nearby cities
Nearby zip codes
Other Keithville Topics
