Skip main navigation
Sold for $418,668
  • $418,668

    7785 Ranchland Ln, West Richland, WA 99353

    5beds
    2,335sqft
    Townhouse
    Built in 2023
    5,662.8 Square Feet Lot
    $421,900 Zestimate®
    $179/sqft
    $3,224 Estimated rent

    Home value

    $421,900

    $401,000 - $443,000

    $3,224/mo

    Zestimate® history
    Loading
    Loading...

    Owner options

    List your home for rent

    $3,224/mo

    Rent Zestimate®

    Find your next renter with Zillow Rental Manager. Plus, with online applications, you can quickly screen prospective tenants – for free.

    Learn more

    $3,224/mo

    Rent Zestimate®

    Refinance and save

    $2,572/mo

    Est. payment

    Refinancing to a lower rate could help reduce your monthly payments and save thousands over the life of the loan.

    See today's rates

    $2,572/mo

    Est. payment

    Explore your selling options

    Work with a Zillow partner agent

    Leverage their expertise and Zillow's premium Showcase listings to get your home seen by more buyers.

    Get started

    List with your own agent

    Get your home in front of millions of buyers by listing it on Zillow.

    Learn how to do it

    Sell it yourself

    Take full control of how buyers see your home on Zillow by listing For Sale by Owner (FSBO).

    List your home

    What's special

    Formal dining areaSliding glass doorDining nookWhite quartz counter topWater closetDual sink vanityPrimary suite
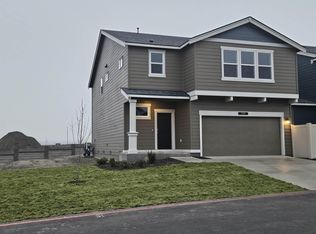
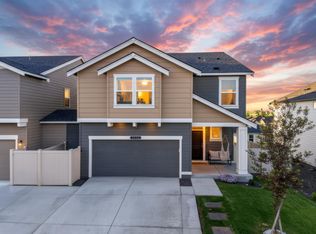
    MLS# 273420 **4.99% FHA/VA OR 5.5% Conventional 30 YEAR FIXED MORTGAGE WITH PREFERRED LENDER!!** Home must close by 3/28/24. The Cambridge plan boasts over 2,300 sq. ft. of living space. You will love the spacious feeling of this home as you walk in the front door. As you enter the home past the entry there is a flex area that can be used as a formal dining area, additional sitting area or office - you can decide! The great room is open to the spacious kitchen with over-sized island with white quartz counter top with additional storage for your kitchen items. The counter tops are quartz and have a full tile backsplash with a tall kitchen window to let in natural light. The pantry has plenty of storage for your food and appliances! There are several windows that look out to the back yard as well as a sliding glass door off the dining nook that leads you to the rear patio. Laminate flooring runs throughout the main level. On your way upstairs is a privately located powder room. The upper level hosts the primary suite with a spacious bathroom with walk-in shower, dual sink vanity, master closet and a water closet. There are 4 additional bedrooms although one is large enough to use as a family room and is located over the garage so you won't hear any noise while you are downstairs enjoying your favorite TV show. These homes have a common wall at a portion of the GARAGE ONLY creating additional storage/work area.

    Zillow last checked:

    Listing updated:

    Listed by:

    Kathy Myers 509-975-9007,

    DR Horton

    Bought with:

    Brandon Muzatko, 20109975

    Professional Realty Services

    Source: PACMLS,MLS#: 273420MLS Logo

    Facts & features

    Interior

    Bedrooms & bathrooms
    • Bedrooms: 5
    • Bathrooms: 3
    • Full bathrooms: 2
    • 1/2 bathrooms: 1
    Bedroom
    • Level: U
    Bedroom 1
    • Level: U
    Bedroom 2
    • Level: U
    Bedroom 3
    • Level: U
    Bedroom 4
    • Level: U
    Dining room
    • Level: M
    Kitchen
    • Level: M
    Living room
    • Level: M
    Heating
    • Forced Air, Heat Pump
    Cooling
    • Central Air, Heat Pump
    Appliances
    • Included: Disposal, Microwave, Range/Oven, Water Heater
    Features
    • Raised Ceiling(s)
    • Flooring: Carpet, Laminate
    • Windows: Double Pane Windows, Windows - Vinyl
    • Basement: None
    • Has fireplace: No
    Interior area
    • Total structure area: 2,335
    • Total interior livable area: 2,335 sqft

    Property

    Parking
    • Total spaces: 2
    • Parking features: Attached, 2 car
    • Attached garage spaces: 2
    Features
    • Levels: 2 Story
    • Stories: 2
    • Patio & porch: Patio/Open, Porch
    Lot
    • Size: 5,662 sqft
    • Features: Located in City Limits
    Details
    • Parcel number: 102971060000022
    • Zoning description: Single Family R

    Construction

    Type & style
    • Home type: Townhouse
    • Property subtype: Townhouse
    Materials
    • Concrete Board, Lap
    • Foundation: Concrete, Crawl Space
    • Roof: Comp Shingle
    Condition
    • New Construction
    • New construction: Yes
    • Year built: 2023

    Utilities & green energy

    • Water: Public
    • Utilities for property: Sewer Connected

    Community & neighborhood

    Location
    • Region: West Richland
    • Subdivision: The Summit At Red Mountain Ranch,West Richland

    HOA & financial

    HOA
    • Has HOA: Yes
    • HOA fee: $54 monthly

    Other

    Other facts
    • Listing terms: Cash,Conventional,FHA,VA Loan
    • Road surface type: Paved

    Price history

    DateEventPrice
    3/12/2024Sold$418,668+4.7%$179/sqft
    Source: PACMLS #273420 Report a problem
    1/28/2024Price change$399,995+1.3%$171/sqft
    Source: PACMLS #273420 Report a problem
    1/26/2024Listed for sale$394,995$169/sqft
    Source: PACMLS #273420 Report a problem

    Public tax history

    YearProperty taxesTax assessment
    2024$4,341 +1684.8%$408,410 +1808.5%
    2023$243 $21,400

    Find assessor info on the county website

    Neighborhood: 99353

    Nearby schools

    GreatSchools rating
    Get pre-qualified for a loan
    At Zillow Home Loans, we can pre-qualify you in as little as 5 minutes with no impact to your credit score.

    An equal housing lender. NMLS #10287.

    Sell for more on Zillow
    Get a Zillow Showcase℠ listing at no additional cost and you could sell for .
    $421,900
    2% more
    +$8,438
    With Zillow Showcase(estimated)
    $430,338