Skip main navigation
Sold
  • $599,000

    7785 SW Fairway Dr, Wilsonville, OR 97070

    3beds
    1,990sqft
    Residential
    Built in 1977
    -- sqft lot
    $594,600 Zestimate®
    $301/sqft
    $3,133 Estimated rent

    Home value

    $594,600

    $559,000 - $630,000

    $3,133/mo

    Zestimate® history
    Loading
    Loading...

    Owner options

    List your home for rent

    $3,133/mo

    Rent Zestimate®

    Find your next renter with Zillow Rental Manager. Plus, with online applications, you can quickly screen prospective tenants – for free.

    Learn more

    $3,133/mo

    Rent Zestimate®

    Refinance and save

    $3,949/mo

    Est. payment

    Refinancing to a lower rate could help reduce your monthly payments and save thousands over the life of the loan.

    See today's rates

    $3,949/mo

    Est. payment

    Explore your selling options

    Work with a Zillow partner agent

    Leverage their expertise and Zillow's premium Showcase listings to get your home seen by more buyers.

    Get started

    List with your own agent

    Get your home in front of millions of buyers by listing it on Zillow.

    Learn how to do it

    Sell it yourself

    Take full control of how buyers see your home on Zillow by listing For Sale by Owner (FSBO).

    List your home

    What's special

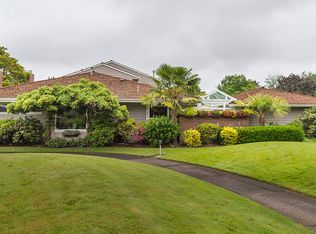
    Sprawling single level Charbonneau home in an ideal location. Large entry courtyard creates a private and beautiful garden sanctuary to enjoy. Kitchen and breakfast nook blend for an inviting environment to entertain and cook. Formal dining and living room share an open concept with large updated windows and slider to the back patio. Massive driveway leads to the detached 3 car garage with divided single bay; allows room for a fantastic workshop, workout room or storage opportunities. Back patio expands into shared green space and is just steps to the pool. Charbonneau is a unique community, offering resort style amenities such as golf, tennis and pickle ball in addition to the wonderful restaurants and businesses central to the neighborhood.

    Zillow last checked:

    Listing updated:

    Listed by:

    Ryan Kristin 503-729-8384,

    Berkshire Hathaway HomeServices NW Real Estate

    Bought with:

    Paula G Simpson, 800200011

    Coldwell Banker Bain

    Source: RMLS (OR),MLS#: 617436760MLS Logo

    Facts & features

    Interior

    Bedrooms & bathrooms
    • Bedrooms: 3
    • Bathrooms: 2
    • Full bathrooms: 2
    • Main level bathrooms: 2
    Rooms
    • Room types: Nook, Bedroom 2, Bedroom 3, Dining Room, Family Room, Kitchen, Living Room, Primary Bedroom
    Primary bedroom
    • Level: Main
    • Area: 374
    • Dimensions: 22 x 17
    Bedroom 2
    • Level: Main
    • Area: 169
    • Dimensions: 13 x 13
    Bedroom 3
    • Level: Main
    • Area: 169
    • Dimensions: 13 x 13
    Dining room
    • Level: Main
    • Area: 208
    • Dimensions: 16 x 13
    Kitchen
    • Level: Main
    • Area: 143
    • Width: 11
    Living room
    • Level: Main
    • Area: 286
    • Dimensions: 22 x 13
    Heating
    • Forced Air
    Appliances
    • Included: Built-In Range, Free-Standing Refrigerator
    • Laundry: Laundry Room
    Features
    • Kitchen Island, Tile
    • Flooring: Wall to Wall Carpet
    • Basement: Crawl Space
    • Number of fireplaces: 1
    Interior area
    • Total structure area: 1,990
    • Total interior livable area: 1,990 sqft

    Property

    Parking
    • Total spaces: 3
    • Parking features: Covered, Driveway, RV Boat Storage, Detached
    • Garage spaces: 3
    • Has uncovered spaces: Yes
    Accessibility
    • Accessibility features: Accessible Entrance, Accessible Full Bath, Garage On Main, Ground Level, Main Floor Bedroom Bath, One Level, Parking, Walkin Shower, Accessibility
    Features
    • Stories: 1
    • Patio & porch: Covered Deck, Covered Patio, Deck, Patio
    • Exterior features: Yard
    • Fencing: Fenced
    • Has view: Yes
    • View description: Golf Course, Territorial, Trees/Woods
    Lot
    • Features: Commons, Level, Private, Secluded, Sprinkler, SqFt 7000 to 9999
    Details
    • Additional structures: RVBoatStorage, SecondGarage
    • Parcel number: 00830300

    Construction

    Type & style
    • Home type: SingleFamily
    • Architectural style: Ranch
    • Property subtype: Residential
    • Attached to another structure: Yes
    Materials
    • Wood Siding
    • Foundation: Concrete Perimeter
    • Roof: Composition
    Condition
    • Resale
    • New construction: No
    • Year built: 1977

    Utilities & green energy

    • Sewer: Public Sewer
    • Water: Public

    Community & HOA

    Community
    • Subdivision: Charbonneau
    HOA
    • Has HOA: Yes
    • Amenities included: Commons, Exterior Maintenance, Insurance, Library, Maintenance Grounds, Management, Meeting Room, Party Room, Pool, Road Maintenance
    • HOA fee: $326 monthly
    • Second HOA fee: $119 monthly
    Location
    • Region: Wilsonville

    Financial & listing details

    • Price per square foot: $301/sqft
    • Tax assessed value: $625,227
    • Annual tax amount: $6,060
    • Date on market: 6/5/2025
    • Cumulative days on market: 8 days
    • Listing terms: Cash,Conventional,FHA,VA Loan
    • Road surface type: Paved

    Price history

    DateEventPrice
    7/15/2025Sold$599,000-4.2%$301/sqft
    Source: RMLS (OR) #617436760 Report a problem
    6/13/2025Pending sale$625,000$314/sqft
    Source: RMLS (OR) #617436760 Report a problem
    6/6/2025Listed for sale$625,000+150%$314/sqft
    Source: RMLS (OR) #617436760 Report a problem
    1/31/2013Sold$250,000-9.1%$126/sqft
    Source: RMLS (OR) #12302139 Report a problem
    11/4/2012Listed for sale$275,000$138/sqft
    Source: Paulson Real Estate, Inc #12302139 Report a problem

    Public tax history

    YearProperty taxesTax assessment
    2025$6,319 +4.3%$384,099 +3%
    2024$6,060 +2.4%$372,912 +3%
    2023$5,920 +3.3%$362,051 +3%
    2022$5,732 +3.9%$351,506 +3%
    2021$5,518 +1.7%$341,268 +3%
    2020$5,428 +5%$331,329 +3%
    2019$5,171 +1.9%$321,679 +3%
    2018$5,077 $312,310 +3%
    2017$5,077 +6.6%$303,214 +3%
    2016$4,764 $294,383 +3%
    2015$4,764 +2%$285,809 +3%
    2014$4,669 +8.5%$277,484 +3%
    2013$4,304 +1.1%$269,402 +2.4%
    2012$4,257 +3%$263,072 +3%
    2011$4,133 +2.2%$255,410 +3%
    2010$4,045 +2.3%$247,971 +3%
    2009$3,952 +8.5%$240,749 +3%
    2008$3,641 +1.9%$233,737 +3%
    2007$3,572 +4.7%$226,929 +3%
    2006$3,412 -0.8%$220,319 +3%
    2005$3,441 +1.2%$213,902 +3%
    2004$3,399 +3%$207,672 +3%
    2003$3,301 -3%$201,623 +3%
    2002$3,404 +2%$195,750 +3%
    2001$3,337 +6.4%$190,049 +3%
    2000$3,135 $184,514
    Find assessor info on the county website

    Neighborhood: 97070

    Nearby schools

    GreatSchools rating
    Schools provided by the listing agent
    • Elementary: Eccles
    • Middle: Baker Prairie
    • High: Canby

    Source: RMLS (OR). This data may not be complete. We recommend contacting the local school district to confirm school assignments for this home.

    Get a cash offer in 3 minutes
    Find out how much your home could sell for in as little as 3 minutes with a no-obligation cash offer.
    Estimated market value
    $594,600
    Get a cash offer in 3 minutes
    Find out how much your home could sell for in as little as 3 minutes with a no-obligation cash offer.
    Estimated market value
    $594,600