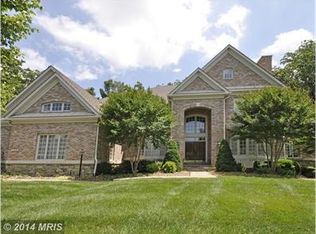
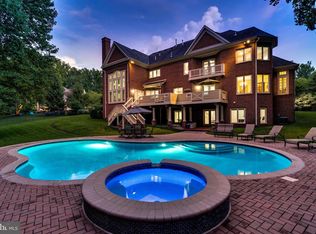
Set on a breathtaking and exceptionally private 1.25-acre cul-de-sac lot, this distinguished estate offers a rare blend of elegance, serenity, and resort-style living. The beautifully landscaped, fully fenced grounds, unfold like a private retreat, where a heated pool and waterfall hot tub, regulation tennis court, and expansive outdoor spaces invite both lively entertaining and quiet moments of reflection. Mature blooming trees, expansive lawns, and gorgeous greenery create your own private oasis. One enters through custom-designed double doors into a dramatic two-story foyer, where a magnificent crystal chandelier with motorized lift, is suspended above a graceful curved staircase, setting an immediate tone of elegance. Beyond, the home opens to refined, light-filled interiors rich in architectural detail and timeless design. The family room, framed by floor-to-ceiling windows, is filled with an abundance of natural light, creating a warm and inviting central gathering space. The dining room, adorned with Venetian plaster walls, a striking gold leaf alcove, and Schoenbeck chandelier, embodies both sophistication and artistry, evoking merry filled formal meals with family and friends. Also featured is a peaceful sunroom—bathed in natural light—revealing sweeping views of the grounds, while the gourmet kitchen, butler's pantry, and surrounding living spaces are thoughtfully arranged for both everyday comfort and effortless entertaining. A stunning Conservatory with soaring ceilings provides exceptional versatility, ideal as a children’s study, artist’s studio, or an elegant gathering space. Completing the main level, a handsome library with custom built-in bookshelves offers a quiet and refined setting for work or retreat. Upstairs, the primary suite is a true sanctuary, offering a gracious sitting room with a balcony overlooking the grounds, a fireplace, and separate sleeping quarters. The primary bath and closets have been expanded, exquisitely reimagined and adorned with luxurious finishes and sparkling Swavorski crystal light fixtures that elevate the space to a spa-like experience. Relax in your soaking tub or in an invigorating shower with numerous shower heads and body sprays. The custom closet room boasts a beautifully appointed custom shoe salon, an oversized island with marble top and drawers for storage, as well as numerous built-in shelving areas. The five additional en suite bedrooms offer comfort and privacy, while a thoughtfully designed build-out over the garage features a full bath and sauna, and private balcony, perfect for guests, wellness, or a private retreat. The expansive walk-out lower level is designed for both indulgence and entertaining, featuring a kitchen and bar, home cinema, exercise room, billiards area, bedroom, and full bath. A spacious recreation room anchored by a warm, inviting fireplace offers a comfortable gathering space, while a separate dining area opens gracefully to the pool, creating an ideal setting for relaxed indoor-outdoor living. With a four-car garage, a graceful connection between interior and exterior living spaces, and an unparalleled sense of privacy, this extraordinary residence offers a lifestyle defined by beauty, comfort, and quiet sophistication. Truly the premier lot in The Reserve!
Sold for $4,750,000
$4,750,000
7785 Solitude Ct, McLean, VA 22102
7beds
11,199sqft
Single Family Residence
Built in 2000
1.25 Acres Lot
$4,741,700 Zestimate®
$424/sqft
$7,771 Estimated rent
Home value
$4,741,700
$4.46M - $5.03M
$7,771/mo
Zestimate® history
Owner options
List your home for rent
$7,771/mo
Rent Zestimate®
Find your next renter with Zillow Rental Manager. Plus, with online applications, you can quickly screen prospective tenants – for free.
$7,771/mo
Rent Zestimate®
Refinance and save
$24,550/mo
Est. payment
Refinancing to a lower rate could help reduce your monthly payments and save thousands over the life of the loan.
$24,550/mo
Est. payment
Explore your selling options
Work with a Zillow partner agent
Leverage their expertise and Zillow's premium Showcase listings to get your home seen by more buyers.
Get startedList with your own agent
Get your home in front of millions of buyers by listing it on Zillow.
Learn how to do itSell it yourself
Take full control of how buyers see your home on Zillow by listing For Sale by Owner (FSBO).
List your homeWhat's special
Gorgeous greeneryBalcony overlooking the groundsFour-car garageHome cinemaAbundance of natural lightExercise roomStriking gold leaf alcove
Zillow last checked:
Listing updated:
Listed by:
Victoria Kilcullen 703-915-8845,
Long & Foster Real Estate, Inc.
Bought with:
Kristy Crombie, 0226032296
Corcoran McEnearney
Erika Olsen, 0225240560
Corcoran McEnearney
Source: Bright MLS,MLS#: VAFX2302438
Facts & features
Interior
Bedrooms & bathrooms
- Bedrooms: 7
- Bathrooms: 9
- Full bathrooms: 7
- 1/2 bathrooms: 2
- Main level bathrooms: 2
Rooms
- Room types: Living Room, Dining Room, Primary Bedroom, Sitting Room, Bedroom 2, Bedroom 3, Bedroom 4, Bedroom 5, Kitchen, Game Room, Family Room, Foyer, Breakfast Room, Sun/Florida Room, Exercise Room, Laundry, Other, Recreation Room, Media Room, Bedroom 6, Conservatory Room, Primary Bathroom, Full Bath, Half Bath, Additional Bedroom
Primary bedroom
- Level: Upper
Other
- Level: Lower
Bedroom 2
- Level: Upper
Bedroom 3
- Level: Upper
Bedroom 4
- Level: Upper
Bedroom 5
- Level: Upper
Bedroom 6
- Level: Upper
Primary bathroom
- Level: Upper
Breakfast room
- Level: Main
Other
- Level: Main
Dining room
- Level: Main
Exercise room
- Level: Lower
Family room
- Level: Main
Foyer
- Level: Main
Other
- Level: Lower
Game room
- Level: Lower
Half bath
- Level: Main
Kitchen
- Level: Main
Laundry
- Level: Main
Living room
- Level: Main
Media room
- Level: Lower
Other
- Level: Lower
Recreation room
- Level: Lower
Sitting room
- Level: Upper
Other
- Level: Main
Heating
- Forced Air, Natural Gas
Cooling
- Ceiling Fan(s), Central Air, Humidity Control, Electric
Appliances
- Included: Microwave, Cooktop, Dishwasher, Disposal, Dryer, Exhaust Fan, Extra Refrigerator/Freezer, Refrigerator, Washer, Water Heater, Gas Water Heater
- Laundry: Main Level, Laundry Room
Features
- 2nd Kitchen, Bar, Bathroom - Walk-In Shower, Built-in Features, Butlers Pantry, Ceiling Fan(s), Chair Railings, Crown Molding, Curved Staircase, Family Room Off Kitchen, Formal/Separate Dining Room, Kitchen - Gourmet, Kitchen Island, Pantry, Primary Bath(s), Recessed Lighting, Sauna, Upgraded Countertops, Walk-In Closet(s), Other
- Flooring: Carpet, Hardwood, Tile/Brick, Wood
- Windows: Window Treatments
- Basement: Exterior Entry,Finished,Connecting Stairway,Full,Rear Entrance,Walk-Out Access,Windows,Other
- Number of fireplaces: 3
- Fireplace features: Glass Doors
Interior area
- Total structure area: 11,199
- Total interior livable area: 11,199 sqft
- Finished area above ground: 8,531
- Finished area below ground: 2,668
Property
Parking
- Total spaces: 4
- Parking features: Storage, Garage Faces Front, Garage Faces Side, Garage Door Opener, Inside Entrance, Oversized, Other, Attached
- Attached garage spaces: 4
Accessibility
- Accessibility features: Other
Features
- Levels: Three
- Stories: 3
- Patio & porch: Deck, Porch
- Exterior features: Extensive Hardscape, Lighting, Rain Gutters, Lawn Sprinkler, Play Area, Tennis Court(s), Balcony
- Has private pool: Yes
- Pool features: Gunite, Heated, In Ground, Pool/Spa Combo, Private
- Has spa: Yes
- Spa features: Bath, Hot Tub
- Fencing: Full
- Has view: Yes
- View description: Garden
Lot
- Size: 1.25 Acres
- Features: Backs to Trees, Cul-De-Sac, Front Yard, Landscaped, Level, No Thru Street, Poolside, Premium, Private, Rear Yard, Suburban
Details
- Additional structures: Above Grade, Below Grade
- Parcel number: 0204 29 0014A
- Zoning: 110
- Special conditions: Standard
Construction
Type & style
- Home type: SingleFamily
- Architectural style: Colonial
- Property subtype: Single Family Residence
Materials
- Brick
- Foundation: Slab
Condition
- Excellent
- New construction: No
- Year built: 2000
- Major remodel year: 2024
Details
- Builder model: Woodley
- Builder name: Gulick
Utilities & green energy
- Sewer: No Septic System
- Water: Public
Community & HOA
Community
- Security: Fire Sprinkler System
- Subdivision: The Reserve
HOA
- Has HOA: Yes
- Amenities included: Common Grounds, Jogging Path, Security
- Services included: Common Area Maintenance, Security, Snow Removal
- HOA fee: $550 monthly
- HOA name: THE RESERVE
Location
- Region: Mclean
Financial & listing details
- Price per square foot: $424/sqft
- Tax assessed value: $3,491,420
- Annual tax amount: $36,731
- Date on market: 4/24/2026
- Listing agreement: Exclusive Right To Sell
- Inclusions: All Media Equipment, All Pool Equipment
- Ownership: Fee Simple
Price history
| Date | Event | Price |
|---|---|---|
| 5/28/2026 | Sold | $4,750,000-1.9%$424/sqft |
Source:  Bright MLS #VAFX2302438 Report a problem Bright MLS #VAFX2302438 Report a problem | ||
| 5/4/2026 | Pending sale | $4,840,000$432/sqft |
Source: Bright MLS #VAFX2302438 Report a problem | ||
| 4/26/2026 | Contingent | $4,840,000$432/sqft |
Source: Bright MLS #VAFX2302438 Report a problem | ||
| 4/24/2026 | Listed for sale | $4,840,000+200.6%$432/sqft |
Source: Bright MLS #VAFX2302438 Report a problem | ||
| 7/13/2000 | Sold | $1,610,174$144/sqft |
Source: Public Record Report a problem | ||
Public tax history
| Year | Property taxes | Tax assessment |
|---|---|---|
| 2025 | $36,731 +2.1% | $3,115,410 +2.4% |
| 2024 | $35,962 +8.3% | $3,043,720 +5.5% |
| 2023 | $33,209 -1.2% | $2,883,970 |
| 2022 | $33,608 | $2,883,970 +21.3% |
| 2021 | -- | $2,376,680 -6.2% |
| 2020 | $30,568 +2.2% | $2,533,640 +2.2% |
| 2019 | $29,905 -6.2% | $2,478,640 -6.2% |
| 2018 | $31,875 +6.6% | $2,641,960 +4.6% |
| 2017 | $29,906 -3.9% | $2,525,870 -4.1% |
| 2016 | $31,130 +3.9% | $2,634,790 +0.2% |
| 2015 | $29,964 +1.5% | $2,630,700 +1.3% |
| 2014 | $29,523 | $2,597,700 +1.3% |
| 2013 | -- | $2,564,340 +2% |
| 2012 | -- | $2,514,530 +4.2% |
| 2011 | -- | $2,413,430 +4.5% |
| 2010 | -- | $2,309,010 -4% |
| 2009 | -- | $2,405,360 -19.4% |
| 2008 | -- | $2,983,490 +9.4% |
| 2007 | -- | $2,727,210 +56.4% |
| 2003 | -- | $1,744,100 +7% |
| 2002 | -- | $1,630,000 +14.8% |
| 2001 | -- | $1,420,000 |
Find assessor info on the county website
Neighborhood: 22102
Nearby homes
- $3,149,9995 bd5 ba7.6k sqft7789 Solitude Ct, Mc Lean, VA 22102Sold
- $3,256,3005 bd5 ba5.1k sqft7786 Solitude Ct, Mc Lean, VA 22102Off Market
- $3,524,0005 bd7 ba7.5k sqft7616 Swinks Ct, Mc Lean, VA 22102Off Market
- $3,046,2005 bd5 ba6.5k sqft7790 Solitude Ct, Mc Lean, VA 22102Off Market
- $3,364,4006 bd7 ba7.9k sqft7793 Solitude Ct, Mclean, VA 22102Off Market
- $3,287,0007 bd7 ba6.1k sqft7808 Montvale Way, Mc Lean, VA 22102Off Market
- $4,797,4006 bd7 ba6.7k sqft7804 Montvale Way, Mc Lean, VA 22102Off Market
- $4,225,6007 bd10 ba7.9k sqft7614 Swinks Ct, Mc Lean, VA 22102Off Market
Nearby schools
GreatSchools rating
- 10/10Churchill Road Elementary SchoolGrades: PK-6Distance: 1.3 mi
- 10/10Cooper Middle SchoolGrades: 7-8Distance: 1.1 mi
- 10/10Langley High SchoolGrades: 9-12Distance: 2.5 mi
Schools provided by the listing agent
- Elementary: Churchill Road
- Middle: Cooper
- High: Langley
- District: Fairfax County Public Schools
Source: Bright MLS. This data may not be complete. We recommend contacting the local school district to confirm school assignments for this home.
Get a cash offer in 3 minutes
Find out how much your home could sell for in as little as 3 minutes with a no-obligation cash offer.
Estimated market value
$4,741,700
Get a cash offer in 3 minutes
Find out how much your home could sell for in as little as 3 minutes with a no-obligation cash offer.
Estimated market value
$4,741,700
- Virginia
- Fairfax County
- McLean
- 22102
- 7785 Solitude Ct
