GET OFF the internet and GO see this beautifully remodeled townhouse in Patriot Square of Washington Twp! Discover the epitome of turn-key living and convenience in this spacious 2bdrm., 2.5 bath, 1,638 sqft townhouse condo! Re-designed kitchen includes granite counters, pull-out storage drawers, overhead & lower counter cabinets, upgraded appliances, beautiful floor and so much more! All bathrooms (2.5 baths) updated with newer vanities, fixtures & granite counter tops. Renewed surfaces through-out including fresh paint scheme & newer carpets! Inviting entry leads to front room ideal for being with friends and family, or just enjoying a good book or puzzle! Open dining area between front room & kitchen. Additional breakfast area with picture window overlooking paver patio courtyard. Family rm w/ walk-out to patio and 2 car garage featuring full wall of storage shelving!!! 1st floor laundry. Two large bedrooms each with its own full bathroom. Primary bedroom is 17x13 w/ walk-in closet (5x5). 2nd bedroom is 13x13 w/ two wardrobe closets and private full bath. Wonderful updates and attentive care make this one of the best condo values on the market today! Easy to see!
Sold for $249,500
$249,500
7785 Thomas Jefferson Ln, Dayton, OH 45459
2beds
1,638sqft
Condominium
Built in 1975
-- sqft lot
$248,500 Zestimate®
$152/sqft
$1,871 Estimated rent
Home value
$248,500
$236,000 - $261,000
$1,871/mo
Zestimate® history
Owner options
List your home for rent
$1,871/mo
Rent Zestimate®
Find your next renter with Zillow Rental Manager. Plus, with online applications, you can quickly screen prospective tenants – for free.
$1,871/mo
Rent Zestimate®
Refinance and save
$2,253/mo
Est. payment
Refinancing to a lower rate could help reduce your monthly payments and save thousands over the life of the loan.
$2,253/mo
Est. payment
Explore your selling options
Work with a Zillow partner agent
Leverage their expertise and Zillow's premium Showcase listings to get your home seen by more buyers.
Get startedList with your own agent
Get your home in front of millions of buyers by listing it on Zillow.
Learn how to do itSell it yourself
Take full control of how buyers see your home on Zillow by listing For Sale by Owner (FSBO).
List your homeWhat's special
Beautiful floorInviting entryPaver patio courtyardUpgraded appliancesGranite countersRe-designed kitchenBeautifully remodeled townhouse
Zillow last checked:
Listing updated:
Listed by:
Edmund B Griffith (937)433-3300,
Irongate Inc.
Bought with:
Kathy Marcum Leff, 2022001858
Irongate Inc.
Source: DABR MLS,MLS#: 949896 Originating MLS: Dayton Area Board of REALTORS
Originating MLS: Dayton Area Board of REALTORSFacts & features
Interior
Bedrooms & bathrooms
- Bedrooms: 2
- Bathrooms: 3
- Full bathrooms: 2
- 1/2 bathrooms: 1
- Main level bathrooms: 1
Primary bedroom
- Level: Second
- Dimensions: 17 x 13
Bedroom
- Level: Second
- Dimensions: 13 x 13
Breakfast room nook
- Level: Main
- Dimensions: 11 x 8
Dining room
- Level: Main
- Dimensions: 11 x 10
Entry foyer
- Level: Main
- Dimensions: 8 x 6
Family room
- Level: Main
- Dimensions: 15 x 11
Kitchen
- Level: Main
- Dimensions: 11 x 8
Laundry
- Level: Main
- Dimensions: 6 x 5
Living room
- Level: Main
- Dimensions: 16 x 13
Heating
- Electric, Forced Air, Heat Pump
Cooling
- Central Air, Heat Pump
Appliances
- Included: Dishwasher, Disposal, Microwave, Range, Refrigerator, Electric Water Heater
Features
- Ceiling Fan(s), Granite Counters, Remodeled, Walk-In Closet(s)
- Windows: Bay Window(s), Double Hung
Interior area
- Total structure area: 1,638
- Total interior livable area: 1,638 sqft
Property
Parking
- Total spaces: 2
- Parking features: Detached, Garage, Two Car Garage, Garage Door Opener, Storage
- Garage spaces: 2
Features
- Levels: Two
- Stories: 2
- Patio & porch: Patio
- Exterior features: Fence, Patio
Lot
- Size: 1,633 Square Feet
- Dimensions: 96 x 25
Details
- Parcel number: O67500090091
- Zoning: Residential
- Zoning description: Residential
Construction
Type & style
- Home type: Condo
- Architectural style: Traditional
- Property subtype: Condominium
Materials
- Aluminum Siding, Brick, Frame
- Foundation: Slab
Condition
- Year built: 1975
Utilities & green energy
- Sewer: Storm Sewer
- Water: Public
- Utilities for property: Sewer Available, Water Available
Community & HOA
Community
- Security: Smoke Detector(s), Surveillance System
- Subdivision: Patriot Square Condo
HOA
- Has HOA: Yes
- Services included: Association Management, Insurance, Maintenance Grounds, Maintenance Structure, Pool(s), Snow Removal, Tennis Courts, Trash
- HOA fee: $448 monthly
- HOA name: Eclipse/Teresa Kissell
- HOA phone: 513-494-4049
Location
- Region: Dayton
Financial & listing details
- Price per square foot: $152/sqft
- Tax assessed value: $173,640
- Annual tax amount: $4,078
- Date on market: 1/1/2026
- Date available: 01/01/2026
- Ownership: Trust
Price history
| Date | Event | Price |
|---|---|---|
| 2/27/2026 | Sold | $249,500-2.1%$152/sqft |
Source:  DABR MLS #949896 Report a problem DABR MLS #949896 Report a problem | ||
| 1/31/2026 | Pending sale | $254,750$156/sqft |
Source: DABR MLS #949896 Report a problem | ||
| 1/18/2026 | Price change | $254,750-0.1%$156/sqft |
Source: DABR MLS #949896 Report a problem | ||
| 1/2/2026 | Listed for sale | $255,000+90.3%$156/sqft |
Source: DABR MLS #949896 Report a problem | ||
| 1/13/2017 | Sold | $134,000-0.7%$82/sqft |
Source: Public Record Report a problem | ||
| 12/15/2016 | Price change | $134,900+3.8%$82/sqft |
Source: BHHS Professional Realty #726402 Report a problem | ||
| 5/15/2014 | Listed for sale | $129,900$79/sqft |
Source: Irongate Inc., Realtors #578780 Report a problem | ||
Public tax history
| Year | Property taxes | Tax assessment |
|---|---|---|
| 2025 | $4,078 -0.2% | $60,770 |
| 2024 | $4,085 +8.8% | $60,770 |
| 2023 | $3,754 -0.8% | $60,770 +25.4% |
| 2022 | $3,783 -0.3% | $48,460 |
| 2021 | $3,794 +0.1% | $48,460 |
| 2020 | $3,788 +11.1% | $48,460 +24.4% |
| 2019 | $3,410 +11.9% | $38,960 |
| 2018 | $3,047 -1.4% | $38,960 |
| 2017 | $3,090 +31.1% | $38,960 +4.2% |
| 2016 | $2,357 -0.2% | $37,400 |
| 2015 | $2,361 +1.8% | $37,400 |
| 2014 | $2,319 -5.5% | $37,400 -11.2% |
| 2011 | $2,455 -1.8% | $42,110 -3.2% |
| 2010 | $2,501 +2.1% | $43,500 |
| 2009 | $2,449 +8.1% | $43,500 |
| 2008 | $2,264 | $43,500 |
Find assessor info on the county website
Neighborhood: 45459
Nearby homes
- $240,9003 bd2 ba1.7k sqft7787 Thomas Jefferson Ln, Dayton, OH 45459Off Market
- $243,9003 bd2 ba1.8k sqft7783 Thomas Jefferson Ln, Dayton, OH 45459Off Market
- $219,9003 bd2 ba1.8k sqft7783 Thomas Jefferson Ln, Washington Township, OH 45459Off Market
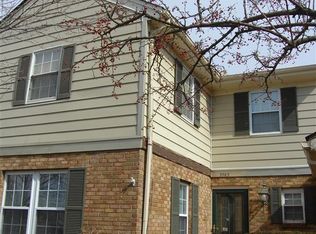
- $230,7003 bd3 ba1.9k sqft7789 Thomas Jefferson Ln, Washington Township, OH 45459Off Market

- $221,9002 bd2 ba1.5k sqft7781 Thomas Jefferson Ln, Dayton, OH 45459Off Market
- $250,0003 bd3 ba1.8k sqft7789 Thomas Jefferson Ln, Dayton, OH 45459Sold
- $236,8002 bd3 ba1.7k sqft7791 Thomas Jefferson Ln, Dayton, OH 45459Off Market
- $226,1002 bd3 ba1.6k sqft7793 Thomas Jefferson Ln, Dayton, OH 45459Off Market
Nearby schools
GreatSchools rating
- 8/10Normandy Elementary SchoolGrades: 2-5Distance: 0.9 mi
- 8/10Hadley E Watts Middle SchoolGrades: 6-8Distance: 0.7 mi
- 8/10Centerville High SchoolGrades: 9-12Distance: 2 mi
Schools provided by the listing agent
- District: Centerville
Source: DABR MLS. This data may not be complete. We recommend contacting the local school district to confirm school assignments for this home.
Get a cash offer in 3 minutes
Find out how much your home could sell for in as little as 3 minutes with a no-obligation cash offer.
Estimated market value
$248,500
Get a cash offer in 3 minutes
Find out how much your home could sell for in as little as 3 minutes with a no-obligation cash offer.
Estimated market value
$248,500
- Ohio
- Montgomery County
- Dayton
- 45459
- 7785 Thomas Jefferson Ln
Nearby cities
Nearby neighborhoods
Nearby zip codes
Other Dayton Topics
