Bright, spacious, and move-in ready in Rathdrum! This inviting home features an open-concept layout with soaring vaulted ceilings, abundant natural light, and a comfortable flow between the living, dining, and kitchen spaces. Warm wood cabinetry and generous counter space give the kitchen plenty of character and functionality. The spacious primary bedroom also features vaulted ceilings, while additional bedrooms provide flexibility for family, guests, or a home office. Step outside to a fully fenced yard ready for pets, play, gardening, or your own outdoor vision. A covered front porch, mountain views, and an attached spacious garage complete the package. A few downstairs walls are currently receiving fresh paint, with work expected to be completed soon. Conveniently located near the heart of Rathdrum with easy access to everyday amenities and all that North Idaho has to offer
For sale
$549,900
7785 W Meadow Lark Ln, Rathdrum, ID 83858
4beds
3baths
1,893sqft
Single Family Residence
Built in 2017
8,276 Square Feet Lot
$543,100 Zestimate®
$290/sqft
$-- HOA
What's special
Open-concept layoutSoaring vaulted ceilingsWarm wood cabinetryMountain viewsAbundant natural lightAttached spacious garageCovered front porch
- 10 days
- 711
- 64
Likely to sell faster than
Zillow last checked:
Listing updated:
Listed by:
Ciara Normandeau 208-946-0473,
COLDWELL BANKER RESORT REALTY
Source: SELMLS,MLS#: 20262250
Facts & features
Interior
Bedrooms & bathrooms
- Bedrooms: 4
- Bathrooms: 3
- Main level bathrooms: 2
- Main level bedrooms: 1
Primary bedroom
- Level: Main
Bedroom 2
- Level: Second
Bedroom 3
- Level: Second
Bedroom 4
- Level: Second
Bathroom 1
- Level: Main
Bathroom 2
- Level: Main
Bathroom 3
- Level: Second
Dining room
- Level: Main
Family room
- Level: Main
Kitchen
- Level: Main
Living room
- Level: Main
Heating
- Electric, Forced Air, Natural Gas
Cooling
- Central Air, Air Conditioning
Appliances
- Included: Built In Microwave, Dishwasher, Disposal, Range/Oven, Refrigerator
- Laundry: Main Level
Features
- Ceiling Fan(s), Insulated, Storage, Vaulted Ceiling(s)
Interior area
- Total structure area: 1,893
- Total interior livable area: 1,893 sqft
- Finished area above ground: 1,893
- Finished area below ground: 0
Property
Parking
- Total spaces: 2
- Parking features: 2 Car Attached, Off Street
- Attached garage spaces: 2
Features
- Levels: Two
- Stories: 2
- Patio & porch: Covered Patio, Deck, Patio
- Fencing: Fenced
- Has view: Yes
- View description: Mountain(s)
- Waterfront features: Beach Front(Lawn/Grass)
Lot
- Size: 8,276 Square Feet
- Features: City Lot, 1 Mile or less to City/Town, 1 Mile or Less to County Road, Level, Sloped, Corner Lot
Details
- Parcel number: R07000050010
- Zoning description: Residential
Construction
Type & style
- Home type: SingleFamily
- Architectural style: Craftsman
- Property subtype: Single Family Residence
Materials
- Frame
- Foundation: Concrete Perimeter
- Roof: Composition
Condition
- Resale
- New construction: No
- Year built: 2017
Utilities & green energy
- Sewer: Community
- Water: Community
- Utilities for property: Electricity Connected, Natural Gas Connected, Garbage Available
Community & HOA
HOA
- Has HOA: No
Location
- Region: Rathdrum
Financial & listing details
- Price per square foot: $290/sqft
- Tax assessed value: $482,101
- Annual tax amount: $2,763
- Date on market: 9/12/2026
- Listing terms: Cash, Conventional, FHA, VA Loan
- Electric utility on property: Yes
- Road surface type: Paved
Estimated market value
$543,100
$516,000 - $570,000
$2,835/mo
Price history
| Date | Event | Price |
|---|---|---|
| 9/12/2026 | Listed for sale | $549,900+6.8%$290/sqft |
Source:  SELMLS #20262250 Report a problem SELMLS #20262250 Report a problem | ||
| 11/20/2025 | Sold | -- |
Source:  Coeur d'Alene MLS #25-9234 Report a problem Coeur d'Alene MLS #25-9234 Report a problem | ||
| 10/24/2025 | Pending sale | $515,000$272/sqft |
Source: Coeur d'Alene MLS #25-9234 Report a problem | ||
| 10/8/2025 | Listed for sale | $515,000$272/sqft |
Source: Coeur d'Alene MLS #25-9234 Report a problem | ||
| 9/17/2025 | Pending sale | $515,000$272/sqft |
Source: Coeur d'Alene MLS #25-9234 Report a problem | ||
| 9/9/2025 | Listed for sale | $515,000+0.2%$272/sqft |
Source: Coeur d'Alene MLS #25-9234 Report a problem | ||
| 9/9/2025 | Listing removed | $514,000$272/sqft |
Source: Coeur d'Alene MLS #25-3734 Report a problem | ||
| 8/20/2025 | Price change | $514,000-0.2%$272/sqft |
Source: Coeur d'Alene MLS #25-3734 Report a problem | ||
| 5/23/2025 | Price change | $515,000-1.9%$272/sqft |
Source: Coeur d'Alene MLS #25-3734 Report a problem | ||
| 4/21/2025 | Listed for sale | $525,000-6.1%$277/sqft |
Source: Coeur d'Alene MLS #25-3734 Report a problem | ||
| 3/21/2025 | Listing removed | $559,000$295/sqft |
Source: Coeur d'Alene MLS #24-9424 Report a problem | ||
| 11/15/2024 | Listed for sale | $559,000$295/sqft |
Source: Coeur d'Alene MLS #24-9424 Report a problem | ||
Public tax history
| Year | Property taxes | Tax assessment |
|---|---|---|
| 2025 | $2,763 -5.3% | $482,101 +1.3% |
| 2024 | $2,919 -10% | $475,927 -12.4% |
| 2023 | $3,245 -0.1% | $543,582 +0.7% |
| 2022 | $3,248 -5.8% | $540,071 +62.3% |
| 2021 | $3,449 +292.5% | $332,742 +10.6% |
| 2020 | $879 +0.3% | $300,910 +358.3% |
| 2019 | $876 -0.3% | $65,660 -75.3% |
| 2018 | $879 +33.7% | $265,866 +571.4% |
| 2017 | $657 +13% | $39,600 +10% |
| 2016 | $581 +20.9% | $36,000 +20% |
| 2015 | $481 | $30,000 +8.9% |
| 2013 | $481 | $27,540 |
| 2012 | -- | $27,540 -10% |
| 2011 | -- | $30,600 -15% |
| 2010 | -- | $36,000 |
Find assessor info on the county website
Monthly payment
Est. payment
Payment breakdown
Explore the cost of this home by adjusting the details. Changes won't be saved.Climate risks
Neighborhood: 83858
Nearby schools
Schools provided by the listing agent
- Elementary: John Brown Elementary
- Middle: Lakeland Middle School
- High: Lakeland Senior High
Source: SELMLS. This data may not be complete. We recommend contacting the local school district to confirm school assignments for this home.
Similar homes
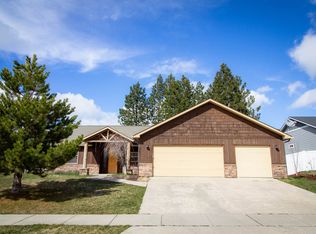
- $549,0003 bd2 ba1.8k sqft14790 N Cassia St, Rathdrum, ID 83858For Sale
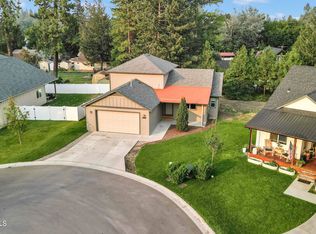 MLS ID #26-8411, Colton Haaker, Berkshire Hathaway HomeServices Jacklin Real Estate. Coeur d'Alene MLS
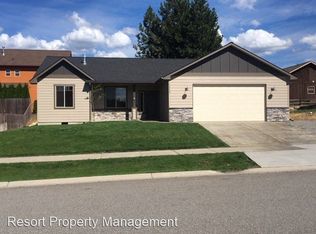
 - $550,0004 bd2 ba1.9k sqft12673 N Lattner St, Rathdrum, ID 83858For Sale
 MLS ID #26-7849, Krystle Atkins, Realty One Group Eclipse. Coeur d'Alene MLS
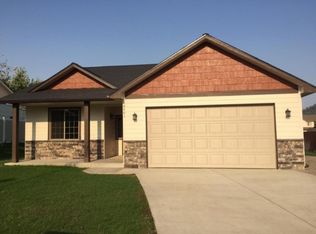
 - $575,0004 bd2 ba1.7k sqft8624 W Ferguson Ln, Rathdrum, ID 83858For Sale
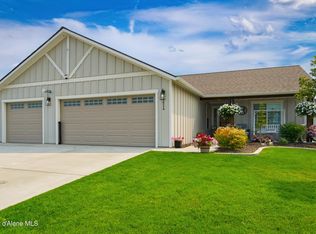 MLS ID #26-8207, Zach Nordmeyer, Future Realty. Coeur d'Alene MLS
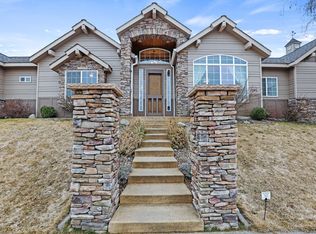
 - $699,0004 bd3 ba2.2k sqft13579 Halley, Rathdrum, ID 83858For Sale
 MLS ID #26-8850, Cody Fenske. eXp Realty
