Skip main navigation
Sold for $795,000
  • $795,000

    7786 Betsy Ln, Verona, WI 53593

    4beds
    4,264sqft
    Single Family Residence
    Built in 2002
    1.49 Acres Lot
    $912,700 Zestimate®
    $186/sqft
    $4,943 Estimated rent

    Home value

    $912,700

    $867,000 - $958,000

    $4,943/mo

    Zestimate® history
    Loading
    Loading...

    Owner options

    List your home for rent

    $4,943/mo

    Rent Zestimate®

    Find your next renter with Zillow Rental Manager. Plus, with online applications, you can quickly screen prospective tenants – for free.

    Learn more

    $4,943/mo

    Rent Zestimate®

    Refinance and save

    $4,341/mo

    Est. payment

    Refinancing to a lower rate could help reduce your monthly payments and save thousands over the life of the loan.

    See today's rates

    $4,341/mo

    Est. payment

    Explore your selling options

    Work with a Zillow partner agent

    Leverage their expertise and Zillow's premium Showcase listings to get your home seen by more buyers.

    Get started

    List with your own agent

    Get your home in front of millions of buyers by listing it on Zillow.

    Learn how to do it

    Sell it yourself

    Take full control of how buyers see your home on Zillow by listing For Sale by Owner (FSBO).

    List your home

    What's special

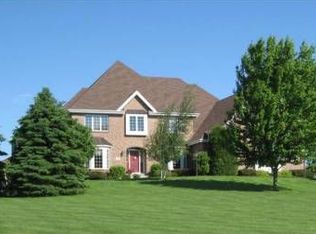
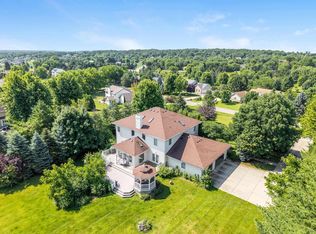
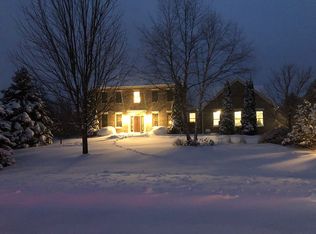
    Custom Built Home in desirable Middleton Schools! Perched upon a 1.49-acre tree-lined lot, you will be welcomed with peace and serenity the moment you arrive! Guests will be greeted in the foyer w/ Marble from Italy & Brazilian Cherry HW flrs and a grand staircase & catwalk. The formal Dining Rm flows to the gathering space of the home. The kitchen has granite counter tops, walk-in Pantry & an island that opens to the large living room with F/P. Great for entertaining as you move to the sun room and over sized deck. 4-5 bedrooms and 2 office spaces make working from home easy. Upstairs you'll find an expansive primary bdrm with a custom closet system, Split bedrooms & Jack N Jill Bath. LL features Rec rm, exercise rm, potential 5th bdrm, & walk out. Low township taxes!

    Zillow last checked:

    Listing updated:

    Listed by:

    Tamie Hanson,

    Stark Company, REALTORS

    Bought with:

    Shelia Reese, 88809-94

    Redfin Corporation

    Source: SCWMLS,MLS#: 1972453

    Facts & features

    Interior

    Bedrooms & bathrooms
    • Bedrooms: 4
    • Bathrooms: 4
    • Full bathrooms: 4
    • Main level bathrooms: 1
    Primary bedroom
    • Level: Upper
    • Area: 252
    • Dimensions: 18 x 14
    Bedroom 2
    • Level: Upper
    • Area: 156
    • Dimensions: 13 x 12
    Bedroom 3
    • Level: Upper
    • Area: 156
    • Dimensions: 13 x 12
    Bedroom 4
    • Level: Main
    • Area: 143
    • Dimensions: 13 x 11
    Dining room
    • Level: Main
    • Area: 150
    • Dimensions: 15 x 10
    Kitchen
    • Features: Dishwasher, Disposal, Kitchen Island, Microwave, Pantry, Range/Oven, Refrigerator
    • Level: Main
    • Area: 182
    • Dimensions: 14 x 13
    Living room
    • Level: Main
    • Area: 465
    • Dimensions: 31 x 15
    Heating
    • Forced Air
    Cooling
    • Central Air
    Appliances
    • Included: Washer, Dryer, Water Softener Included
    • Laundry: Main Level
    Features
    • Walk-In Closet(s), Great room, Vaulted Ceiling(s), Jetted bathtub, At Least 1 tub, Split bedrooms, Smart doorbell, Sun Room, Exercise Room, Rec Room, Den/Office
    • Basement: Full,Full Size Windows/Exposed,Walk-Out Access,Finished,Sump Pump
    • Number of fireplaces: 1
    • Fireplace features: 1 fireplace, Gas
    Interior area
    • Total structure area: 4,264
    • Total interior livable area: 4,264 sqft
    • Finished area above ground: 2,964

    Property

    Parking
    • Total spaces: 3
    • Parking features: Additional Parking, Attached, Garage Door Opener
    • Attached garage spaces: 3
    • Has uncovered spaces: Yes
    Features
    • Levels: Two
    • Stories: 2
    • Patio & porch: Deck
    Lot
    • Size: 1.49 Acres
    • Features: Corner Lot, Cul-De-Sac, Rural-in subdivision
    Details
    • Parcel number: 070819370228
    • Zoning: A-1

    Construction

    Type & style
    • Home type: SingleFamily
    • Architectural style: Other
    • Property subtype: Single Family Residence
    Materials
    • Brick, Vinyl Siding
    • Foundation: Poured concrete foundatn
    Condition
    • Year built: 2002

    Utilities & green energy

    • Sewer: Non-Municipal/Prvt dispos
    • Water: Well
    • Utilities for property: Cable Available, Internet - Cable

    Community & neighborhood

    Security
    • Security features: Security System
    Location
    • Region: Verona
    • Subdivision: Cherrywood Acres

    Other

    Other facts
    • Listing terms: Relocation Property,Arms Length

    Price history

    DateEventPrice
    7/12/2024Sold$795,000-2.5%$186/sqft
    Source: Public Record Report a problem
    5/8/2024Pending sale$815,000$191/sqft
    Source: WIREX MLS #1972453 Report a problem
    4/2/2024Listed for sale$815,000+57.3%$191/sqft
    Source: WIREX MLS #1972453 Report a problem
    12/19/2019Sold$518,000-2.2%$121/sqft
    Source: Public Record Report a problem
    10/4/2019Price change$529,900-3.5%$124/sqft
    Source: Realty Executives Cooper Spransy #1862082 Report a problem
    8/8/2019Price change$549,000-8.5%$129/sqft
    Source: Realty Executives Cooper Spransy #1862082 Report a problem
    7/10/2019Listed for sale$600,000+1.9%$141/sqft
    Source: Realty Executives Cooper Spransy #1862082 Report a problem
    6/27/2017Listing removed$3,795$1/sqft
    Source: CCL Management Report a problem
    6/10/2017Listed for rent$3,795+8.4%$1/sqft
    Source: CCL Management Report a problem
    6/16/2016Listing removed$3,500+11.3%$1/sqft
    Source: RPM Greater Madison Metro - Property # 204040 Report a problem
    1/13/2016Listed for rent$3,145$1/sqft
    Source: CCL Management Report a problem
    10/2/2013Listing removed$589,000$138/sqft
    Source: Restaino & Associates, Inc. #1679772 Report a problem
    7/31/2013Price change$589,000+12.4%$138/sqft
    Source: Restaino & Associates, Inc. #1679772 Report a problem
    6/20/2013Price change$524,000-2.8%$123/sqft
    Source: Restaino & Associates, Inc. #1679772 Report a problem
    5/31/2013Price change$539,000-1.8%$126/sqft
    Source: Restaino & Associates, Inc. #1679772 Report a problem
    4/2/2013Listed for sale$549,000+4.6%$129/sqft
    Source: Restaino & Associates, Inc. #1679772 Report a problem
    10/21/2010Listing removed$524,900$123/sqft
    Source: Coldwell Banker Success #1594370 Report a problem
    5/20/2010Price change$524,900-4.4%$123/sqft
    Source: Coldwell Banker Success of Wisconsin #1594370 Report a problem
    2/18/2010Listed for sale$549,000$129/sqft
    Source: Real Estate Preferred, Inc, dba RE/MAX Preferred #1573284 Report a problem
    12/26/2009Listing removed$549,000$129/sqft
    Source: Real Estate Preferred, Inc, dba RE/MAX Preferred #1573284 Report a problem
    10/19/2009Listed for sale$549,000+16.8%$129/sqft
    Source: Real Estate Preferred, Inc, dba RE/MAX Preferred #1573284 Report a problem
    8/15/2007Sold$470,000+13.5%$110/sqft
    Source: Public Record Report a problem
    4/13/2007Sold$414,000$97/sqft
    Source: Public Record Report a problem

    Public tax history

    YearProperty taxesTax assessment
    2024$9,283 +3.6%$582,700
    2023$8,960 -1.8%$582,700
    2022$9,122 +1.5%$582,700
    2021$8,991 -1.6%$582,700 +10.4%
    2020$9,135 +14.3%$527,800 +11.5%
    2019$7,992 0%$473,400
    2018$7,992 -3.1%$473,400
    2017$8,248 -1.2%$473,400
    2016$8,350 -6.2%$473,400
    2015$8,905 +3.1%$473,400
    2014$8,641 +16.7%$473,400
    2013$7,402 -13.1%$473,400
    2012$8,517 +14.5%$473,400 +4.2%
    2011$7,439 $454,200
    2010$7,439 +2.3%$454,200
    2009$7,271 +8.5%$454,200
    2008$6,702 -0.4%$454,200
    2007$6,727 +13%$454,200
    2006$5,952 +0.1%$454,200 +29.8%
    2005$5,949 $349,900
    2004$5,949 +2%$349,900
    2003$5,830 +556.3%$349,900 +682.8%
    2002$888 +13.5%$44,700
    2001$782 +1%$44,700
    2000$774 $44,700

    Find assessor info on the county website

    Neighborhood: 53593

    Nearby schools

    GreatSchools rating
    Schools provided by the listing agent
    • Elementary: West Middleton
    • Middle: Glacier Creek
    • High: Middleton
    • District: Middleton-Cross Plains

    Source: SCWMLS. This data may not be complete. We recommend contacting the local school district to confirm school assignments for this home.

    Get a cash offer in 3 minutes
    Find out how much your home could sell for in as little as 3 minutes with a no-obligation cash offer.
    Estimated market value
    $912,700
    Get a cash offer in 3 minutes
    Find out how much your home could sell for in as little as 3 minutes with a no-obligation cash offer.
    Estimated market value
    $912,700