Skip main navigation
Sold
  • $310,500

    7786 Harbour Isle, Indianapolis, IN 46240

    2beds
    1,304sqft
    Residential, Condominium
    Built in 1984
    -- sqft lot
    $315,000 Zestimate®
    $238/sqft
    $1,685 Estimated rent

    Home value

    $315,000

    $290,000 - $343,000

    $1,685/mo

    Zestimate® history
    Loading
    Loading...

    Owner options

    List your home for rent

    $1,685/mo

    Rent Zestimate®

    Find your next renter with Zillow Rental Manager. Plus, with online applications, you can quickly screen prospective tenants – for free.

    Learn more

    $1,685/mo

    Rent Zestimate®

    Refinance and save

    $2,295/mo

    Est. payment

    Refinancing to a lower rate could help reduce your monthly payments and save thousands over the life of the loan.

    See today's rates

    $2,295/mo

    Est. payment

    Explore your selling options

    Work with a Zillow partner agent

    Leverage their expertise and Zillow's premium Showcase listings to get your home seen by more buyers.

    Get started

    List with your own agent

    Get your home in front of millions of buyers by listing it on Zillow.

    Learn how to do it

    Sell it yourself

    Take full control of how buyers see your home on Zillow by listing For Sale by Owner (FSBO).

    List your home

    What's special

    Two master suitesBay windowWrap around deckGreat roomFrench doorsGranite countertopsCedar paneling
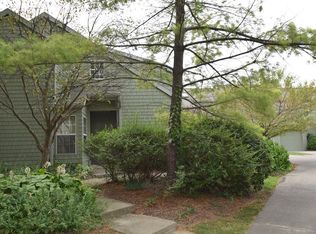
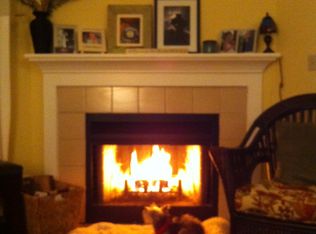
    The largest floorplan at sought-after waterfront Harbour Club! Enjoy the cookouts and quiet boating on the lake. A life of leisure from your deck or water! The two-story "D" floorplan offers what are essentially two master suites - one upstairs and one on the main floor. Each has its own full bathroom with views of the lake. The great room provides versatility in living and dining arrangements. This condominium offers newer vinyl hardwood flooring, granite countertops, and many other improvements. It was the model home when built and features two sets of French doors, a bay window, and warm cedar paneling on the soaring two-story ceiling -- all of which is unique to this home. A wrap around deck captures great views of the lake and provides a great amount of room for entertaining. A two car garage is attached. Walk to Harbour Club's clubhouse, swimming pool, and beach with two tennis courts just a bit further down the street. Just minutes from Broad Ripple, Keystone at the Crossing, and Nora -- or simply walk to the Capri Italian restaurant, WalMart, Starbucks, and many other shops.

    Zillow last checked:

    Listing updated:

    Listing Provided by:

    GB Landrigan 317-255-0255,

    GB Landrigan & Company

    Bought with:

    Courtney Seghetti

    Court Realty

    Source: MIBOR as distributed by MLS GRID,MLS#: 22034315MLS Logo

    Facts & features

    Interior

    Bedrooms & bathrooms
    • Bedrooms: 2
    • Bathrooms: 2
    • Full bathrooms: 2
    • Main level bathrooms: 1
    • Main level bedrooms: 1
    Primary bedroom
    • Features: Carpet
    • Level: Main
    • Area: 162.5 Square Feet
    • Dimensions: 13.0 x 12.5
    Bedroom 2
    • Features: Carpet
    • Level: Upper
    • Area: 193.88 Square Feet
    • Dimensions: 14.8 x 13.1
    Great room
    • Features: Luxury Vinyl Plank
    • Level: Main
    • Area: 248.11 Square Feet
    • Dimensions: 18.11 x 13.7
    Kitchen
    • Features: Luxury Vinyl Plank
    • Level: Main
    • Area: 179.2 Square Feet
    • Dimensions: 14 x 12.8
    Heating
    • Electric, Forced Air, Heat Pump
    Appliances
    • Included: Dishwasher, Dryer, Electric Water Heater, Disposal, Laundry Connection in Unit, MicroHood, Electric Oven, Refrigerator, Washer
    • Laundry: Laundry Closet, Laundry Connection in Unit
    Features
    • Breakfast Bar, Cathedral Ceiling(s), Entrance Foyer, Ceiling Fan(s), High Speed Internet, Eat-in Kitchen, Walk-In Closet(s)
    • Has basement: No
    • Number of fireplaces: 1
    • Fireplace features: Great Room, Wood Burning
    • Common walls with other units/homes: 2+ Common Walls
    Interior area
    • Total structure area: 1,304
    • Total interior livable area: 1,304 sqft

    Property

    Parking
    • Total spaces: 2
    • Parking features: Attached, Asphalt, Garage Door Opener
    • Attached garage spaces: 2
    • Details: Garage Parking Other(Finished Garage, Garage Door Opener)
    Features
    • Levels: Two
    • Stories: 2
    • Entry location: Building Private Entry
    • Patio & porch: Deck
    • Exterior features: Sprinkler System, Tennis Court(s)
    • Has view: Yes
    • View description: Lake
    • Has water view: Yes
    • Water view: Lake
    • Waterfront features: Lake Front, Water Access, Water View, Waterfront
    Lot
    • Size: 6,969 sqft
    • Features: Curbs, Street Lights, Suburb, Mature Trees, See Remarks
    Details
    • Parcel number: 490230112004000800
    • Horse amenities: None

    Construction

    Type & style
    • Home type: Condo
    • Architectural style: Traditional
    • Property subtype: Residential, Condominium
    • Attached to another structure: Yes
    Materials
    • Cement Siding
    • Foundation: Slab
    Condition
    • New construction: No
    • Year built: 1984
    Details
    • Builder name: Hansen & Horn

    Utilities & green energy

    • Water: Municipal/City
    • Utilities for property: Electricity Connected, Water Connected

    Community & neighborhood

    Community
    • Community features: Low Maintenance Lifestyle, Clubhouse, Curbs, Lake, Pool, Street Lights, Tennis Court(s)
    Location
    • Region: Indianapolis
    • Subdivision: Harbour Club

    HOA & financial

    HOA
    • Has HOA: Yes
    • HOA fee: $359 monthly
    • Amenities included: Clubhouse, Insurance, Maintenance, Maintenance Grounds, Management, Pool, Snow Removal, Tennis Court(s)
    • Services included: Clubhouse, Entrance Common, Insurance, Lawncare, Maintenance Grounds, Maintenance Structure, Maintenance, Management, Snow Removal, Tennis Court(s), See Remarks
    • Association phone: 317-631-2213

    Price history

    DateEventPrice
    5/21/2025Sold$310,500+5.3%$238/sqft
    Source: MIBOR as distributed by MLS GRID #22034315 Report a problem
    5/3/2025Pending sale$294,900$226/sqft
    Source: MIBOR as distributed by MLS GRID #22034315 Report a problem
    5/2/2025Listed for sale$294,900+87.4%$226/sqft
    Source: MIBOR as distributed by MLS GRID #22034315 Report a problem
    6/28/2019Sold$157,400$121/sqft
    Source: MIBOR as distributed by MLS GRID #21650820 Report a problem
    6/28/2019Pending sale$157,400$121/sqft
    Source: GB Landrigan & Company #21650820 Report a problem
    6/28/2019Listed for sale$157,400$121/sqft
    Source: GB Landrigan & Company #21650820 Report a problem

    Public tax history

    YearProperty taxesTax assessment
    2025$4,512 +151.6%$206,000 +15.9%
    2024$1,793 +3.1%$177,700 +5.9%
    2023$1,739 +19.5%$167,800 +8%
    2022$1,455 +1.7%$155,400 +16.1%
    2021$1,431 +32.4%$133,900 -1.7%
    2020$1,081 -57.7%$136,200 +14%
    2019$2,553 +7.1%$119,500 +6.9%
    2018$2,384 +14.5%$111,800 +7.3%
    2017$2,082 +4.3%$104,200 +9.6%
    2016$1,997 -24.7%$95,100 -26.1%
    2014$2,653 +18.2%$128,700 -3.3%
    2013$2,244 $133,100 +19.6%
    2012$2,244 $111,300 +8.6%
    2011-- $102,500 -17.5%
    2010$2,378 +9.2%$124,200
    2009$2,176 $124,200
    2007-- $124,200

    Find assessor info on the county website

    Neighborhood: Clearwater

    Nearby schools

    GreatSchools rating
    Schools provided by the listing agent
    • Elementary: Clearwater Elementary School
    • Middle: Eastwood Middle School
    • High: North Central High School

    Source: MIBOR as distributed by MLS GRID. This data may not be complete. We recommend contacting the local school district to confirm school assignments for this home.

    Get a cash offer in 3 minutes
    Find out how much your home could sell for in as little as 3 minutes with a no-obligation cash offer.
    Estimated market value
    $315,000
    Get a cash offer in 3 minutes
    Find out how much your home could sell for in as little as 3 minutes with a no-obligation cash offer.
    Estimated market value
    $315,000