AVAILABLE FOR QUICK MOVE-IN! Welcome to your new home! This beautiful 5 bed, 5 bath, 5,400+ sq. ft. custom two-story home with walkout basement and three car garage sits on 1.09 acres backing to vast open space. Views galore including regularly visiting wildlife such as deer and turkey. This peaceful paradise includes something for everyone whether looking for a large yard for kids or pets to run around, multiple patios, deck and large sunroom to sit and watch the wildlife, a waterfall and pond to relax by, a theater area for the movie connoisseur and large basement craft room for those creative at heart. For the entertaining type, enjoy listening to your favorite tunes throughout the home and deck with the built in sound system while grilling up some tasty food on your grill. There is even a natural gas line hook up on the deck so you never run out of fuel for your grill, firepit or heat lamp. Located in the highly sought after Pinery/Timbers community, this home is sure to be one to see! The home is close to various walking and biking trails within the community, Bingham Lake, The Pinery Country Club, shopping, dining and much more. Various high end and smart home features throughout the home. A new roof and gutters were installed a year ago. The home is ready for quick move in. View a more detailed floor plan at https://blueskypixs.hd.pics/7786-Prairie-Lake-Trail. Make an appointment today to come view this one-of-a-kind home!
Sold for $1,345,000
$1,345,000
7786 Prairie Lake Trail, Parker, CO 80134
5beds
5,497sqft
Single Family Residence
Built in 1997
1.09 Acres Lot
$1,423,700 Zestimate®
$245/sqft
$4,603 Estimated rent
Home value
$1,423,700
$1.32M - $1.54M
$4,603/mo
Zestimate® history
Owner options
List your home for rent
$4,603/mo
Rent Zestimate®
Find your next renter with Zillow Rental Manager. Plus, with online applications, you can quickly screen prospective tenants – for free.
$4,603/mo
Rent Zestimate®
Refinance and save
$8,839/mo
Est. payment
Refinancing to a lower rate could help reduce your monthly payments and save thousands over the life of the loan.
$8,839/mo
Est. payment
Explore your selling options
Work with a Zillow partner agent
Leverage their expertise and Zillow's premium Showcase listings to get your home seen by more buyers.
Get startedList with your own agent
Get your home in front of millions of buyers by listing it on Zillow.
Learn how to do itSell it yourself
Take full control of how buyers see your home on Zillow by listing For Sale by Owner (FSBO).
List your homeWhat's special
Zillow last checked:
Listing updated:
Listed by:
Alison Collins 720-212-4788 alison.collins.re@gmail.com,
King & Company,
Deborah King 720-220-4097,
King & Company
Bought with:
Johnnie Mallott, 100068231
Milehimodern
Source: REcolorado as distributed by MLS GRID,MLS#: 5984776
Facts & features
Interior
Bedrooms & bathrooms
- Bedrooms: 5
- Bathrooms: 5
- Full bathrooms: 3
- 3/4 bathrooms: 1
- 1/2 bathrooms: 1
- Main level bathrooms: 2
- Main level bedrooms: 1
Primary bedroom
- Description: Main Floor Primary
- Level: Main
Bedroom
- Description: Secondary Bedroom #1
- Level: Upper
Bedroom
- Description: Secondary Bedroom #2
- Level: Upper
Bedroom
- Description: Secondary Bedroom #3
- Level: Upper
Bedroom
- Description: Large Room With Egress Windows That Can Be Used As Bedroom/Craft Room/Other Use
- Level: Basement
Primary bathroom
- Level: Main
Bathroom
- Description: Powder Room
- Level: Main
Bathroom
- Description: Jack-N-Jill
- Level: Upper
Bathroom
- Description: Off Bedroom
- Level: Upper
Bathroom
- Description: Hall Bathroom
- Level: Basement
Dining room
- Level: Main
Family room
- Level: Basement
Laundry
- Level: Main
Living room
- Level: Main
Office
- Level: Basement
Sun room
- Level: Main
Utility room
- Level: Basement
Heating
- Forced Air
Cooling
- Central Air
Appliances
- Included: Convection Oven, Dishwasher, Disposal, Dryer, Freezer, Gas Water Heater, Humidifier, Microwave, Oven, Range, Refrigerator, Self Cleaning Oven, Trash Compactor, Washer, Water Softener
- Laundry: In Unit
Features
- Audio/Video Controls, Built-in Features, Ceiling Fan(s), Entrance Foyer, Five Piece Bath, High Ceilings, High Speed Internet, Jack & Jill Bathroom, Kitchen Island, Open Floorplan, Pantry, Primary Suite, Smoke Free, Solid Surface Counters, Sound System, Walk-In Closet(s), Wet Bar
- Flooring: Carpet, Tile
- Windows: Double Pane Windows, Skylight(s), Window Coverings, Window Treatments
- Basement: Daylight,Exterior Entry,Finished,Interior Entry,Walk-Out Access
- Number of fireplaces: 1
- Fireplace features: Gas Log, Living Room
- Common walls with other units/homes: No Common Walls
Interior area
- Total structure area: 5,497
- Total interior livable area: 5,497 sqft
- Finished area above ground: 3,302
- Finished area below ground: 1,420
Property
Parking
- Total spaces: 3
- Parking features: Circular Driveway, Concrete, Dry Walled, Exterior Access Door, Floor Coating, Garage Door Opener, Storage
- Attached garage spaces: 3
- Has uncovered spaces: Yes
Features
- Levels: Three Or More
- Patio & porch: Deck, Front Porch, Patio
- Exterior features: Gas Valve, Lighting, Private Yard, Rain Gutters, Smart Irrigation, Water Feature
- Fencing: None
- Has view: Yes
- View description: Mountain(s)
- Waterfront features: Pond
Lot
- Size: 1.09 Acres
- Features: Landscaped, Many Trees, Sloped, Sprinklers In Front, Sprinklers In Rear
- Residential vegetation: Grassed, Natural State
Details
- Parcel number: 234914105001
- Zoning: PDU
- Special conditions: Standard
- Other equipment: Home Theater
Construction
Type & style
- Home type: SingleFamily
- Architectural style: Traditional
- Property subtype: Single Family Residence
Materials
- Brick, Frame, Vinyl Siding
- Roof: Composition
Condition
- Updated/Remodeled
- Year built: 1997
Utilities & green energy
- Sewer: Public Sewer
- Water: Public
- Utilities for property: Electricity Connected, Natural Gas Connected
Green energy
- Energy efficient items: HVAC, Water Heater
Community & HOA
Community
- Security: Carbon Monoxide Detector(s), Security System, Smart Locks, Smoke Detector(s), Video Doorbell
- Subdivision: The Pinery
HOA
- Has HOA: Yes
- Services included: Maintenance Grounds, Recycling, Snow Removal, Trash
- HOA fee: $515 annually
- HOA name: High Prairie Farms
- HOA phone: 720-881-6318
Location
- Region: Parker
Financial & listing details
- Price per square foot: $245/sqft
- Tax assessed value: $1,305,300
- Annual tax amount: $7,654
- Date on market: 6/8/2024
- Listing terms: 1031 Exchange,Cash,Conventional,Jumbo
- Ownership: Agent Owner
- Electric utility on property: Yes
- Road surface type: Paved
Price history
| Date | Event | Price |
|---|---|---|
| 11/14/2024 | Sold | $1,345,000-3.6%$245/sqft |
Source:  REcolorado as distributed by MLS GRID #5984776 Report a problem REcolorado as distributed by MLS GRID #5984776 Report a problem | ||
| 10/31/2024 | Pending sale | $1,395,000$254/sqft |
Source: REcolorado as distributed by MLS GRID #5984776 Report a problem | ||
| 10/18/2024 | Price change | $1,395,000-1.8%$254/sqft |
Source: REcolorado as distributed by MLS GRID #5984776 Report a problem | ||
| 10/2/2024 | Price change | $1,420,000-1.7%$258/sqft |
Source: REcolorado as distributed by MLS GRID #5984776 Report a problem | ||
| 8/28/2024 | Price change | $1,445,000-2%$263/sqft |
Source: REcolorado as distributed by MLS GRID #5984776 Report a problem | ||
| 8/2/2024 | Price change | $1,475,000-0.7%$268/sqft |
Source: REcolorado as distributed by MLS GRID #5984776 Report a problem | ||
| 7/7/2024 | Price change | $1,484,900-1%$270/sqft |
Source: REcolorado as distributed by MLS GRID #5984776 Report a problem | ||
| 6/8/2024 | Listed for sale | $1,500,000+70.5%$273/sqft |
Source: REcolorado as distributed by MLS GRID #5984776 Report a problem | ||
| 7/8/2015 | Sold | $880,000+38.6%$160/sqft |
Source: Public Record Report a problem | ||
| 1/18/2012 | Sold | $635,000-9.3%$116/sqft |
Source: Public Record Report a problem | ||
| 11/26/2011 | Price change | $699,900-1.4%$127/sqft |
Source: Keller Williams Real Estate, LLC #1051800 Report a problem | ||
| 11/10/2011 | Listed for sale | $709,900+59.4%$129/sqft |
Source: Keller Williams Real Estate, LLC #1051800 Report a problem | ||
| 4/8/1997 | Sold | $445,280+585%$81/sqft |
Source: Public Record Report a problem | ||
| 10/28/1994 | Sold | $65,000$12/sqft |
Source: Public Record Report a problem | ||
Public tax history
| Year | Property taxes | Tax assessment |
|---|---|---|
| 2025 | $7,581 -1% | $81,580 -1.8% |
| 2024 | $7,654 +36.9% | $83,090 -1% |
| 2023 | $5,590 -3.8% | $83,890 +39.1% |
| 2022 | $5,811 | $60,330 -2.8% |
| 2021 | -- | $62,060 +6% |
| 2020 | $5,503 +1.3% | $58,530 |
| 2019 | $5,435 0% | $58,530 +3.2% |
| 2018 | $5,435 +7% | $56,740 |
| 2017 | $5,081 +0% | $56,740 +1.8% |
| 2016 | $5,081 -2.2% | $55,710 |
| 2015 | $5,193 +3.1% | $55,710 +13.8% |
| 2014 | $5,036 | $48,970 |
| 2013 | -- | $48,970 +12% |
| 2012 | -- | $43,730 |
| 2011 | -- | $43,730 -25.2% |
| 2010 | -- | $58,450 -1.5% |
| 2009 | $3,455 | $59,370 |
| 2008 | -- | $59,370 +11.1% |
| 2007 | -- | $53,420 |
| 2006 | $5,604 -1% | $53,420 +4.3% |
| 2004 | $5,660 -34.3% | $51,200 -4% |
| 2003 | $8,612 | $53,350 |
| 2002 | -- | $53,350 +16% |
| 2001 | $5,536 -2.9% | $46,000 0% |
| 2000 | $5,700 | $46,004 |
Find assessor info on the county website
Neighborhood: 80134
Nearby homes
- $1,390,0004 bd4 ba3.7k sqft7762 Prairie Lake Trl, Parker, CO 80134Off Market
- $1,161,5004 bd4 ba4.2k sqft7750 Prairie Lake Trl, Parker, CO 80134Off Market

- $1,347,5005 bd5 ba6.1k sqft7787 Prairie Lake Trl, Parker, CO 80134Off Market
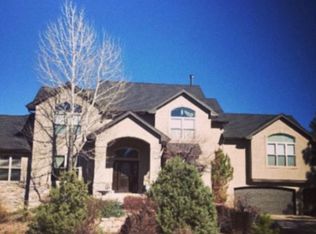
- $2,000,7007 bd9 ba9.6k sqft7804 Towhee Rd, Parker, CO 80134Off Market
- $1,394,8005 bd4 ba6k sqft7775 Prairie Lake Trl, Parker, CO 80134Off Market
- $1,108,8004 bd5 ba4.8k sqft7763 Prairie Lake Trl, Parker, CO 80134Off Market
- $1,311,4003 bd4 ba6.4k sqft7805 Towhee Rd, Parker, CO 80134Off Market
- $1,020,4004 bd3 ba2.1k sqft7738 Prairie Lake Trl, Parker, CO 80134Off Market
Nearby schools
GreatSchools rating
- NAMountain View Elementary SchoolGrades: PK-2Distance: 1 mi
- 6/10Sagewood Middle SchoolGrades: 6-8Distance: 0.8 mi
- 8/10Ponderosa High SchoolGrades: 9-12Distance: 0.9 mi
Schools provided by the listing agent
- Elementary: Mountain View
- Middle: Sagewood
- High: Ponderosa
- District: Douglas RE-1
Source: REcolorado as distributed by MLS GRID. This data may not be complete. We recommend contacting the local school district to confirm school assignments for this home.
Get a cash offer in 3 minutes
Find out how much your home could sell for in as little as 3 minutes with a no-obligation cash offer.
Estimated market value
$1,423,700
Get a cash offer in 3 minutes
Find out how much your home could sell for in as little as 3 minutes with a no-obligation cash offer.
Estimated market value
$1,423,700
- Colorado
- Douglas County
- Parker
- 80134
- 7786 Prairie Lake Trail
Nearby cities
Nearby neighborhoods
Nearby zip codes
Other Parker Topics
