Nothing shady about this beautiful well cared for 3-bed, 2 full-bath ranch nestled in the beautiful neighborhood of Northfield. This home boasts a spacious inviting great room with a distinctive vaulted tray ceiling, recessed lights & gorgeous wood floors. The centerpiece of the room is a stone wood-burning fireplace, perfect for curling up on chilly evenings. Throughout the home, you'll find tasteful decorative light fixtures with fans & wood frame moldings, adding a touch of elegance & comfort. The wide open layout of the common rooms are an entertainers dream! The kitchen is so fresh featuring white cabinets, gleaming SS Appl, glass slider to the backyard, exposed beams & vaulted ceilings that create a sense of grandeur. The 3 bedrooms provide ample space for relaxation & privacy. The primary bath offers a bath/shower combo & ample counter space while the owners room has an ensuite, complete with standup shower, pedestal sink & vaulted ceiling. When not entertaining in the great room, the partially finished basement is sure to be the place to unwind with bar & rec room including the pool table. Need a quiet space to WFH? Look no further! It also includes an additional office space. But that's not all! There is a spacious finished laundry, plus, you'll find tons of hidden storage throughout the basement, ensuring your belongings stay organized & out of sight. Step outside & discover your very own backyard oasis! You'll be in awe of the true beauty that surrounds you. Relax on the large deck & soak in the tranquility of the peaceful surroundings. Take a dip in the hot tub or cool off in the pool, complete with a slide for added fun! You'll also find a shed equipped with electric. This large backyard will be your personal haven. Some other big tickets items include newer windows & new roof on house & shed in 2022! Don't miss the opportunity to call this incredible home yours. Schedule a showing today to be amazed by all this Northfield gem has to offer!
Closed
$315,000
7786 Shady Ln, Northfield, OH 44067
3beds
2,445sqft
Single Family Residence
Built in 1959
0.46 Acres Lot
$348,800 Zestimate®
$129/sqft
$2,373 Estimated rent
Home value
$348,800
$331,000 - $366,000
$2,373/mo
Zestimate® history
Owner options
List your home for rent
$2,373/mo
Rent Zestimate®
Find your next renter with Zillow Rental Manager. Plus, with online applications, you can quickly screen prospective tenants – for free.
$2,373/mo
Rent Zestimate®
Refinance and save
$2,103/mo
Est. payment
Refinancing to a lower rate could help reduce your monthly payments and save thousands over the life of the loan.
$2,103/mo
Est. payment
Explore your selling options
Work with a Zillow partner agent
Leverage their expertise and Zillow's premium Showcase listings to get your home seen by more buyers.
Get startedList with your own agent
Get your home in front of millions of buyers by listing it on Zillow.
Learn how to do itSell it yourself
Take full control of how buyers see your home on Zillow by listing For Sale by Owner (FSBO).
List your homeWhat's special
Large backyardNewer windowsRec roomSpacious finished laundryNew roofOpen layoutVaulted ceiling
Zillow last checked:
Listing updated:
Listed by:
Sheree Klausner 216-455-7677ppoffice.admin@century21.com,
Century 21 Premiere Properties, Inc.
Bought with:
Tyson T Hartzler, 2010001867
Keller Williams Chervenic Rlty
Source: MLS Now,MLS#: 5010546 Originating MLS: Akron Cleveland Association of REALTORS
Originating MLS: Akron Cleveland Association of REALTORSFacts & features
Interior
Bedrooms & bathrooms
- Bedrooms: 3
- Bathrooms: 2
- Full bathrooms: 2
- Main level bathrooms: 2
- Main level bedrooms: 3
Primary bedroom
- Description: Flooring: Wood
- Features: Window Treatments
- Level: First
Bedroom
- Description: Flooring: Wood
- Features: Window Treatments
- Level: First
Bedroom
- Description: Flooring: Wood
- Features: Window Treatments
- Level: First
Primary bathroom
- Description: Flooring: Ceramic Tile
- Level: First
Primary bathroom
- Description: Flooring: Ceramic Tile
- Features: High Ceilings
- Level: First
Dining room
- Description: Flooring: Carpet,Ceramic Tile
- Features: Window Treatments
- Level: First
Great room
- Description: Flooring: Wood
- Features: Beamed Ceilings, Tray Ceiling(s), Cathedral Ceiling(s), Fireplace, Window Treatments
- Level: First
Kitchen
- Description: Flooring: Ceramic Tile
- Features: Beamed Ceilings, Built-in Features, High Ceilings, Natural Woodwork
- Level: First
Laundry
- Description: Flooring: Ceramic Tile
- Features: Built-in Features
- Level: Lower
Recreation
- Description: Flooring: Carpet,Ceramic Tile
- Features: Bar
- Level: Lower
Utility room
- Description: Flooring: Concrete
- Level: Lower
Heating
- Forced Air, Fireplace(s), Gas
Cooling
- Central Air, Ceiling Fan(s)
Appliances
- Included: Dryer, Dishwasher, Disposal, Microwave, Range, Refrigerator, Washer
- Laundry: Washer Hookup, Electric Dryer Hookup, Gas Dryer Hookup, In Basement, Laundry Tub, Sink
Features
- Beamed Ceilings, Built-in Features, Tray Ceiling(s), Ceiling Fan(s), Cathedral Ceiling(s), Dry Bar, High Ceilings, His and Hers Closets, Primary Downstairs, Multiple Closets, Open Floorplan, Recessed Lighting, See Remarks, Storage, Vaulted Ceiling(s), Bar, Natural Woodwork
- Windows: Blinds, Double Pane Windows, Drapes, Low-Emissivity Windows, Screens, Shutters, Window Treatments
- Basement: Crawl Space,Concrete,Partially Finished,Storage Space,Sump Pump
- Number of fireplaces: 1
- Fireplace features: Blower Fan, Circulating, Insert, Glass Doors, Great Room, Wood Burning
Interior area
- Total structure area: 2,445
- Total interior livable area: 2,445 sqft
- Finished area above ground: 1,750
- Finished area below ground: 695
Property
Parking
- Total spaces: 2
- Parking features: Attached, Concrete, Drain, Driveway, Electricity, Garage Faces Front, Garage, Parking Pad
- Attached garage spaces: 2
Features
- Levels: One
- Stories: 1
- Patio & porch: Deck
- Exterior features: Lighting
- Has private pool: Yes
- Pool features: Above Ground, Fenced, Filtered, Outdoor Pool, Pool Cover, Liner
- Has spa: Yes
- Spa features: Hot Tub
- Fencing: Full,Wood
- Has view: Yes
- View description: Neighborhood
Lot
- Size: 0.46 Acres
- Features: Back Yard, Dead End, Flat, Front Yard, Landscaped, Level, Rectangular Lot, Wooded
Details
- Additional structures: Shed(s)
- Parcel number: 4001732
Construction
Type & style
- Home type: SingleFamily
- Architectural style: Ranch
- Property subtype: Single Family Residence
Materials
- Brick
- Foundation: Block
- Roof: Asphalt,Fiberglass
Condition
- Year built: 1959
Details
- Warranty included: Yes
Utilities & green energy
- Sewer: Public Sewer
- Water: Public
Community & HOA
Community
- Security: Carbon Monoxide Detector(s), Smoke Detector(s)
- Subdivision: Northfield Park Estates
HOA
- Has HOA: No
Location
- Region: Northfield
Financial & listing details
- Price per square foot: $129/sqft
- Tax assessed value: $260,650
- Annual tax amount: $4,105
- Date on market: 2/23/2024
- Cumulative days on market: 46 days
- Listing terms: Cash,Conventional,FHA,VA Loan
Price history
| Date | Event | Price |
|---|---|---|
| 3/5/2024 | Sold | $315,000+5%$129/sqft |
Source:  MLS Now #5010546 Report a problem MLS Now #5010546 Report a problem | ||
| 2/26/2024 | Pending sale | $300,000$123/sqft |
Source: MLS Now #5010546 Report a problem | ||
| 2/23/2024 | Listing removed | -- |
Source: MLS Now #5010546 Report a problem | ||
| 2/18/2024 | Listing removed | -- |
Source: MLS Now #5010546 Report a problem | ||
| 1/18/2024 | Contingent | $300,000$123/sqft |
Source: MLS Now #5010546 Report a problem | ||
| 1/12/2024 | Listed for sale | $300,000+50.8%$123/sqft |
Source: MLS Now #5010546 Report a problem | ||
| 11/18/2015 | Sold | $199,000$81/sqft |
Source: MLS Now #3754093 Report a problem | ||
| 10/14/2015 | Pending sale | $199,000$81/sqft |
Source: RE/MAX Crossroads Properties #3754093 Report a problem | ||
| 10/8/2015 | Listed for sale | $199,000+15.7%$81/sqft |
Source: RE/MAX Crossroads Properties #3754093 Report a problem | ||
| 2/15/2005 | Sold | $172,000$70/sqft |
Source: Public Record Report a problem | ||
Public tax history
| Year | Property taxes | Tax assessment |
|---|---|---|
| 2025 | $5,509 +8.2% | $91,230 |
| 2024 | $5,091 +9.1% | $91,230 |
| 2023 | $4,668 +13.7% | $91,230 +36.9% |
| 2022 | $4,105 -0.3% | $66,640 |
| 2021 | $4,117 | $66,640 |
| 2020 | -- | $66,640 +23.1% |
| 2019 | $3,645 +13.4% | $54,114 0% |
| 2018 | $3,214 -11.6% | $54,120 |
| 2017 | $3,634 | $54,120 |
| 2016 | $3,634 | $54,120 |
| 2015 | $3,634 +2.3% | $54,120 |
| 2014 | $3,551 +10.4% | $54,120 -1.8% |
| 2013 | $3,217 -0.1% | $55,090 |
| 2012 | $3,220 +1.9% | $55,090 +0% |
| 2011 | $3,161 +6.8% | $55,087 -6.6% |
| 2010 | $2,959 | $58,989 |
| 2009 | -- | $58,989 |
| 2008 | $3,220 +13.5% | $58,989 +2.3% |
| 2007 | $2,837 +4.3% | $57,680 |
| 2006 | $2,721 -3.2% | $57,680 |
| 2005 | $2,811 | $57,680 +10.4% |
| 2004 | -- | $52,252 |
| 2003 | $2,235 -1.2% | $52,252 |
| 2002 | $2,262 +0.4% | $52,252 +6.8% |
| 2001 | $2,253 -1% | $48,941 |
| 2000 | $2,276 | $48,941 |
Find assessor info on the county website
Neighborhood: 44067
Nearby homes
- $262,9003 bd1 ba1.5k sqft7796 Shady Ln, Northfield, OH 44067Off Market
- $292,0004 bd3 ba2.7k sqft7776 Shady Ln, Northfield, OH 44067Sold
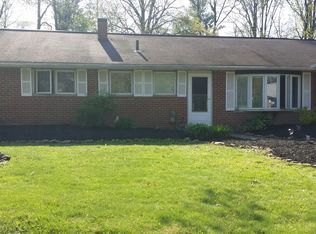
- $259,1002 bd2 ba1.2k sqft7766 Shady Ln, Northfield, OH 44067Off Market
- $305,1003 bd1 ba2.1k sqft7697 Kathy Ln, Northfield, OH 44067Off Market
- $371,2003 bd2 ba1.6k sqft7806 Shady Ln, Northfield, OH 44067Off Market
- $259,2003 bd1 ba1.3k sqft7783 Shady Ln, Northfield, OH 44067Off Market
- $262,6004 bd1 ba1.5k sqft7685 Kathy Ln, Northfield, OH 44067Off Market
- $283,5003 bd2 ba1.3k sqft7795 Shady Ln, Northfield, OH 44067Off Market
Nearby schools
GreatSchools rating
- 8/10Northfield Elementary SchoolGrades: K-4Distance: 1.3 mi
- 8/10Nordonia Middle SchoolGrades: 7-8Distance: 1.1 mi
- 6/10Nordonia High SchoolGrades: 9-12Distance: 0.6 mi
Schools provided by the listing agent
- District: Nordonia Hills CSD - 7710
Source: MLS Now. This data may not be complete. We recommend contacting the local school district to confirm school assignments for this home.
Get a cash offer in 3 minutes
Find out how much your home could sell for in as little as 3 minutes with a no-obligation cash offer.
Estimated market value
$348,800
Get a cash offer in 3 minutes
Find out how much your home could sell for in as little as 3 minutes with a no-obligation cash offer.
Estimated market value
$348,800
- Ohio
- Summit County
- Northfield
- 44067
- 7786 Shady Ln
Nearby cities
Nearby zip codes
Other Northfield Topics
