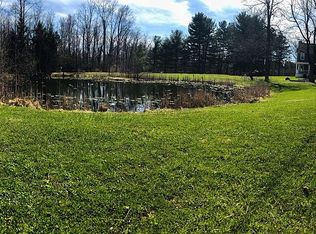
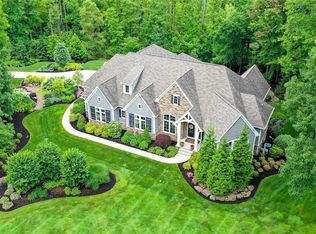
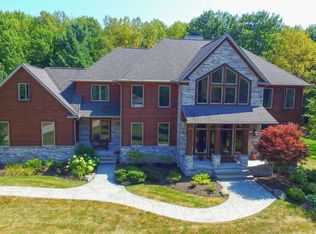
Nestled on a private 6.4-acre lot, this stunning contemporary/modern ranch-style home offers unparalleled luxury and tranquility. Boasting 4 bedrooms, 3 full baths, and 3 half baths, this architectural masterpiece features a finished walkout lower level flooded with natural light. The main level impresses with soaring ceilings and expansive windows framing picturesque views. The chef's kitchen, complete with granite countertops, stainless steel appliances (including double ovens), and a walk-in pantry, seamlessly flows into the hearth room with fireplace and formal dining area via a butler's pantry with a wine refrigerator and bar sink. The great room, anchored by a gas fireplace and 22' ceilings, has a corner wall of windows that overlooks the serene landscape. A private office with custom built-ins and fireplace add warmth and elegance. The owner's suite offers a private retreat with a sitting area (with coffee bar), spa-like bath, and oversized dressing room. The lower level features 3 additional bedrooms, 2.5 baths, a kitchenette (oven microwave, sink, dishwasher, refrigerator), media room, billiards area, and an exercise room with an in-ground spa. Outside, enjoy a multi-tiered deck with gazebo and gas grill, an inground pool, and three ponds—including a unique circular moat with an island accessible by a wooden bridge. With top-rated Hudson Schools and impeccable craftsmanship throughout, this home is a rare find in a prime location, offering both luxury and privacy for discerning buyers. New roof 2024. Down the road from Middleton Park.
Closed
Zillow last checked:
Listing updated:
Bought with:
Jessica L Obert, 2012002160
Berkshire Hathaway HomeServices Professional Realty
Source: MLS Now,MLS#: 5048244 Originating MLS: Akron Cleveland Association of REALTORS
Originating MLS: Akron Cleveland Association of REALTORSPrice history
| Date | Event | Price |
|---|---|---|
| 9/3/2024 | Sold | $1,050,000-16%$161/sqft |
Source:  MLS Now #5048244 Report a problem MLS Now #5048244 Report a problem | ||
| 7/31/2024 | Contingent | $1,250,000$192/sqft |
Source: MLS Now #5048244 Report a problem | ||
| 7/30/2024 | Price change | $1,250,000-10.4%$192/sqft |
Source: MLS Now #5048244 Report a problem | ||
| 6/21/2024 | Listed for sale | $1,395,000+125%$214/sqft |
Source: MLS Now #5048244 Report a problem | ||
| 10/24/2014 | Sold | $620,000-18.9%$95/sqft |
Source: MLS Now #3624999 Report a problem | ||
| 7/15/2014 | Listing removed | $764,800$117/sqft |
Source: Cutler Real Estate #3624999 Report a problem | ||
| 7/12/2014 | Price change | $764,800-11.9%$117/sqft |
Source: Cutler Real Estate #3624999 Report a problem | ||
| 7/11/2014 | Price change | $868,300+88.8%$133/sqft |
Source: Cutler Real Estate #3624999 Report a problem | ||
| 7/2/2014 | Price change | $460,000-47%$71/sqft |
Source: HomeSearch.com Realty Services Inc #3624999 Report a problem | ||
| 6/27/2014 | Price change | $868,300+88.8%$133/sqft |
Source: Cutler Real Estate #3624999 Report a problem | ||
| 6/14/2014 | Price change | $460,000-47%$71/sqft |
Source: HomeSearch.com Realty Services Inc #3624999 Report a problem | ||
| 6/7/2014 | Listed for sale | $868,300-21.1%$133/sqft |
Source: Cutler Real Estate #3624999 Report a problem | ||
| 8/10/2013 | Listing removed | $1,100,000$169/sqft |
Source: Howard Hanna - Pepper Pike #3308870 Report a problem | ||
| 4/18/2012 | Listed for sale | $1,100,000$169/sqft |
Source: Howard Hanna - Pepper Pike #3308870 Report a problem | ||
| 1/18/2012 | Listing removed | $1,100,000$169/sqft |
Source: Howard Hanna - Pepper Pike #3210762 Report a problem | ||
| 8/31/2011 | Price change | $1,100,000-20%$169/sqft |
Source: Howard Hanna - Pepper Pike #3210762 Report a problem | ||
| 3/18/2011 | Listed for sale | $1,375,000-0.4%$211/sqft |
Source: Howard Hanna - Pepper Pike #3210762 Report a problem | ||
| 1/31/2011 | Listing removed | $1,380,000$212/sqft |
Source: Howard Hanna - Pepper Pike #3100700 Report a problem | ||
| 2/26/2010 | Listed for sale | $1,380,000-4.8%$212/sqft |
Source: Howard Hanna Real Estate Services Pepper Pike #3100700 Report a problem | ||
| 12/3/2009 | Listing removed | $1,450,000$223/sqft |
Source: Prudential Real Estate #3020961 Report a problem | ||
| 4/11/2009 | Listed for sale | $1,450,000+29.9%$223/sqft |
Source: Prudential Real Estate #3020961 Report a problem | ||
| 7/29/2004 | Sold | $1,116,250+11.6%$171/sqft |
Source: Public Record Report a problem | ||
| 9/7/2000 | Sold | $1,000,000$154/sqft |
Source: Public Record Report a problem | ||
Get a cash offer in 3 minutes
Find out how much your home could sell for in as little as 3 minutes with a no-obligation cash offer.
Estimated market value
$1,300,700
