Skip main navigation
Closed
  • $408,990

    7786 W 106th Pl, Crown Pt, IN 46307

    3beds
    1,970sqft
    Single Family Residence
    Built in 2025
    8,999 Square Feet Lot
    $411,100 Zestimate®
    $208/sqft
    $3,148 Estimated rent

    Home value

    $411,100

    $386,000 - $436,000

    $3,148/mo

    Zestimate® history
    Loading
    Loading...

    Owner options

    List your home for rent

    $3,148/mo

    Rent Zestimate®

    Find your next renter with Zillow Rental Manager. Plus, with online applications, you can quickly screen prospective tenants – for free.

    Learn more

    $3,148/mo

    Rent Zestimate®

    Refinance and save

    $3,066/mo

    Est. payment

    Refinancing to a lower rate could help reduce your monthly payments and save thousands over the life of the loan.

    See today's rates

    $3,066/mo

    Est. payment

    Explore your selling options

    Work with a Zillow partner agent

    Leverage their expertise and Zillow's premium Showcase listings to get your home seen by more buyers.

    Get started

    List with your own agent

    Get your home in front of millions of buyers by listing it on Zillow.

    Learn how to do it

    Sell it yourself

    Take full control of how buyers see your home on Zillow by listing For Sale by Owner (FSBO).

    List your home

    What's special

    Landscaped groundsDurable hardie board sidingCraftsman-style entry doorOpen light-filled floor planSpacious walk-in closetStainless steel appliancesWalk-in shower

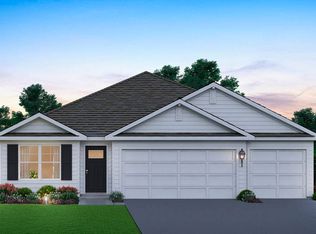
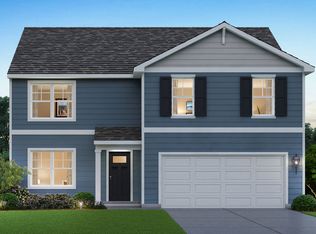
    Introducing THE FAIRFIELD - Your Dream Ranch Home Awaits! This home is MOVE IN READY in the sought-after Gates of St. John, this stunning new construction home offers a thoughtful design with modern comfort and luxury in mind. Key Features you'll love are 3 spacious bedrooms and 2 luxurious baths. A 2-car garage and nearly 2,000 sq ft of beautifully designed living space. Craftsman-style entry door welcoming you into an open, light-filled floor plan. A Kitchen Built for Entertaining: Huge Island with elegant quartz countertops, White cabinetry with soft close and crown molding. Corner pantry for added storage. Stainless steel appliances for a sleek, modern touch. 9-foot ceilings and stylish vinyl plank flooring throughout. Your Private Retreat, the primary bedroom features a luxurious dual vanity, walk-in shower, and a spacious walk-in closet, combining comfort and convenience. Outdoor living will be enjoyed with a covered patio, perfect for relaxing or entertaining, all surrounded by landscaped grounds and durable Hardie board siding. This is Smart Living at Its Best This SMART HOME is equipped with an industry-leading suite of products, designed to simplify your daily life and enhance your lifestyle. All in a Prime Location in the Crown Point School District! Convenient access to Illinois for easy commuting. *Exterior/Interior pictures of similar model*

    Zillow last checked:

    Listing updated:

    Listed by:

    Kristin Hadley,

    DRH Realty of Indiana 317-797-7036

    Bought with:

    James Beecher, RB18001149

    Realty Executives Premier

    Source: NIRA as distributed by MLS GRID,MLS#: 835906MLS Logo

    Facts & features

    Interior

    Bedrooms & bathrooms
    • Bedrooms: 3
    • Bathrooms: 2
    • Full bathrooms: 2
    Rooms
    • Room types: Bedroom 2, Primary Bedroom, Living Room, Kitchen, Den, Bedroom 3
    Primary bedroom
    • Area: 208
    • Dimensions: 16.0 x 13.0
    Bedroom 2
    • Area: 143
    • Dimensions: 13.0 x 11.0
    Bedroom 3
    • Area: 143
    • Dimensions: 13.0 x 11.0
    Den
    • Area: 110
    • Dimensions: 11.0 x 10.0
    Kitchen
    • Area: 150
    • Dimensions: 15.0 x 10.0
    Living room
    • Area: 324
    • Dimensions: 18.0 x 18.0
    Heating
    • Forced Air, Natural Gas
    Appliances
    • Included: Disposal, Microwave, Dishwasher
    • Laundry: Gas Dryer Hookup, Washer Hookup, Main Level, Laundry Room
    Features
    • Crown Molding, Walk-In Closet(s), Pantry, Open Floorplan, Kitchen Island, Eat-in Kitchen, Entrance Foyer, Double Vanity
    • Has basement: No
    • Has fireplace: No
    Interior area
    • Total structure area: 1,970
    • Total interior livable area: 1,970 sqft
    • Finished area above ground: 1,970

    Property

    Parking
    • Total spaces: 2
    • Parking features: Attached, Paved, Garage Faces Front, Driveway, Asphalt, Off Street, Garage Door Opener
    • Attached garage spaces: 2
    • Has uncovered spaces: Yes
    Features
    • Levels: One
    • Patio & porch: Covered, Patio, Front Porch
    • Exterior features: Other
    • Pool features: None
    • Has view: Yes
    • View description: Neighborhood
    Lot
    • Size: 8,999 Square Feet
    • Features: Back Yard, Landscaped, Front Yard
    Details
    • Parcel number: 451502304027000059
    • Zoning description: residential
    • Special conditions: None

    Construction

    Type & style
    • Home type: SingleFamily
    • Property subtype: Single Family Residence
    Condition
    • Under Construction
    • New construction: Yes
    • Year built: 2025

    Utilities & green energy

    • Sewer: Public Sewer
    • Water: Public
    • Utilities for property: Cable Available

    Community & HOA

    Community
    • Subdivision: Gates/St John 21b
    HOA
    • Has HOA: Yes
    • Amenities included: Other, Playground, Park
    • HOA fee: $508 annually
    • HOA name: Nicole Jefferson
    • HOA phone: 219-464-3536
    Location
    • Region: Crown Pt

    Financial & listing details

    • Price per square foot: $208/sqft
    • Tax assessed value: $700
    • Annual tax amount: $14
    • Date on market: 3/23/2026
    • Listing agreement: Exclusive Right To Sell
    • Listing terms: Cash,VA Loan,FHA,Conventional

    Price history

    DateEventPrice
    5/1/2026Sold$408,990+1%$208/sqft
    Source: NIRA as distributed by MLS GRID #835906 Report a problem
    4/13/2026Pending sale$404,990$206/sqft
    Source: NIRA as distributed by MLS GRID #835906 Report a problem
    3/31/2026Price change$404,990-1.2%$206/sqft
    Source: NIRA as distributed by MLS GRID #835906 Report a problem
    3/23/2026Listed for sale$409,990$208/sqft
    Source: NIRA as distributed by MLS GRID #835906 Report a problem

    Public tax history

    Tax history is unavailable.

    Neighborhood: 46307

    Nearby schools

    GreatSchools rating
    Schools provided by the listing agent
    • Elementary: Timothy Ball Elementary School
    • Middle: Colonel John Wheeler Middle School
    • High: Crown Point High School

    Source: NIRA as distributed by MLS GRID. This data may not be complete. We recommend contacting the local school district to confirm school assignments for this home.

    Get a cash offer in 3 minutes
    Find out how much your home could sell for in as little as 3 minutes with a no-obligation cash offer.
    Estimated market value
    $411,100
    Get a cash offer in 3 minutes
    Find out how much your home could sell for in as little as 3 minutes with a no-obligation cash offer.
    Estimated market value
    $411,100