Skip main navigation
For sale
  • $335,000

    7787 Arcadia Trl, Fort Worth, TX 76137

    4beds
    3,018sqft
    : 
    Loading
    Get pre-qualified
    Single Family Residence
    Built in 1992
    7,474 Square Feet Lot
    $-- Zestimate®
    $111/sqft
    $-- HOA

    What's special

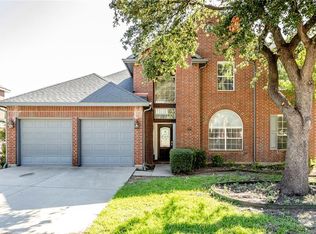
    Curb exterior appealMature treesEstablished shrubsAttractive landscapingRelaxing garden tub
    Investor special with tremendous potential in the highly desirable Keller ISD! This spacious 4-bedroom, 2.5-bath home offers an outstanding opportunity for investors, flippers, or buyers looking to build equity through renovations. The home features durable tile and engineered wood flooring throughout the main living areas, with all four bedrooms located upstairs. The primary suite includes a private en suite bath with a relaxing garden tub. A significant value-added improvement has already been completed: the foundation has been repaired with the installation of piers, and the transferable warranty provides added confidence for the next owner. As a result of the foundation work, the home will require cosmetic and finish-out repairs, including sheetrock patching, painting, and repair of cracks in multiple areas. Additional repairs and updates will be needed, making this an excellent project for someone ready to transform the property into its full potential. The home's curb exterior appeal is a standout feature, with mature trees, established shrubs, and attractive landscaping creating a welcoming first impression. This property had double garage doors, facing the street. Conveniently located near shopping, dining, parks, and major highways, this property presents a rare chance to purchase in an established neighborhood and add significant value. Bring your vision and make this Fort Worth home shine again!
    19 hours
    |
    313
    |
    18
    |

    Zillow last checked:

    Listing updated:

    Listed by:

    Sian Vrana 0817246 817-806-4100,

    BHHS Premier Properties 817-806-4100

    Source: NTREIS,MLS#: 21323250

    Loading...

      Facts & features

      Interior

      Bedrooms & bathrooms
      • Bedrooms: 4
      • Bathrooms: 3
      • Full bathrooms: 2
      • 1/2 bathrooms: 1
      Primary bedroom
      • Features: Ceiling Fan(s), Dual Sinks, En Suite Bathroom, Garden Tub/Roman Tub, Jetted Tub, Walk-In Closet(s)
      • Level: Second
      • Dimensions: 1 x 1
      Family room
      • Features: Ceiling Fan(s), Fireplace
      • Level: First
      • Dimensions: 1 x 1
      Kitchen
      • Features: Breakfast Bar, Built-in Features, Granite Counters, Pantry
      • Level: First
      • Dimensions: 1 x 1
      Living room
      • Level: First
      • Dimensions: 1 x 1
      Heating
      • Central, Electric, Fireplace(s)
      Cooling
      • Attic Fan, Central Air, Ceiling Fan(s), Electric, Roof Turbine(s)
      Appliances
      • Included: Built-In Refrigerator, Double Oven, Dishwasher, Electric Oven, Electric Range, Disposal, Microwave, Refrigerator
      • Laundry: Electric Dryer Hookup, Laundry in Utility Room
      Features
      • Double Vanity, Eat-in Kitchen, Kitchen Island, Open Floorplan, Pantry, Vaulted Ceiling(s), Walk-In Closet(s)
      • Flooring: Carpet, Ceramic Tile, Engineered Hardwood
      • Windows: Bay Window(s)
      • Has basement: No
      • Has fireplace: No
      • Fireplace features: Family Room, Gas Starter, Masonry, Wood Burning
      Interior area
      • Total interior livable area: 3,018 sqft
      Video & virtual tour

      Property

      Parking
      • Total spaces: 2
      • Parking features: Additional Parking, Concrete, Door-Multi, Door-Single, Driveway, Garage Faces Front, Garage, Garage Door Opener, Kitchen Level, Off Street
      • Attached garage spaces: 2
      Features
      • Levels: Two
      • Stories: 2
      • Patio & porch: Patio
      • Exterior features: Garden, Outdoor Living Area
      • Pool features: None
      • Fencing: Wood
      Lot
      • Size: 7,474 Square Feet
      • Features: Interior Lot, Level, Subdivision, Sprinkler System, Few Trees
      • Residential vegetation: Cleared
      Details
      • Parcel number: 0
      • Other equipment: Irrigation Equipment

      Construction

      Type & style
      • Home type: SingleFamily
      • Architectural style: Detached
      • Property subtype: Single Family Residence
      Materials
      • Brick
      • Foundation: Slab
      • Roof: Composition
      Condition
      • Year built: 1992

      Utilities & green energy

      • Sewer: Public Sewer
      • Water: Public
      • Utilities for property: Cable Available, Electricity Available, Electricity Connected, Natural Gas Available, Sewer Available, Separate Meters, Underground Utilities, Water Available

      Community & HOA

      Community
      • Features: Playground, Tennis Court(s), Trails/Paths, Community Mailbox, Curbs, Sidewalks
      • Security: Smoke Detector(s)
      • Subdivision: Park Glen Addition
      HOA
      • Has HOA: Yes
      • Services included: Association Management, Maintenance Grounds
      • HOA fee: $480 one time
      • HOA name: Neighborhood Mgmt Inc.
      • HOA phone: 972-359-1548
      Location
      • Region: Fort Worth

      Financial & listing details

      • Price per square foot: $111/sqft
      • Tax assessed value: $290,652
      • Date on market: 7/12/2026
      • Cumulative days on market: 345 days
      • Listing terms: Cash,Conventional

        Estimated market value

        Not available

        Estimated sales range

        Not available

        $2,660/mo

        Price history

        DateEventPrice
        7/12/2026Listed for sale$335,000$111/sqft
        Source: NTREIS #21323250 Report a problem

        Public tax history

        YearProperty taxesTax assessment
        2019-- $290,652 +12.8%
        2017$4,234 +2%$257,636 +11.4%
        2016$4,149 +0.1%$231,175 +16.5%
        2015$4,145 $198,411 +10.8%
        2014$4,145 $179,100 +4.1%
        2013-- $172,000 +0.8%
        2012-- $170,700 -2.1%
        2011-- $174,400 -0.2%
        2010-- $174,700 -2.6%
        2009-- $179,300
        2008-- $179,300 +5.3%
        2007-- $170,200
        2006-- $170,200
        2005-- $170,200
        2004-- $170,200
        2003-- $170,200 -1.6%
        2002-- $173,000 +2.4%
        2001-- $169,000 +5.2%
        2000-- $160,600
        Find assessor info on the county website

        Monthly payment

        Est. payment

        Payment breakdown

        Explore the cost of this home by adjusting the details. Changes won't be saved.
        All calculations are estimates and provided by Zillow, Inc. for informational purposes only. Actual amounts may vary.
        HOA fees may include property taxes on listings classified as Co-Ops. Contact the listing agent and/or owner for fee details.
        Mortgage interest rates are dependent on a number of factors, including credit score, down payment, and repayment length. Interest rate data provided by Zillow Group Marketplace, Inc. as of 1/1/1970 from various mortgage lenders with which we have lead or other similar arrangements; the Estimated Payment is an average of those rates.
        See how much you could borrow to make a competitive offer.

        Climate risks

        Neighborhood: Park Glen

        Getting around

        44 / 100
        Car-Dependent
        0 / 100
        No Nearby Transit
        51 / 100
        Bikeable

        Nearby schools

        GreatSchools rating
        Schools provided by the listing agent
        • Elementary: Parkglen
        • Middle: Hillwood,Parkwood
        • High: Central
        • District: Keller ISD

        Source: NTREIS. This data may not be complete. We recommend contacting the local school district to confirm school assignments for this home.

        A local agent can set up tours, give advice and negotiate with sellers.

        Browse local experts

        Similar homes