Have you been searching for a secluded, park-like setting with incredible acreage and a beautifully updated home? This property is truly a dream!
Situated on 9 acres of pure perfection, this stunning home offers 4 bedrooms, 3.5 baths, and updates throughout every inch of the property. The finished basement provides even more living space, featuring a second kitchen, full bath, 5th bedroom, and spacious recreation room—perfect for entertaining, guests, or extended family.
Step outside and the property becomes even more impressive! You’ll find a massive 40’ x 60’ outbuilding, plus a barn with 3 stalls and approximately 3.5 acres of pasture—ideal for horses, animals, hobbies, equipment, or additional storage.
From the beautifully updated home to the buildings, acreage, and peaceful surroundings, no detail has been overlooked. If you’ve been dreaming of privacy, space, and a move-in-ready home surrounded by nature, this one has it all.
9 acres. Incredible updates. Amazing outbuildings. Endless possibilities. This is country living at its finest
Pending
$779,900
7787 Boneta Rd, Wadsworth, OH 44281
4beds
3,153sqft
Single Family Residence
Built in 1980
9.08 Acres Lot
$-- Zestimate®
$247/sqft
$-- HOA
What's special
Finished basementStunning homeMove-in-ready homeSpacious recreation roomPeaceful surroundings
- 29 days
- 955
- 65
Zillow last checked:
Listing updated:
Listed by:
Sonja Halstead 330-388-0566 sonjahalstead@kw.com,
Keller Williams Elevate
Source: MLS Now,MLS#: 5240603 Originating MLS: Akron Cleveland Association of REALTORS
Originating MLS: Akron Cleveland Association of REALTORSFacts & features
Interior
Bedrooms & bathrooms
- Bedrooms: 4
- Bathrooms: 4
- Full bathrooms: 3
- 1/2 bathrooms: 1
- Main level bathrooms: 1
Primary bedroom
- Level: Second
- Dimensions: 15 x 13
Bedroom
- Level: Second
- Dimensions: 13 x 11
Bedroom
- Level: Second
- Dimensions: 13 x 12
Bedroom
- Level: First
- Dimensions: 13 x 12
Dining room
- Level: First
- Dimensions: 13 x 12
Entry foyer
- Description: Flooring: Wood
- Level: Second
- Dimensions: 15 x 6
Great room
- Features: Fireplace
- Level: First
- Dimensions: 23 x 17
Kitchen
- Description: Flooring: Wood
- Level: First
- Dimensions: 18 x 15
Laundry
- Description: Flooring: Luxury Vinyl Tile
- Level: First
- Dimensions: 8 x 7
Living room
- Level: First
- Dimensions: 20 x 14
Loft
- Level: Third
- Dimensions: 13 x 7
Office
- Level: Lower
- Dimensions: 14 x 13
Recreation
- Level: Lower
- Dimensions: 29 x 24
Heating
- Forced Air, Fireplace(s), Gas
Cooling
- Central Air
Appliances
- Included: Microwave, Range, Refrigerator
Features
- Eat-in Kitchen, High Ceilings, Kitchen Island
- Basement: Finished,Sump Pump
- Number of fireplaces: 1
- Fireplace features: Family Room
Interior area
- Total structure area: 3,153
- Total interior livable area: 3,153 sqft
- Finished area above ground: 2,268
- Finished area below ground: 885
Video & virtual tour
Property
Parking
- Total spaces: 3
- Parking features: Attached, Drain, Electricity, Garage, Garage Door Opener, Paved
- Attached garage spaces: 3
Features
- Levels: Two
- Stories: 2
- Patio & porch: Deck, Patio
- Fencing: Other
- Has view: Yes
- View description: Trees/Woods
Lot
- Size: 9.08 Acres
- Features: Farm, Horse Property, Irregular Lot, Stream/Creek, Spring, Wooded
Details
- Additional structures: Barn(s)
- Additional parcels included: 03817A02007,03817A01017,03817A01015,03817A01016
- Parcel number: 03817A01027
- Horses can be raised: Yes
Construction
Type & style
- Home type: SingleFamily
- Architectural style: Colonial
- Property subtype: Single Family Residence
Materials
- Brick, Cedar
- Roof: Asphalt,Fiberglass
Condition
- Year built: 1980
Utilities & green energy
- Sewer: Septic Tank
- Water: Well
Community & HOA
HOA
- Has HOA: No
Location
- Region: Wadsworth
Financial & listing details
- Price per square foot: $247/sqft
- Tax assessed value: $466,940
- Annual tax amount: $5,753
- Date on market: 8/30/2026
- Cumulative days on market: 31 days
Estimated market value
Not available
Estimated sales range
Not available
Not available
Price history
| Date | Event | Price |
|---|---|---|
| 8/31/2026 | Pending sale | $779,900$247/sqft |
Source:  MLS Now #5240603 Report a problem MLS Now #5240603 Report a problem | ||
| 8/30/2026 | Listed for sale | $779,900+137.8%$247/sqft |
Source: MLS Now #5240603 Report a problem | ||
| 2/28/2019 | Sold | $328,000-8.9%$104/sqft |
Source:  MLS Now #4062618 Report a problem MLS Now #4062618 Report a problem | ||
| 1/29/2019 | Pending sale | $359,900$114/sqft |
Source: Howard Hanna - Wadsworth #4062618 Report a problem | ||
| 1/10/2019 | Listed for sale | $359,900-1.1%$114/sqft |
Source: Howard Hanna #4062618 Report a problem | ||
| 12/2/2018 | Listing removed | $364,000$115/sqft |
Source: Howard Hanna - Wadsworth #4020442 Report a problem | ||
| 11/16/2018 | Listed for sale | $364,000$115/sqft |
Source: Howard Hanna - Wadsworth #4020442 Report a problem | ||
| 11/7/2018 | Pending sale | $364,000$115/sqft |
Source: Howard Hanna - Wadsworth #4020442 Report a problem | ||
| 10/16/2018 | Price change | $364,000-1.4%$115/sqft |
Source: Howard Hanna - Wadsworth #4020442 Report a problem | ||
| 9/20/2018 | Price change | $369,000-2.1%$117/sqft |
Source: Howard Hanna - Wadsworth #4020442 Report a problem | ||
| 9/18/2018 | Price change | $377,000-0.5%$120/sqft |
Source: Howard Hanna - Wadsworth #4020442 Report a problem | ||
| 8/20/2018 | Price change | $379,000-2.6%$120/sqft |
Source: Howard Hanna - Wadsworth #4020442 Report a problem | ||
| 7/20/2018 | Listed for sale | $389,000+36.5%$123/sqft |
Source: Howard Hanna #4020442 Report a problem | ||
| 1/13/2012 | Sold | $285,000-9.5%$90/sqft |
Source: MLS Now #3257190 Report a problem | ||
| 8/27/2011 | Listed for sale | $315,000+18.9%$100/sqft |
Source: Howard Hanna - Wadsworth #3257190 Report a problem | ||
| 12/7/1999 | Sold | $264,900$84/sqft |
Source: Public Record Report a problem | ||
Public tax history
| Year | Property taxes | Tax assessment |
|---|---|---|
| 2025 | $5,753 +20.6% | $163,430 +33.8% |
| 2024 | $4,771 -0.2% | $122,100 |
| 2023 | $4,782 +0.2% | $122,100 |
| 2022 | $4,773 +8.2% | $122,100 +18.2% |
| 2021 | $4,411 | $103,290 |
| 2020 | $4,411 +21.8% | $103,290 +18.5% |
| 2019 | $3,623 -11.5% | $87,130 -3.1% |
| 2018 | $4,093 0% | $89,950 |
| 2017 | $4,095 -2% | $89,950 |
| 2016 | $4,176 -4.5% | $89,950 |
| 2015 | $4,373 -5.3% | $89,950 |
| 2014 | $4,619 -0.1% | $89,950 |
| 2013 | $4,624 +34.3% | $89,950 +15.1% |
| 2012 | $3,442 | $78,150 |
Find assessor info on the county website
Monthly payment
Est. payment
Payment breakdown
Explore the cost of this home by adjusting the details. Changes won't be saved.Climate risks
Neighborhood: 44281
Nearby schools
Schools provided by the listing agent
- District: Wadsworth CSD - 5207
Source: MLS Now. This data may not be complete. We recommend contacting the local school district to confirm school assignments for this home.
Similar homes
- $749,9005 bd3 ba2.9k sqft9503 Mennonite Rd, Wadsworth, OH 44281For Sale
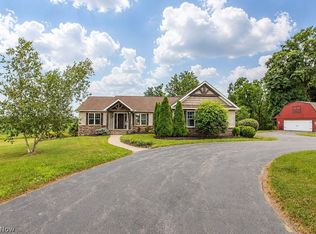 MLS ID #5226843, Jill Renee Hill, HomeSmart Real Estate Momentum LLC. MLS Now
 - $799,9004 bd4 ba4.1k sqft841 Chardoney Dr, Wadsworth, OH 44281For Sale
 MLS ID #5228869, Brent Chervenic, Keller Williams Chervenic Rlty. MLS Now
 - $650,0005 bd4 ba4.5k sqft2660 S Medina Line Rd, Wadsworth, OH 44281For Sale
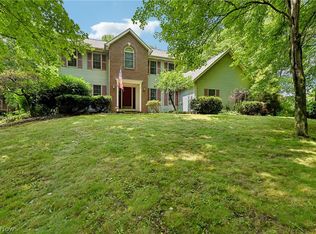 MLS ID #5224033, Darlene Hall, Keller Williams Chervenic Rlty. MLS Now
 - $625,0003 bd5 ba4.1k sqft2285 Thoroughbred Dr, Wadsworth, OH 44281For Sale
 MLS ID #5217956, Amanda Carter, The Agency Cleveland Northcoast. MLS Now
