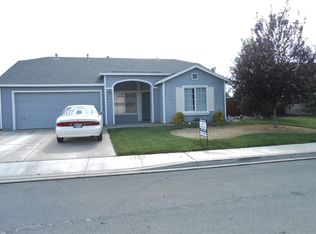
STOP THE SCROLL- THIS IS THE ONE YOU'VE BEEN WAITING FOR. Completely refreshed, move-in ready, and tucked away on a quiet cul-de-sac with RV access-this home checks every box. Welcome to 7787 Corneta Court, where modern updates meet everyday convenience. This beautifully refreshed home features a remodeled kitchen with stylish finishes, updated bathrooms, fresh interior and exterior paint, and a bright, inviting floor plan that's ready for its next owner. Outside, you'll appreciate the rare RV access, offering extra space for your toys, trailers, or recreational vehicles. Situated on a peaceful cul-de-sac, you'll enjoy less traffic and a true neighborhood feel. Location is everything, and this home delivers. Just minutes from shopping, restaurants, golf courses, and major roadways, commuting and running errands couldn't be easier. Plus, the neighborhood is connected by walking paths throughout, making it easy to enjoy morning walks, evening strolls, or time outdoors. Whether you're looking for your first home, your next home, or a turnkey property with room for all your adventures.
Closed
Zillow last checked:
Listing updated:
Bought with:
Gabriela Mercedez Argumedo Velez, S.201873
LPT Realty, LLC
Source: NNRMLS,MLS#: 260009730
Price history
| Date | Event | Price |
|---|---|---|
| 10/2/2026 | Sold | $545,000$378/sqft |
Source:  NNRMLS #260009730 Report a problem NNRMLS #260009730 Report a problem | ||
| 9/11/2026 | Contingent | $545,000$378/sqft |
Source: NNRMLS #260009730 Report a problem | ||
| 9/3/2026 | Price change | $545,000-1.8%$378/sqft |
Source: NNRMLS #260009730 Report a problem | ||
| 8/24/2026 | Listed for sale | $555,000-1.8%$385/sqft |
Source: NNRMLS #260009730 Report a problem | ||
| 8/4/2026 | Contingent | $565,000$392/sqft |
Source: NNRMLS #260009730 Report a problem | ||
| 8/4/2026 | Price change | $565,000+3.7%$392/sqft |
Source: NNRMLS #260009730 Report a problem | ||
| 7/29/2026 | Listed for sale | $545,000+18.1%$378/sqft |
Source: NNRMLS #260009730 Report a problem | ||
| 8/25/2021 | Sold | $461,500+0.5%$320/sqft |
Source: Public Record Report a problem | ||
| 7/5/2021 | Pending sale | $459,000$319/sqft |
Source: NNRMLS #210009516 Report a problem | ||
| 7/2/2021 | Listed for sale | $459,000+37%$319/sqft |
Source: NNRMLS #210009516 Report a problem | ||
| 4/18/2018 | Sold | $335,000+0.6%$233/sqft |
Source:  NNRMLS #180003130 Report a problem NNRMLS #180003130 Report a problem | ||
| 3/13/2018 | Listed for sale | $333,000+86%$231/sqft |
Source: Solid Source Realty #180003130 Report a problem | ||
| 6/8/2009 | Sold | $179,000-0.6%$124/sqft |
Source: Public Record Report a problem | ||
| 5/25/2009 | Listed for sale | $180,000$125/sqft |
Source: Listhub #90005093 Report a problem | ||
| 5/15/2009 | Listing removed | $180,000$125/sqft |
Source: foreclosure.com Report a problem | ||
| 4/9/2009 | Listed for sale | $180,000-9.9%$125/sqft |
Source: foreclosure.com Report a problem | ||
| 4/3/2009 | Sold | $199,750$139/sqft |
Source: Public Record Report a problem | ||
| 4/1/2009 | Listed for sale | -- |
Source: foreclosure.com Report a problem | ||
Get a cash offer in 3 minutes
Find out how much your home could sell for in as little as 3 minutes with a no-obligation cash offer.
Estimated market value
$545,900
