Expansive Brick-Front Rambler on 54+ Acres of Fully Functional Farmland Discover the exceptional opportunity to own a spacious, custom-built brick-front rambler/ranch-style home situated on 54+ acres of fully functional farmland. Offering a rare combination of privacy, usable land, and substantial improvements, this property is well suited for agricultural, livestock, equestrian, or multi-purpose country living. The custom-built residence features solid construction and a spacious, flexible floor plan, with abundant bedrooms and bathrooms, privacy doors separating various living areas, two water heaters, dual-zone HVAC, and a fully floored attic providing excellent storage or future-use potential. The home offers good bones and a strong foundation for renovation. The interior is ready for updating, including paint, flooring, bathrooms, countertops, and other cosmetic improvements—an excellent opportunity to bring your personal vision, modern finishes, and TLC to restore the home to its full potential. Beyond the residence, the property truly shines as a working farm. The land includes multiple cross-fenced paddocks with automatic waterers, providing convenient and functional livestock management. Existing agricultural improvements include barns, equipment and storage sheds, and a separate office/studio space, offering valuable flexibility for farming operations, hobbies, workshops, or additional workspace. The expansive acreage provides a peaceful rural setting with open fields, fenced areas, mature surroundings, and plenty of room for cattle, horses, or other livestock. Whether you're looking to establish a private farm, expand an existing agricultural operation, create an equestrian property, or simply enjoy the space and privacy of country living, this property offers tremendous possibilities. Conveniently located with access to Gainesville, Nokesville, and Warrenton, this unique property combines the tranquility and space of rural living with convenient access to nearby communities, shopping, dining, schools, and major commuter routes. Bring your vision and make this exceptional 54+ acre farm and custom-built home your own.
For sale
$5,000,000
7787 Greenwich Rd, Catlett, VA 20119
6beds
6,000sqft
Single Family Residence
Built in 1979
54.55 Acres Lot
$-- Zestimate®
$833/sqft
$-- HOA
What's special
Solid constructionEquipment and storage shedsMature surroundingsSpacious flexible floor planPeaceful rural settingDual-zone hvacAbundant bedrooms and bathrooms
- 28 days
- 789
- 10
Likely to sell faster than
Zillow last checked:
Listing updated:
Listed by:
RAHIT MONDOL 703-656-5588,
BNI Realty 7039136100
Source: Bright MLS,MLS#: VAFQ2023282
Facts & features
Interior
Bedrooms & bathrooms
- Bedrooms: 6
- Bathrooms: 5
- Full bathrooms: 3
- 1/2 bathrooms: 2
- Main level bathrooms: 5
- Main level bedrooms: 6
Basement
- Area: 2608
Heating
- Central, Electric
Cooling
- Central Air, Window Unit(s), Electric
Appliances
- Included: Cooktop, Dishwasher, Disposal, Dryer, Oven, Refrigerator, Washer, Water Heater, Exhaust Fan, Oven/Range - Electric, Electric Water Heater
- Laundry: In Basement
Features
- Bar, Attic, Breakfast Area, Ceiling Fan(s), Dining Area, Entry Level Bedroom, Family Room Off Kitchen, Floor Plan - Traditional, Formal/Separate Dining Room, Kitchen - Table Space, Kitchen - Country, Primary Bath(s), Walk-In Closet(s), Other, Dry Wall
- Flooring: Carpet, Hardwood, Laminate, Stone
- Windows: Screens
- Basement: Exterior Entry,Rear Entrance
- Number of fireplaces: 2
- Fireplace features: Brick
Interior area
- Total structure area: 6,000
- Total interior livable area: 6,000 sqft
- Finished area above ground: 3,392
- Finished area below ground: 2,608
Property
Parking
- Total spaces: 2
- Parking features: Garage Faces Rear, Driveway, Attached
- Attached garage spaces: 2
- Has uncovered spaces: Yes
Accessibility
- Accessibility features: None
Features
- Levels: Two
- Stories: 2
- Has private pool: Yes
- Pool features: Private
- Spa features: Bath
- Fencing: Wood
- Has view: Yes
- View description: Pasture
Lot
- Size: 54.55 Acres
- Features: Rural
Details
- Additional structures: Above Grade, Below Grade, Outbuilding
- Parcel number: 7924126166
- Zoning: RA
- Special conditions: Standard
Construction
Type & style
- Home type: SingleFamily
- Architectural style: Ranch/Rambler
- Property subtype: Single Family Residence
Materials
- Brick, Vinyl Siding, Other
- Foundation: Block
- Roof: Asphalt
Condition
- New construction: No
- Year built: 1979
Utilities & green energy
- Sewer: On Site Septic
- Water: Well
- Utilities for property: Cable Available, Electricity Available, Multiple Phone Lines, Phone, Other, Satellite Internet Service
Community & HOA
Community
- Subdivision: None Available
HOA
- Has HOA: No
Location
- Region: Catlett
Financial & listing details
- Price per square foot: $833/sqft
- Tax assessed value: $558,100
- Annual tax amount: $6,000
- Date on market: 8/15/2026
- Listing agreement: Exclusive Right To Sell
- Listing terms: Cash,FHA,Conventional,Other
- Ownership: Fee Simple
- Road surface type: Black Top
Estimated market value
Not available
Estimated sales range
Not available
$6,342/mo
Price history
| Date | Event | Price |
|---|---|---|
| 8/15/2026 | Listed for sale | $5,000,000+28.2%$833/sqft |
Source:  Bright MLS #VAFQ2023282 Report a problem Bright MLS #VAFQ2023282 Report a problem | ||
| 9/27/2025 | Listing removed | $3,900,000$650/sqft |
Source: Bright MLS #VAFQ2016898 Report a problem | ||
| 6/6/2025 | Listed for sale | $3,900,000+178.4%$650/sqft |
Source: Bright MLS #VAFQ2016898 Report a problem | ||
| 2/27/2024 | Sold | $1,401,000-12.4%$234/sqft |
Source: Bright MLS #VAFQ2010344 Report a problem | ||
| 1/23/2024 | Pending sale | $1,600,000$267/sqft |
Source: Bright MLS #VAFQ2010344 Report a problem | ||
| 11/21/2023 | Price change | $1,600,000-11.1%$267/sqft |
Source: Bright MLS #VAFQ2010344 Report a problem | ||
| 10/23/2023 | Listed for sale | $1,800,000+30.5%$300/sqft |
Source: Bright MLS #VAFQ2010344 Report a problem | ||
| 1/14/2021 | Listing removed | $1,379,000$230/sqft |
Source: Bright MLS #VAFQ166998 Report a problem | ||
| 8/15/2020 | Listed for sale | $1,379,000$230/sqft |
Source: SG Property Services #VAFQ165998 Report a problem | ||
Public tax history
| Year | Property taxes | Tax assessment |
|---|---|---|
| 2025 | $11,895 +66.5% | $1,230,100 +62.4% |
| 2024 | $7,144 +4.4% | $757,600 -38.4% |
| 2023 | $6,842 | $1,230,100 |
| 2022 | $6,842 +23.3% | $1,230,100 +19.1% |
| 2021 | $5,548 | $1,033,200 |
| 2020 | -- | $1,033,200 |
| 2019 | $5,494 | $1,033,200 |
| 2018 | $5,494 | $1,033,200 +8.6% |
| 2016 | -- | $951,200 |
| 2015 | -- | $951,200 |
Find assessor info on the county website
Monthly payment
Est. payment
Payment breakdown
Explore the cost of this home by adjusting the details. Changes won't be saved.Climate risks
Neighborhood: 20119
Nearby schools
Schools provided by the listing agent
- District: Fauquier County Public Schools
Source: Bright MLS. This data may not be complete. We recommend contacting the local school district to confirm school assignments for this home.
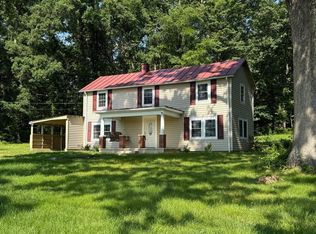
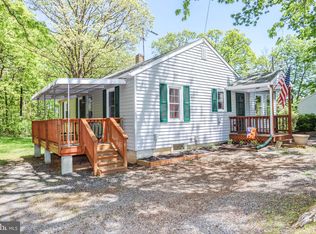
Similar homes
- $3,865,0006 bd7 ba8.3k sqft5352 Dixons Mill Rd, Marshall, VA 20115For Sale
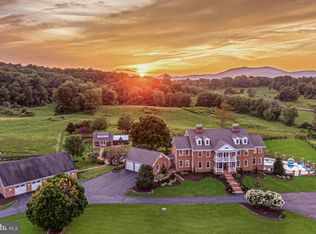
 MLS ID #VAFQ2023424, Laura Farrell, TTR Sotheby's International Realty. Bright MLS
 - $3,699,0006 bd5 ba4.5k sqft3204 Mountain Rd, Haymarket, VA 20169For Sale
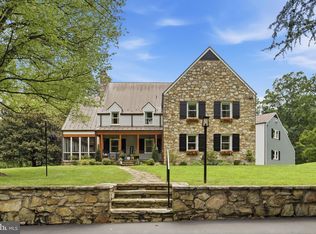 MLS ID #VAPW2129390, Kerri Ralston, Samson Properties. Bright MLS
 - $3,295,0005 bd4 ba3.5k sqft11605 Parkgate Dr, Nokesville, VA 20181For Sale
 MLS ID #VAPW2121600, Rachel Shepherd, Pearson Smith Realty LLC. Bright MLS
 - $7,500,0005 bd4 ba3.4k sqft10031 Boteler Rd, Midland, VA 22728For Sale
 MLS ID #VAFQ2020340, Carissa Aftab, Samson Properties. Bright MLS
 - $3,250,0004 bd6 ba6.7k sqft10590 Mountain Shadow Ln, Marshall, VA 20115For SaleMLS ID #VAFQ2022724, Joe Allen, Allen Real Estate. Bright MLS
- $6,250,0005 bd9 ba7.1k sqft6143 Coon Tree Rd, The Plains, VA 20198For SaleMLS ID #VAFQ2022736, lynn Wiley, Sheridan-MacMahon Ltd.. Bright MLS
- $3,295,0007 bd9 ba6.9k sqft14612 Bristow Rd, Manassas, VA 20112For SaleMLS ID #VAPW2121622, Lisa Garrity, Virginia Premier Properties LLC. Bright MLS
- $2,805,5004 bd8 ba4.8k sqft38780 Chelten Ln, Middleburg, VA 20117For SaleMLS ID #VALO2050694, Bradley Clarke, United Real Estate Horizon. Bright MLS
- $2,999,0005 bd9 ba9k sqft5848 Doyle Rd, Clifton, VA 20124For SaleMLS ID #VAFX2312566, Ali Nasir, TTR Sothebys International Realty. Bright MLS
- $2,557,0004 bd7 ba7.1k sqft7924 Evans Ford Rd, Clifton, VA 20124New ConstructionMLS ID #VAFX2265464, Matias Leiva, Keller Williams Realty. Bright MLS
