Skip main navigation
Closed
  • $380,000

    7787 Hampton Cove Ln, Las Vegas, NV 89113

    3beds
    1,443sqft
    Single Family Residence
    Built in 2006
    2,178 Square Feet Lot
    $375,600 Zestimate®
    $263/sqft
    $1,890 Estimated rent

    Home value

    $375,600

    $342,000 - $413,000

    $1,890/mo

    Zestimate® history
    Loading
    Loading...

    Owner options

    List your home for rent

    $1,890/mo

    Rent Zestimate®

    Find your next renter with Zillow Rental Manager. Plus, with online applications, you can quickly screen prospective tenants – for free.

    Learn more

    $1,890/mo

    Rent Zestimate®

    Refinance and save

    $2,236/mo

    Est. payment

    Refinancing to a lower rate could help reduce your monthly payments and save thousands over the life of the loan.

    See today's rates

    $2,236/mo

    Est. payment

    Explore your selling options

    Work with a Zillow partner agent

    Leverage their expertise and Zillow's premium Showcase listings to get your home seen by more buyers.

    Get started

    List with your own agent

    Get your home in front of millions of buyers by listing it on Zillow.

    Learn how to do it

    Sell it yourself

    Take full control of how buyers see your home on Zillow by listing For Sale by Owner (FSBO).

    List your home

    What's special

    Spacious layoutOpen ceilingsLike-new kitchenTwo-story corner lot stunnerAlmost new stainless appliances
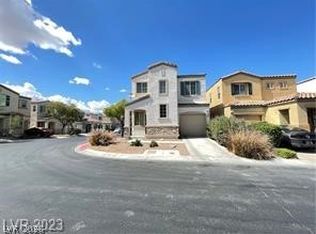
    Dream pad alert: 7787 Hampton Cove Lane, Las Vegas, NV 89113! This two-story corner lot stunner, just $405K, packs three bedrooms, two full baths, and a half bath in 1443 square feet. Entertain like a star on a spacious decorative concrete covered patio. Feast your eyes on a like-new kitchen with almost new stainless appliances, plus brand-new washer, dryer, water heater, and a freshly redone water main. Open ceilings and spacious layout scream wow! Minutes from Durango Casino, shops, parks, and a luxe community pool, spa, playground, and dog park. Perfect for families or trendsetters craving southwest Vegas vibes. Move-in ready-claim your slice of paradise!

    Zillow last checked:

    Listing updated:

    Listed by:

    Tracie Hazelton S.0066134 702-843-4491,

    Star Spangled Realty

    Bought with:

    Valerie Buonacorsi, B.1002744

    Star Spangled Realty

    Source: LVR,MLS#: 2743224MLS LogoOriginating MLS: Greater Las Vegas Association of Realtors Inc

    Facts & features

    Interior

    Bedrooms & bathrooms
    • Bedrooms: 3
    • Bathrooms: 3
    • Full bathrooms: 2
    • 1/2 bathrooms: 1
    Primary bedroom
    • Description: Upstairs,Walk-In Closet(s)
    • Dimensions: 14x13
    Bedroom 2
    • Description: Closet,Upstairs
    • Dimensions: 10x10
    Bedroom 3
    • Description: Closet,Upstairs
    • Dimensions: 10x10
    Primary bathroom
    • Description: Double Sink
    Kitchen
    • Description: Man Made Woodor Laminate Flooring,Pantry,Stainless Steel Appliances
    Living room
    • Description: Entry Foyer,Front
    • Dimensions: 12x15
    Heating
    • Central, Gas
    Cooling
    • Central Air, Electric
    Appliances
    • Included: Dryer, Disposal, Gas Range, Microwave, Refrigerator, Washer
    • Laundry: Gas Dryer Hookup, Laundry Closet, Upper Level
    Features
    • Ceiling Fan(s), Window Treatments
    • Flooring: Carpet, Laminate
    • Windows: Blinds
    • Has fireplace: No
    Interior area
    • Total structure area: 1,443
    • Total interior livable area: 1,443 sqft

    Property

    Parking
    • Total spaces: 1
    • Parking features: Attached, Finished Garage, Garage, Garage Door Opener, Inside Entrance, Open, Guest
    • Attached garage spaces: 1
    • Has uncovered spaces: Yes
    Features
    • Stories: 2
    • Patio & porch: Covered, Patio
    • Exterior features: Patio, Private Yard, Sprinkler/Irrigation
    • Pool features: Community
    • Fencing: Block,Back Yard
    Lot
    • Size: 2,178 sqft
    • Features: Drip Irrigation/Bubblers, Desert Landscaping, Landscaped, < 1/4 Acre
    Details
    • Parcel number: 17610212178
    • Zoning description: Single Family
    • Horse amenities: None

    Construction

    Type & style
    • Home type: SingleFamily
    • Architectural style: Two Story
    • Property subtype: Single Family Residence
    Materials
    • Roof: Tile
    Condition
    • Excellent,Resale
    • Year built: 2006

    Utilities & green energy

    • Electric: Photovoltaics None
    • Sewer: Public Sewer
    • Water: Public
    • Utilities for property: Underground Utilities

    Community & neighborhood

    Community
    • Community features: Pool
    Location
    • Region: Las Vegas
    • Subdivision: Hampton Village At Nevada Trails

    HOA & financial

    HOA
    • Has HOA: Yes
    • HOA fee: $40 monthly
    • Amenities included: Dog Park, Park, Pool
    • Services included: Association Management
    • Association name: Hampton Village
    • Association phone: 702-645-1210

    Other

    Other facts
    • Listing agreement: Exclusive Right To Sell
    • Listing terms: Cash,Conventional,FHA,VA Loan

    Price history

    DateEventPrice
    3/13/2026Sold$380,000-6.1%$263/sqft
    Source: LVR #2743224 Report a problem
    2/19/2026Pending sale$404,900$281/sqft
    Source: LVR #2743224 Report a problem
    2/4/2026Price change$404,900-1.2%$281/sqft
    Source: LVR #2743224 Report a problem
    12/24/2025Listed for sale$410,000-1.2%$284/sqft
    Source: LVR #2743224 Report a problem
    12/22/2025Listing removed$415,000$288/sqft
    Source: LVR #2732783 Report a problem
    11/5/2025Listed for sale$415,000+6.4%$288/sqft
    Source: LVR #2732783 Report a problem
    7/29/2022Sold$390,000-2%$270/sqft
    Source: LVR #2404762 Report a problem
    6/20/2022Pending sale$398,000$276/sqft
    Source: LVR #2404762 Report a problem
    6/11/2022Listed for sale$398,000+290.2%$276/sqft
    Source: LVR #2404762 Report a problem
    3/28/2011Sold$102,000+2.1%$71/sqft
    Source: Public Record Report a problem
    2/17/2011Listed for sale$99,900-61.5%$69/sqft
    Source: Fannie Mae #1119795 Report a problem
    2/17/2006Sold$259,470$180/sqft
    Source: Public Record Report a problem

    Public tax history

    YearProperty taxesTax assessment
    2026$1,740 +8%$93,629 -1%
    2025$1,611 +8%$94,534 +9.4%
    2024$1,492 +8%$86,374 +11.3%
    2023$1,382 +8%$77,571 +5.2%
    2022$1,280 +7.7%$73,757 +4.2%
    2021$1,188 +6.7%$70,779 +3.9%
    2020$1,113 +4.8%$68,125 +11.7%
    2019$1,062 +6.9%$60,996
    2018$993 $60,996 +0.6%
    2017$993 $60,619 +15.4%
    2016$993 +0.3%$52,549 +7.5%
    2015$990 +3%$48,879 +54.6%
    2014$961 $31,609
    2013-- $31,609 -4.4%
    2012-- $33,049 -8.9%
    2011-- $36,282 -5.9%
    2010-- $38,567 -22.4%
    2009-- $49,680
    2008-- $49,680 -46.2%
    2007-- $92,280

    Find assessor info on the county website

    Neighborhood: Enterprise

    Nearby schools

    GreatSchools rating
    Schools provided by the listing agent
    • Elementary: Steele, Judith D.,Steele, Judith D.
    • Middle: Canarelli Lawrence & Heidi
    • High: Sierra Vista High

    Source: LVR. This data may not be complete. We recommend contacting the local school district to confirm school assignments for this home.

    Get a cash offer in 3 minutes
    Find out how much your home could sell for in as little as 3 minutes with a no-obligation cash offer.
    Estimated market value
    $375,600
    Get a cash offer in 3 minutes
    Find out how much your home could sell for in as little as 3 minutes with a no-obligation cash offer.
    Estimated market value
    $375,600