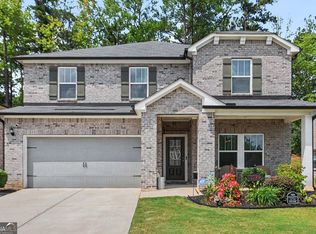
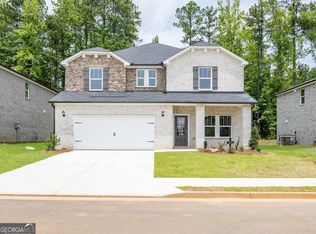
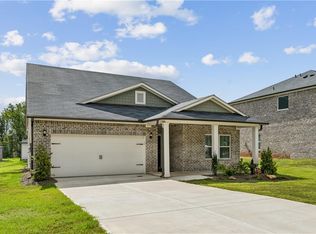
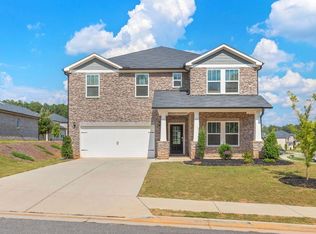
Welcome to this beautifully designed 2023 smart home, where comfort meets convenience and every room invites you to create lasting memories. Imagine gathering around the cozy electric fireplace on cool evenings, laughter filling the open living space as natural light pours in from every angle. This home is more than just a place to live-it's where life unfolds. With four spacious bedrooms and two and a half baths, there's room for everyone to make themselves at home. Upstairs, the primary owner's suite feels like a retreat, complete with a serene sitting area perfect for unwinding with a good book or morning coffee. Down the hall, an oversized laundry room offers space for a folding table or custom touches, making even daily routines feel a little more special. This home is designed with modern living in mind. The clean air HVAC system keeps the atmosphere fresh, while foam insulation in the attic adds energy efficiency. A two-car garage ensures you have all the storage and parking space you need. The charm of this property extends beyond the walls of the home itself. Nestled within a community with a pool and clubhouse, there are endless opportunities to make memories-sun-filled days spent at the pool, neighborhood gatherings at the clubhouse, and the comfort of a warm, welcoming community. Whether it's holiday celebrations, cozy weekends by the fireplace, or summer afternoons spent poolside, this home is the perfect backdrop for your next chapter. Step inside, and imagine the life waiting for you here.
Closed
Zillow last checked:
Listing updated:
Bought with:
No Sales Agent, 0
Non-Mls Company
Source: GAMLS,MLS#: 10430543
Price history
| Date | Event | Price |
|---|---|---|
| 9/23/2025 | Listing removed | $3,100$1/sqft |
Source: Zillow Rentals Report a problem | ||
| 8/7/2025 | Listed for rent | $3,100-3.1%$1/sqft |
Source: Zillow Rentals Report a problem | ||
| 7/2/2025 | Listing removed | $3,200$1/sqft |
Source: GAMLS #10504969 Report a problem | ||
| 6/30/2025 | Sold | $411,633+2.1%$166/sqft |
Source:  GAMLS #10430543 Report a problem GAMLS #10430543 Report a problem | ||
| 5/2/2025 | Pending sale | $403,000$163/sqft |
Source: GAMLS #10430543 Report a problem | ||
| 4/21/2025 | Listed for rent | $3,200$1/sqft |
Source: GAMLS #10504969 Report a problem | ||
| 3/10/2025 | Price change | $403,000-0.5%$163/sqft |
Source:  FMLS GA #7500610 Report a problem FMLS GA #7500610 Report a problem | ||
| 2/15/2025 | Price change | $405,000-1.2%$163/sqft |
Source: FMLS GA #7500610 Report a problem | ||
| 1/17/2025 | Price change | $410,000-6.9%$165/sqft |
Source: FMLS GA #7500610 Report a problem | ||
| 5/9/2023 | Pending sale | $440,470$178/sqft |
Source: FMLS GA #7175648 Report a problem | ||
| 4/3/2023 | Price change | $440,470+1.1%$178/sqft |
Source: GAMLS #10130988 Report a problem | ||
| 3/1/2023 | Price change | $435,470+1.2%$176/sqft |
Source: GAMLS #10130988 Report a problem | ||
| 2/13/2023 | Listed for sale | $430,470$174/sqft |
Source: FMLS GA #7175648 Report a problem | ||
Get a cash offer in 3 minutes
Find out how much your home could sell for in as little as 3 minutes with a no-obligation cash offer.
Estimated market value
$403,500
