Remodeled home with fabulous resort style pool and fire pit. Gorgeous Kitchen with Upgraded Wood cabinetry, granite counters and stainless steel appliances, including French Door Fridge. Custom Built-ins in Family Room, Tile Floors in most areas, Carpet in 2 Bedrooms, Split Bedroom Design, Expanded Paver Drive & Pool Decking, Plantation Shutters, Fenced Rear Lawn overlooking Long View of Sparkling Lake. Owners suite with view of pool & lake plus large walk in closet, Washer and Dryer, Water Softener, Water Heater 1 yr. HVAC 6 yrs, Roof 2008, Neutral Paint Interior and Exterior. New Famliy Room Ceiling Fan. Amenities include Club house, Pool, Tennis, Sports Field, Playground & Gated Entry. Conveniently located near St Johns Town Center, Mayo Clinic, JTB & I-295. Buyer loan declined.
Closed
$782,000
7787 ROYAL CREST Drive, Jacksonville, FL 32256
4beds
2,486sqft
Single Family Residence
Built in 2002
-- sqft lot
$761,100 Zestimate®
$315/sqft
$3,392 Estimated rent
Home value
$761,100
$723,000 - $799,000
$3,392/mo
Zestimate® history
Owner options
List your home for rent
$3,392/mo
Rent Zestimate®
Find your next renter with Zillow Rental Manager. Plus, with online applications, you can quickly screen prospective tenants – for free.
$3,392/mo
Rent Zestimate®
Refinance and save
$5,771/mo
Est. payment
Refinancing to a lower rate could help reduce your monthly payments and save thousands over the life of the loan.
$5,771/mo
Est. payment
Explore your selling options
Work with a Zillow partner agent
Leverage their expertise and Zillow's premium Showcase listings to get your home seen by more buyers.
Get startedList with your own agent
Get your home in front of millions of buyers by listing it on Zillow.
Learn how to do itSell it yourself
Take full control of how buyers see your home on Zillow by listing For Sale by Owner (FSBO).
List your homeWhat's special
Fabulous resort style poolClub houseCustom built-ins inTile floorsRemodeled homePlantation shuttersSports field
Zillow last checked:
Listing updated:
Listed by:
JULIE LITTLE BREWER 904-545-6911,
RE/MAX SPECIALISTS PV 904-270-0747
Bought with:
RE/MAX UNLIMITED
Source: realMLS,MLS#: 1250476
Facts & features
Interior
Bedrooms & bathrooms
- Bedrooms: 4
- Bathrooms: 2
- Full bathrooms: 2
Heating
- Central, Heat Pump
Cooling
- Central Air
Appliances
- Included: Dishwasher, Disposal, Dryer, Electric Cooktop, Electric Range, Electric Water Heater, Microwave, Refrigerator, Washer, Water Softener Owned
- Laundry: Electric Dryer Hookup, Washer Hookup
Features
- Breakfast Bar, Built-in Features, Entrance Foyer, Pantry, Primary Bathroom -Tub with Separate Shower, Master Downstairs, Split Bedrooms, Walk-In Closet(s)
- Flooring: Carpet, Tile
- Number of fireplaces: 1
Interior area
- Total interior livable area: 2,486 sqft
Property
Parking
- Total spaces: 2
- Parking features: Attached, Garage, Garage Door Opener
- Attached garage spaces: 2
Features
- Stories: 1
- Patio & porch: Covered, Front Porch, Patio
- Pool features: In Ground
- Fencing: Back Yard
- Has view: Yes
- View description: Water
- Has water view: Yes
- Water view: Water
- Waterfront features: Lake Front, Pond
Details
- Parcel number: 1677424625
Construction
Type & style
- Home type: SingleFamily
- Property subtype: Single Family Residence
Materials
- Frame, Stucco
- Roof: Shingle
Condition
- New construction: No
- Year built: 2002
Utilities & green energy
- Sewer: Public Sewer
- Water: Public
- Utilities for property: Cable Available, Propane
Community & HOA
Community
- Security: Security System Owned, Smoke Detector(s)
- Subdivision: James Island
HOA
- Has HOA: Yes
- Amenities included: Basketball Court, Clubhouse, Playground, Security, Tennis Court(s)
- HOA fee: $425 quarterly
- HOA name: James Island
Location
- Region: Jacksonville
Financial & listing details
- Price per square foot: $315/sqft
- Tax assessed value: $501,955
- Annual tax amount: $8,363
- Date on market: 11/3/2023
- Listing terms: Cash,Conventional
- Road surface type: Asphalt
Price history
| Date | Event | Price |
|---|---|---|
| 1/26/2024 | Sold | $782,000-2.1%$315/sqft |
Source:  realMLS #1250476 Report a problem realMLS #1250476 Report a problem | ||
| 11/3/2023 | Listed for sale | $799,000$321/sqft |
Source: realMLS #1250476 Report a problem | ||
| 11/2/2023 | Pending sale | $799,000$321/sqft |
Source: realMLS #1250476 Report a problem | ||
| 10/1/2023 | Listed for sale | $799,000+151.3%$321/sqft |
Source: realMLS #1250476 Report a problem | ||
| 4/8/2020 | Listing removed | $3,295$1/sqft |
Source: RE/MAX Coastal Real Estate #1043406 Report a problem | ||
| 3/14/2020 | Listed for rent | $3,295+9.8%$1/sqft |
Source: RE/MAX COASTAL REAL ESTATE #1043406 Report a problem | ||
| 4/30/2015 | Listing removed | $3,000$1/sqft |
Source: RE/MAX COASTAL REAL ESTATE #768369 Report a problem | ||
| 4/22/2015 | Listed for rent | $3,000$1/sqft |
Source: RE/MAX COASTAL REAL ESTATE #768369 Report a problem | ||
| 5/14/2014 | Listing removed | $3,000$1/sqft |
Source: RE/MAX COASTAL REAL ESTATE #715891 Report a problem | ||
| 5/1/2014 | Listed for rent | $3,000$1/sqft |
Source: RE/MAX COASTAL REAL ESTATE #715891 Report a problem | ||
| 12/16/2003 | Sold | $318,000+7.8%$128/sqft |
Source: Public Record Report a problem | ||
| 3/5/2002 | Sold | $295,000$119/sqft |
Source: Public Record Report a problem | ||
Public tax history
| Year | Property taxes | Tax assessment |
|---|---|---|
| 2024 | $8,363 +6.4% | $430,830 +10% |
| 2023 | $7,859 +18.2% | $391,664 +10% |
| 2022 | $6,651 +13.1% | $356,059 +10% |
| 2021 | $5,880 +1.9% | $323,690 +2.6% |
| 2020 | $5,772 -1.3% | $315,619 +0.1% |
| 2019 | $5,847 +0.4% | $315,280 +1.3% |
| 2018 | $5,822 | $311,093 -2.2% |
| 2017 | $5,822 -3.2% | $317,981 +6.8% |
| 2016 | $6,012 +4.7% | $297,732 -2.4% |
| 2015 | $5,742 -4% | $305,055 +19.6% |
| 2014 | $5,978 | $255,100 +1.5% |
| 2013 | -- | $251,331 -6.2% |
| 2012 | -- | $267,994 +1.9% |
| 2011 | -- | $263,021 -6.7% |
| 2010 | -- | $282,010 -10% |
| 2009 | -- | $313,278 -8.4% |
| 2006 | -- | $342,125 +18.7% |
| 2005 | $5,352 | $288,120 +6.6% |
| 2004 | -- | $270,360 +4.4% |
| 2003 | $4,539 | $259,080 +331.8% |
| 2002 | -- | $60,000 |
Find assessor info on the county website
Neighborhood: Deerwood
Nearby homes
- $753,8004 bd4 ba3k sqft7795 Royal Crest Dr, Jacksonville, FL 32256Off Market

- $812,0004 bd3 ba3.1k sqft7779 Royal Crest Dr, Jacksonville, FL 32256Sold

- $715,0005 bd4 ba3.1k sqft11164 Turnbridge Dr, Jacksonville, FL 32256Sold
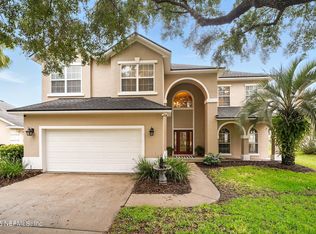
- $641,4005 bd3 ba2.8k sqft11156 Turnbridge Dr, Jacksonville, FL 32256Off Market
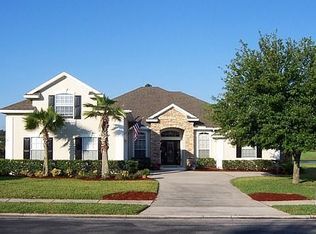
- $607,5004 bd3 ba2.6k sqft7803 Royal Crest Dr, Jacksonville, FL 32256Off Market
- $830,0004 bd4 ba3.6k sqft7854 Turnstone Cir W, Jacksonville, FL 32256Off Market
- $730,9004 bd3 ba2.8k sqft11081 Sentry Oak Ct, Jacksonville, FL 32256Off Market
- $610,9005 bd3 ba2.7k sqft11172 Turnbridge Dr, Jacksonville, FL 32256Off Market
Nearby schools
GreatSchools rating
- 5/10Twin Lakes Academy Elementary SchoolGrades: PK-5Distance: 1.2 mi
- 3/10Twin Lakes Academy Middle SchoolGrades: 6-8Distance: 1.3 mi
- 6/10Atlantic Coast High SchoolGrades: 9-12Distance: 2.8 mi
Schools provided by the listing agent
- Elementary: Twin Lakes Academy
- Middle: Twin Lakes Academy
- High: Atlantic Coast
Source: realMLS. This data may not be complete. We recommend contacting the local school district to confirm school assignments for this home.
Get a cash offer in 3 minutes
Find out how much your home could sell for in as little as 3 minutes with a no-obligation cash offer.
Estimated market value
$761,100
Get a cash offer in 3 minutes
Find out how much your home could sell for in as little as 3 minutes with a no-obligation cash offer.
Estimated market value
$761,100
- Florida
- Duval County
- Jacksonville
- 32256
- Deerwood
- 7787 ROYAL CREST Drive
Nearby cities
Nearby neighborhoods
Nearby zip codes
Other Jacksonville Topics
