Welcome to your dream home in picturesque Littleton, Colorado! This expansive 5-bedroom, 4-bathroom residence offers 4,002 square feet of luxurious living space, meticulously designed for comfort and style.
Step inside to discover a spacious open floor plan highlighted by elegant coffered ceilings and a cozy gas fireplace, perfect for relaxing with family or entertaining guests. The gourmet kitchen is a chef’s delight, boasting gleaming granite countertops, top-of-the-line stainless steel appliances, and ample cabinet space.
The primary suite is a serene retreat, featuring a generous layout and a private en-suite bathroom. Each additional bedroom provides plenty of space for family or guests, ensuring everyone enjoys their own haven.
Enjoy seamless indoor-outdoor living with a charming patio that includes a retractable awning, ideal for dining al fresco or simply unwinding in the fresh Colorado air. The property also features a new roof, new AC, new water heater, new exterior paint, new high end windows and a new furnace offering peace of mind and durability for years to come.
Convenience abounds with a spacious 3-car garage and access to one of the area’s top-rated school districts, making this home an ideal choice for families seeking quality education and community.
Don’t miss the opportunity to own this exceptional property in a sought-after neighborhood. Schedule your tour today and experience the blend of elegance, comfort, and functionality that defines this Littleton gem.
Sold for $1,025,000
$1,025,000
7787 S Huron Court, Littleton, CO 80120
5beds
4,002sqft
Single Family Residence
Built in 1992
10,149 Square Feet Lot
$1,099,900 Zestimate®
$256/sqft
$4,581 Estimated rent
Home value
$1,099,900
$1.04M - $1.17M
$4,581/mo
Zestimate® history
Owner options
List your home for rent
$4,581/mo
Rent Zestimate®
Find your next renter with Zillow Rental Manager. Plus, with online applications, you can quickly screen prospective tenants – for free.
$4,581/mo
Rent Zestimate®
Refinance and save
$5,981/mo
Est. payment
Refinancing to a lower rate could help reduce your monthly payments and save thousands over the life of the loan.
$5,981/mo
Est. payment
Explore your selling options
Work with a Zillow partner agent
Leverage their expertise and Zillow's premium Showcase listings to get your home seen by more buyers.
Get startedList with your own agent
Get your home in front of millions of buyers by listing it on Zillow.
Learn how to do itSell it yourself
Take full control of how buyers see your home on Zillow by listing For Sale by Owner (FSBO).
List your homeWhat's special
Zillow last checked:
Listing updated:
Listed by:
Ashley Curran 303-506-4154 AshleyCurranHomes@gmail.com,
HomeSmart Realty
Bought with:
Thomas Falloon, 100082613
HomeSmart
Thomas Falloon, 100082613
HomeSmart
Source: REcolorado as distributed by MLS GRID,MLS#: 6567412
Facts & features
Interior
Bedrooms & bathrooms
- Bedrooms: 5
- Bathrooms: 4
- Full bathrooms: 2
- 3/4 bathrooms: 2
- Main level bathrooms: 1
- Main level bedrooms: 1
Primary bedroom
- Level: Upper
- Area: 221 Square Feet
- Dimensions: 13 x 17
Bedroom
- Level: Upper
- Area: 146 Square Feet
- Dimensions: 10 x 14.6
Bedroom
- Level: Upper
- Area: 140 Square Feet
- Dimensions: 10 x 14
Bedroom
- Level: Upper
- Area: 120 Square Feet
- Dimensions: 10 x 12
Bedroom
- Level: Main
- Area: 154 Square Feet
- Dimensions: 11 x 14
Bathroom
- Level: Upper
- Area: 154 Square Feet
- Dimensions: 11 x 14
Bathroom
- Level: Main
- Area: 30 Square Feet
- Dimensions: 5 x 6
Bathroom
- Level: Upper
- Area: 30 Square Feet
- Dimensions: 5 x 6
Bathroom
- Level: Upper
- Area: 40 Square Feet
- Dimensions: 5 x 8
Bonus room
- Level: Basement
- Area: 495 Square Feet
- Dimensions: 15 x 33
Dining room
- Level: Main
- Area: 157.76 Square Feet
- Dimensions: 13.6 x 11.6
Family room
- Level: Main
- Area: 320 Square Feet
- Dimensions: 16 x 20
Kitchen
- Level: Main
- Area: 143 Square Feet
- Dimensions: 11 x 13
Laundry
- Level: Main
- Area: 46.75 Square Feet
- Dimensions: 5.5 x 8.5
Living room
- Level: Main
- Area: 208 Square Feet
- Dimensions: 13 x 16
Heating
- Forced Air, Natural Gas
Cooling
- Central Air
Appliances
- Included: Dishwasher, Disposal, Dryer, Gas Water Heater, Microwave, Oven, Range, Range Hood, Refrigerator, Self Cleaning Oven, Washer
- Laundry: In Unit
Features
- Ceiling Fan(s), Eat-in Kitchen, Entrance Foyer, Five Piece Bath, Granite Counters, High Ceilings, Jack & Jill Bathroom, Kitchen Island, Open Floorplan, Pantry, Primary Suite, Radon Mitigation System, Smoke Free, Walk-In Closet(s)
- Flooring: Carpet, Tile, Wood
- Windows: Bay Window(s), Double Pane Windows, Skylight(s), Window Coverings
- Basement: Crawl Space,Finished
- Number of fireplaces: 1
- Fireplace features: Family Room, Gas
Interior area
- Total structure area: 4,002
- Total interior livable area: 4,002 sqft
- Finished area above ground: 2,970
- Finished area below ground: 1,032
Property
Parking
- Total spaces: 3
- Parking features: Concrete, Insulated Garage
- Attached garage spaces: 3
Features
- Levels: Two
- Stories: 2
- Entry location: Ground
- Patio & porch: Patio, Wrap Around
- Exterior features: Private Yard, Rain Gutters
- Fencing: Full
Lot
- Size: 10,149 Square Feet
- Features: Cul-De-Sac, Irrigated, Landscaped, Level
Details
- Parcel number: 032612975
- Special conditions: Standard
Construction
Type & style
- Home type: SingleFamily
- Architectural style: Contemporary
- Property subtype: Single Family Residence
Materials
- Frame
- Foundation: Concrete Perimeter
- Roof: Composition
Condition
- Updated/Remodeled
- Year built: 1992
Utilities & green energy
- Electric: 220 Volts
- Sewer: Public Sewer
- Water: Public
- Utilities for property: Cable Available, Electricity Connected, Internet Access (Wired), Natural Gas Connected, Phone Available
Community & HOA
Community
- Security: Carbon Monoxide Detector(s), Radon Detector, Smoke Detector(s)
- Subdivision: Southbridge Preserve
HOA
- Has HOA: Yes
- Services included: Insurance
- HOA fee: $93 monthly
- HOA name: MSI LLC
- HOA phone: 303-420-4433
Location
- Region: Littleton
Financial & listing details
- Price per square foot: $256/sqft
- Tax assessed value: $945,000
- Annual tax amount: $6,193
- Date on market: 8/22/2024
- Listing terms: Cash,Conventional,FHA,Jumbo,VA Loan
- Exclusions: Tv
- Ownership: Individual
- Electric utility on property: Yes
- Road surface type: Paved
Price history
| Date | Event | Price |
|---|---|---|
| 4/6/2026 | Listing removed | $5,500$1/sqft |
Source: Zillow Rentals Report a problem | ||
| 4/5/2026 | Listed for rent | $5,500$1/sqft |
Source: Zillow Rentals Report a problem | ||
| 9/24/2024 | Sold | $1,025,000-2.4%$256/sqft |
Source:  REcolorado as distributed by MLS GRID #6567412 Report a problem REcolorado as distributed by MLS GRID #6567412 Report a problem | ||
| 9/1/2024 | Contingent | $1,050,000$262/sqft |
Source:  HomeSmart #6567412 Report a problem HomeSmart #6567412 Report a problem | ||
| 8/22/2024 | Listed for sale | $1,050,000+92.7%$262/sqft |
Source: HomeSmart #6567412 Report a problem | ||
| 6/4/2013 | Sold | $545,000+19.3%$136/sqft |
Source: Public Record Report a problem | ||
| 5/1/2009 | Sold | $457,000+56.2%$114/sqft |
Source: Public Record Report a problem | ||
| 6/2/1994 | Sold | $292,500$73/sqft |
Source: Public Record Report a problem | ||
Public tax history
| Year | Property taxes | Tax assessment |
|---|---|---|
| 2025 | $6,622 +6.9% | $59,063 -8.8% |
| 2024 | $6,193 +7.1% | $64,762 -6.3% |
| 2023 | $5,781 +0.3% | $69,111 +21.4% |
| 2022 | $5,765 | $56,942 -2.8% |
| 2021 | -- | $58,580 +12.5% |
| 2020 | $5,122 +38.2% | $52,053 |
| 2019 | $3,705 | $52,053 +22.3% |
| 2018 | $3,705 +7.9% | $42,545 |
| 2017 | $3,433 | $42,545 -6.4% |
| 2016 | -- | $45,475 |
| 2015 | -- | $45,475 +31.2% |
| 2014 | $3,829 | $34,658 -1.3% |
| 2013 | -- | $35,100 |
| 2012 | -- | $35,100 |
| 2011 | $2,951 +12.8% | $35,100 +1.6% |
| 2010 | $2,617 -10.1% | $34,540 |
| 2009 | $2,911 | $34,540 -9.4% |
| 2008 | -- | $38,121 |
| 2007 | -- | $38,121 +12.6% |
| 2006 | -- | $33,846 |
| 2005 | -- | $33,846 +0% |
| 2002 | $2,369 +6.7% | $33,840 +16.3% |
| 2001 | $2,220 | $29,090 |
Find assessor info on the county website
Neighborhood: 80120
Nearby homes
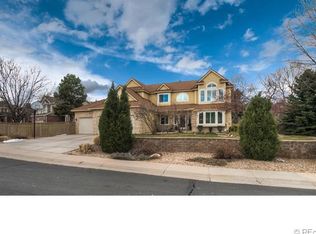
- $1,151,3006 bd4 ba4.1k sqft7781 S Huron Ct, Littleton, CO 80120Off Market
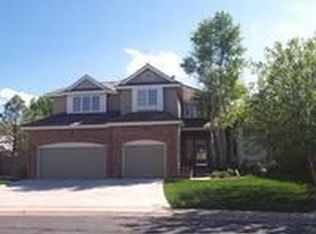
- $1,056,8005 bd3 ba4k sqft7791 S Huron Ct, Littleton, CO 80120Off Market
- $814,1004 bd3 ba2.5k sqft7797 S Huron Ct, Littleton, CO 80120Off Market
- $1,194,5006 bd5 ba4.3k sqft7790 S Huron Ct, Littleton, CO 80120Off Market
- $915,5004 bd3 ba3.7k sqft7788 S Huron Ct, Littleton, CO 80120Off Market
- $894,6004 bd3 ba2.8k sqft7771 S Huron Ct, Littleton, CO 80120Off Market
- $1,014,5006 bd4 ba3.5k sqft7780 S Lakeview St, Littleton, CO 80120Off Market
- $478,5002 bd2 ba847 sqft739 W Jamison Cir, Littleton, CO 80120Off Market
Nearby schools
GreatSchools rating
- 8/10Runyon Elementary SchoolGrades: K-5Distance: 0.6 mi
- 7/10Euclid Middle SchoolGrades: 6-8Distance: 1.4 mi
- 9/10Heritage High SchoolGrades: 9-12Distance: 0.8 mi
Schools provided by the listing agent
- Elementary: Runyon
- Middle: Euclid
- High: Heritage
- District: Littleton 6
Source: REcolorado as distributed by MLS GRID. This data may not be complete. We recommend contacting the local school district to confirm school assignments for this home.
Get a cash offer in 3 minutes
Find out how much your home could sell for in as little as 3 minutes with a no-obligation cash offer.
Estimated market value
$1,099,900
Get a cash offer in 3 minutes
Find out how much your home could sell for in as little as 3 minutes with a no-obligation cash offer.
Estimated market value
$1,099,900
- Colorado
- Arapahoe County
- Littleton
- 80120
- 7787 S Huron Court
Nearby cities
Nearby neighborhoods
Nearby zip codes
Other Littleton Topics
