Indulge in the epitome of luxury at this resort-style estate nestled on over two acres in the highly coveted North Scottsdale area. Thoughtfully designed for both lavish entertaining and serene relaxation, this fully remodeled 2018 masterpiece offers a seamless blend of high-end sophistication and modern convenience. The main residence features four bedrooms and four-and-a-half exquisite bathrooms, with an open-concept living space adorned with Restoration Hardware chandeliers, custom fireplaces, and walls of glass that flood the interior with natural light. A chef's dream kitchen boasts stainless steel dual ovens, a gas cook top, a hood vent, a built-in refrigerator, and a wet bar complete with a wine fridge and additional stainless-steel refrigerator. Adjacent to the kitchen, the game room/office serves as a stylish secondary entertainment hub.
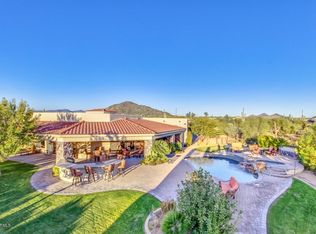
Step outside the outdoor entertainer's paradise, where a resort-style heated play pool, spa, and water slide invite endless enjoyment. A custom putting green, children's playground, and pickleball court elevate the outdoor experience in every way. The expansive covered patio that features mounted ambient heaters and the state-of-the-art outdoor kitchen makes this property an ideal setting for dining under the stars.
A separate guest casita, complete with a full kitchen, bedroom, bathroom and private rooftop viewing deck, provides the perfect retreat for visitors or an exclusive rental opportunity. The 10-car garage with RV parking ensures ample space for collectors and outdoor enthusiasts alike.
A gated entrance with a circular driveway enhances privacy and grandeur, leading to this exclusive desert sanctuary with breathtaking mountain views. Conveniently located near Desert Ridge, Kierland Commons, and Scottsdale Quarter, this estate offers a perfect balance of seclusion and accessibility.
Whether as a private oasis of your own or a high-performing luxury Airbnb investment, this meticulously designed retreat is a rare Scottsdale gem. This is a one of a kind desert luxury estate!
Sold for $3,750,000
$3,750,000
7788 E MORNING VISTA Lane, Scottsdale, AZ 85266
5beds
6,065sqft
Single Family Residence
Built in 2007
2.14 Acres Lot
$3,764,000 Zestimate®
$618/sqft
$7,801 Estimated rent
Home value
$3,764,000
$3.43M - $4.10M
$7,801/mo
Zestimate® history
Owner options
List your home for rent
$7,801/mo
Rent Zestimate®
Find your next renter with Zillow Rental Manager. Plus, with online applications, you can quickly screen prospective tenants – for free.
$7,801/mo
Rent Zestimate®
Refinance and save
$21,639/mo
Est. payment
Refinancing to a lower rate could help reduce your monthly payments and save thousands over the life of the loan.
$21,639/mo
Est. payment
Explore your selling options
Work with a Zillow partner agent
Leverage their expertise and Zillow's premium Showcase listings to get your home seen by more buyers.
Get startedList with your own agent
Get your home in front of millions of buyers by listing it on Zillow.
Learn how to do itSell it yourself
Take full control of how buyers see your home on Zillow by listing For Sale by Owner (FSBO).
List your homeWhat's special
Zillow last checked:
Listing updated:
Listed by:
Kimberly MacDonald 480-203-8670,
My Home Group Real Estate
Bought with:
Deborah Sapp, SA546289000
SERHANT.
Source: ARMLS,MLS#: 6987544
Facts & features
Interior
Bedrooms & bathrooms
- Bedrooms: 5
- Bathrooms: 6
- Full bathrooms: 5
- 1/2 bathrooms: 1
Heating
- Natural Gas
Cooling
- Central Air, Ceiling Fan(s)
Appliances
- Included: Dryer, Washer, Reverse Osmosis, Refrigerator, Dishwasher, Disposal, Gas Range
- Laundry: Inside
Features
- Double Vanity, Kitchen Island, Pantry, 2 Master Baths, Full Bth Master Bdrm, Separate Shwr & Tub
- Flooring: Stone, Wood
- Windows: Double Pane Windows
- Has basement: No
- Has fireplace: Yes
- Fireplace features: Gas
- Furnished: Yes
- Common walls with other units/homes: No Common Walls
Interior area
- Total structure area: 6,065
- Total interior livable area: 6,065 sqft
Property
Parking
- Total spaces: 20
- Parking features: Garage Door Opener, Extended Length Garage, Circular Driveway, Attch'd Gar Cabinets, RV Garage
- Attached garage spaces: 10
- Uncovered spaces: 10
Features
- Stories: 1
- Has private pool: Yes
- Pool features: Heated
- Has spa: Yes
- Spa features: Heated
- Fencing: Wrought Iron
- Has view: Yes
- View description: City
Lot
- Size: 2.14 Acres
- Features: Corner Lot, Desert Front, Gravel/Stone Front, Gravel/Stone Back, Synthetic Grass Back
Details
- Parcel number: 21669052C
Construction
Type & style
- Home type: SingleFamily
- Architectural style: Spanish
- Property subtype: Single Family Residence
Materials
- Stucco, Wood Frame, Painted
- Roof: Tile,Foam
Condition
- Year built: 2007
Utilities & green energy
- Sewer: Septic Tank
- Water: City Water
Community & HOA
Community
- Subdivision: PINNACLE PEAK PARADISE
HOA
- Has HOA: No
- Services included: No Fees
Location
- Region: Scottsdale
Financial & listing details
- Price per square foot: $618/sqft
- Tax assessed value: $2,088,000
- Annual tax amount: $7,851
- Date on market: 2/1/2026
- Listing terms: Cash,Conventional,1031 Exchange
- Ownership: Fee Simple
Price history
| Date | Event | Price |
|---|---|---|
| 2/12/2026 | Sold | $3,750,000-2.6%$618/sqft |
Source:  ARMLS #6987544 Report a problem ARMLS #6987544 Report a problem | ||
| 6/6/2025 | Listing removed | $3,850,000$635/sqft |
Source: ARMLS #6845671 Report a problem | ||
| 4/3/2025 | Listed for sale | $3,850,000+156.7%$635/sqft |
Source: ARMLS #6845671 Report a problem | ||
| 7/18/2016 | Sold | $1,500,000-11.7%$247/sqft |
Source: Public Record Report a problem | ||
| 10/13/2015 | Price change | $1,699,500-5.6%$280/sqft |
Source: HomeSmart #5215094 Report a problem | ||
| 12/31/2014 | Listed for sale | $1,799,500+20.8%$297/sqft |
Source: HomeSmart #5215094 Report a problem | ||
| 4/30/2012 | Listing removed | $1,490,000$246/sqft |
Source: AZ Luxury RE #4693481 Report a problem | ||
| 12/29/2011 | Listed for sale | $1,490,000$246/sqft |
Source: COLDWELL BANKER TRAILS AND PATHS PREMIER PROPERTIES #4693481 Report a problem | ||
Public tax history
| Year | Property taxes | Tax assessment |
|---|---|---|
| 2025 | $6,966 -1.8% | $208,800 -4.6% |
| 2024 | $7,095 +1.6% | $218,860 +70.7% |
| 2023 | $6,984 +8.7% | $128,242 +1.2% |
| 2022 | $6,425 -7.6% | $126,730 +6.4% |
| 2021 | $6,952 +1.5% | $119,120 +7.5% |
| 2020 | $6,846 +3.4% | $110,780 +0.3% |
| 2019 | $6,623 | $110,480 +4.3% |
| 2018 | $6,623 +4.8% | $105,910 +0.1% |
| 2017 | $6,318 +6.3% | $105,770 +3.5% |
| 2016 | $5,946 +5.4% | $102,160 +3.1% |
| 2015 | $5,643 | $99,050 +17.3% |
| 2014 | -- | $84,470 +9.8% |
| 2013 | -- | $76,900 |
| 2012 | -- | $76,900 -6% |
| 2011 | -- | $81,800 -22.4% |
| 2010 | -- | $105,360 -27.9% |
| 2009 | -- | $146,200 +140.5% |
| 2008 | -- | $60,800 +45% |
| 2007 | -- | $41,920 |
Find assessor info on the county website
Neighborhood: 85266
Nearby homes
- $2,985,8005 bd6 ba6k sqft7788 E Morning Vista Rd, Scottsdale, AZ 85266Off Market
- $1,934,500-- bd4 ba4.4k sqft7720 E Morning Vista Ln, Scottsdale, AZ 85266Off Market
- $371,2002.308 Acres29510 N 78th St, Scottsdale, AZ 85266Off Market
- $510,0002.308 Acres29510 N 78th St, Scottsdale, AZ 85266Sold
- $562,900-- bd1 ba864 sqft29300 N 78th St, Scottsdale, AZ 85266Off Market
- $---- bd-- ba-- sqft29230 N 78th St, Scottsdale, AZ 85266Off Market
- $1,541,500-- bd4 ba3.4k sqft7715 E Morning Vista Rd, Scottsdale, AZ 85266Off Market
- $1,748,0005 bd4 ba4.9k sqft29443 N 78th St, Scottsdale, AZ 85266Sold
Nearby schools
GreatSchools rating
- 6/10Desert Sun AcademyGrades: PK-6Distance: 2 mi
- 4/10Sonoran Trails Middle SchoolGrades: 6-8Distance: 3.1 mi
- 10/10Cactus Shadows High SchoolGrades: 8-12Distance: 3.3 mi
Schools provided by the listing agent
- Elementary: Desert Sun Academy
- Middle: Sonoran Trails Middle School
- High: Cactus Shadows High School
- District: Cave Creek Unified District
Source: ARMLS. This data may not be complete. We recommend contacting the local school district to confirm school assignments for this home.
Get a cash offer in 3 minutes
Find out how much your home could sell for in as little as 3 minutes with a no-obligation cash offer.
Estimated market value
$3,764,000
Get a cash offer in 3 minutes
Find out how much your home could sell for in as little as 3 minutes with a no-obligation cash offer.
Estimated market value
$3,764,000
- Arizona
- Maricopa County
- Scottsdale
- 85266
- 7788 E MORNING VISTA Lane
Nearby cities
Nearby neighborhoods
Nearby zip codes
Other Scottsdale Topics
