** OFFER DEADLINE 5/24 by 5pm. Please have offers expire 5pm on 5/25 ** Premiere Charbonneau location! Beautifully positioned at the end of a quiet cul-de-sac, this exceptional home offers a versatile floor plan featuring a spacious kitchen, sunroom, family room, and living room — all perfectly situated along the green of Yellow Course Hole #1 with tranquil golf course views from nearly every room. An added bonus: shatterproof windows facing the course provide enhanced comfort and peace of mind. The primary suite serves as a peaceful private retreat with serene course views, a custom closet, and an ensuite bath. A light-filled sun room opens to a private courtyard, creating the perfect setting for outdoor entertaining, morning coffee, or relaxing evenings. With generous living spaces, coveted golf course frontage, and access to Charbonneau’s outstanding amenities, this home offers an exceptional blend of comfort, lifestyle, and location.
Sold
Zestimate®
$1,265,000
7788 SW Arbor Glen Ct, Wilsonville, OR 97070
4beds
3,624sqft
Residential, Single Family Residence
Built in 1982
-- sqft lot
$1,265,000 Zestimate®
$349/sqft
$4,070 Estimated rent
Home value
$1,265,000
$1.20M - $1.33M
$4,070/mo
Zestimate® history
Owner options
List your home for rent
$4,070/mo
Rent Zestimate®
Find your next renter with Zillow Rental Manager. Plus, with online applications, you can quickly screen prospective tenants – for free.
$4,070/mo
Rent Zestimate®
Refinance and save
$6,641/mo
Est. payment
Refinancing to a lower rate could help reduce your monthly payments and save thousands over the life of the loan.
$6,641/mo
Est. payment
Explore your selling options
Work with a Zillow partner agent
Leverage their expertise and Zillow's premium Showcase listings to get your home seen by more buyers.
Get startedList with your own agent
Get your home in front of millions of buyers by listing it on Zillow.
Learn how to do itSell it yourself
Take full control of how buyers see your home on Zillow by listing For Sale by Owner (FSBO).
List your homeWhat's special
Generous living spacesSerene course viewsCoveted golf course frontageLight-filled sun roomFamily roomVersatile floor planEnsuite bath
Zillow last checked:
Listing updated:
Listed by:
Jennifer Noble #AGENT_EMAIL,
Windermere Realty Trust
Bought with:
Janis Panfilio, 200509313
Windermere Heritage
Source: RMLS (OR),MLS#: 528440982
Facts & features
Interior
Bedrooms & bathrooms
- Bedrooms: 4
- Bathrooms: 4
- Full bathrooms: 3
- Partial bathrooms: 1
- Main level bathrooms: 3
Rooms
- Room types: Bedroom 4, Sun Room, Bedroom 2, Bedroom 3, Dining Room, Family Room, Kitchen, Living Room, Primary Bedroom
Primary bedroom
- Features: Suite, Walkin Closet, Wallto Wall Carpet
- Level: Main
- Area: 306
- Dimensions: 18 x 17
Bedroom 2
- Features: Closet, Suite, Wallto Wall Carpet
- Level: Main
- Area: 221
- Dimensions: 17 x 13
Bedroom 3
- Features: Closet, Wallto Wall Carpet
- Level: Upper
- Area: 240
- Dimensions: 16 x 15
Bedroom 4
- Features: Closet, Wallto Wall Carpet
- Level: Upper
- Area: 320
- Dimensions: 20 x 16
Dining room
- Features: Formal, Hardwood Floors
- Level: Main
- Area: 195
- Dimensions: 15 x 13
Family room
- Features: Hardwood Floors, Closet
- Level: Main
- Area: 195
- Dimensions: 15 x 13
Kitchen
- Features: Builtin Range, Dishwasher, Disposal, Hardwood Floors, Builtin Oven, Granite
- Level: Main
- Area: 208
- Width: 13
Living room
- Features: Builtin Features, Fireplace, Formal, Hardwood Floors, Patio
- Level: Main
- Area: 391
- Dimensions: 23 x 17
Heating
- Heat Pump, Fireplace(s)
Cooling
- Central Air
Appliances
- Included: Built In Oven, Cooktop, Dishwasher, Disposal, Free-Standing Refrigerator, Stainless Steel Appliance(s), Washer/Dryer, Built-In Range, Gas Water Heater
Features
- Granite, Vaulted Ceiling(s), Closet, Suite, Formal, Built-in Features, Walk-In Closet(s)
- Flooring: Hardwood, Tile, Wall to Wall Carpet
- Doors: Sliding Doors
- Basement: Crawl Space
- Number of fireplaces: 1
- Fireplace features: Wood Burning
Interior area
- Total structure area: 3,624
- Total interior livable area: 3,624 sqft
Property
Parking
- Total spaces: 3
- Parking features: Garage Door Opener, Attached
- Attached garage spaces: 3
Accessibility
- Accessibility features: Garage On Main, Main Floor Bedroom Bath, Utility Room On Main, Accessibility
Features
- Stories: 2
- Patio & porch: Patio
- Has view: Yes
- View description: Golf Course
Lot
- Features: Cul-De-Sac, Golf Course, SqFt 20000 to Acres1
Details
- Parcel number: 00823933
Construction
Type & style
- Home type: SingleFamily
- Architectural style: Traditional
- Property subtype: Residential, Single Family Residence
Materials
- Lap Siding
- Roof: Composition
Condition
- Approximately
- New construction: No
- Year built: 1982
Utilities & green energy
- Gas: Gas
- Sewer: Public Sewer
- Water: Public
Community & HOA
HOA
- Has HOA: Yes
- Amenities included: Management, Party Room, Pool
- HOA fee: $418 monthly
- Second HOA fee: $124 monthly
Location
- Region: Wilsonville
Financial & listing details
- Price per square foot: $349/sqft
- Tax assessed value: $1,064,138
- Annual tax amount: $9,902
- Date on market: 5/22/2026
- Cumulative days on market: 3 days
- Listing terms: Cash,Conventional
- Road surface type: Paved
Price history
| Date | Event | Price |
|---|---|---|
| 6/26/2026 | Sold | $1,265,000+5.9%$349/sqft |
Source:  RMLS (OR) #528440982 Report a problem RMLS (OR) #528440982 Report a problem | ||
| 5/27/2026 | Pending sale | $1,195,000$330/sqft |
Source: RMLS (OR) #528440982 Report a problem | ||
| 5/22/2026 | Listed for sale | $1,195,000+110.8%$330/sqft |
Source: RMLS (OR) #528440982 Report a problem | ||
| 9/19/2014 | Sold | $567,000-5.5%$156/sqft |
Source: RMLS (OR) #14596082 Report a problem | ||
| 8/16/2014 | Price change | $599,990-3.8%$166/sqft |
Source: KMP Premiere Properties #14596082 Report a problem | ||
| 4/6/2014 | Price change | $624,000-3.6%$172/sqft |
Source: KMP Premiere Properties #14596082 Report a problem | ||
| 1/19/2014 | Listed for sale | $647,000$179/sqft |
Source: KMP Premiere Properties #14596082 Report a problem | ||
Public tax history
| Year | Property taxes | Tax assessment |
|---|---|---|
| 2025 | $9,903 +4.3% | $601,965 +3% |
| 2024 | $9,498 +2.4% | $584,433 +3% |
| 2023 | $9,277 +3.3% | $567,411 +3% |
| 2022 | $8,983 +3.9% | $550,885 +3% |
| 2021 | $8,648 +1.7% | $534,840 +3% |
| 2020 | $8,507 +5% | $519,263 +3% |
| 2019 | $8,103 +1.9% | $504,139 +3% |
| 2018 | $7,956 | $489,455 +3% |
| 2017 | $7,956 +6.6% | $475,199 +3% |
| 2016 | $7,467 | $461,358 +3% |
| 2015 | $7,467 +2.7% | $447,920 +3% |
| 2014 | $7,273 +19.3% | $434,874 +13.9% |
| 2013 | $6,098 -4.9% | $381,686 -5.3% |
| 2012 | $6,415 -6.7% | $403,206 -6.9% |
| 2011 | $6,877 -2.6% | $432,938 +0% |
| 2010 | $7,060 +2.3% | $432,848 +3% |
| 2009 | $6,899 +8.5% | $420,241 +3% |
| 2008 | $6,356 +1.9% | $408,001 +3% |
| 2007 | $6,235 +4.7% | $396,117 +3% |
| 2006 | $5,956 -0.8% | $384,580 +3% |
| 2005 | $6,006 +1.2% | $373,379 +3% |
| 2004 | $5,933 +3% | $362,504 +3% |
| 2003 | $5,762 -3% | $351,946 +3% |
| 2002 | $5,943 +2% | $341,695 +3% |
| 2001 | $5,824 +6.4% | $331,743 +3% |
| 2000 | $5,472 | $322,081 |
Find assessor info on the county website
Neighborhood: 97070
Nearby homes
- $647,0002 bd2 ba1.7k sqft7743 SW Arbor Glen Ct, Wilsonville, OR 97070Off Market
- $1,193,1002 bd3 ba2.5k sqft7750 SW Arbor Glen Ct, Wilsonville, OR 97070Off Market

- $710,7003 bd2 ba1.9k sqft7733 SW Arbor Glen Ct, Wilsonville, OR 97070Off Market
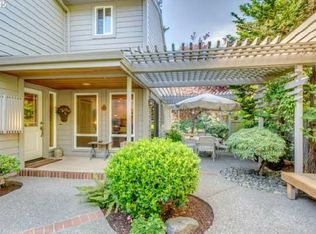
- $635,1002 bd2 ba1.7k sqft7736 SW Arbor Glen Ct, Wilsonville, OR 97070Off Market
- $967,6002 bd2 ba2.7k sqft7685 SW Arbor Glen Ct, Wilsonville, OR 97070Off Market
- $579,1002 bd2 ba1.7k sqft7710 SW Arbor Glen Ct, Wilsonville, OR 97070Off Market
- $957,5002 bd2 ba2.6k sqft7711 SW Arbor Glen Ct, Wilsonville, OR 97070Sold
- $792,2002 bd3 ba2.9k sqft7684 SW Arbor Glen Ct, Wilsonville, OR 97070Off Market
Nearby schools
GreatSchools rating
- 3/10Howard Eccles Elementary SchoolGrades: K-6Distance: 3.2 mi
- 3/10Baker Prairie Middle SchoolGrades: 7-8Distance: 4.8 mi
- 7/10Canby High SchoolGrades: 9-12Distance: 3.7 mi
Schools provided by the listing agent
- Elementary: Eccles
- Middle: Baker Prairie
- High: Canby
Source: RMLS (OR). This data may not be complete. We recommend contacting the local school district to confirm school assignments for this home.
Get a cash offer in 3 minutes
Find out how much your home could sell for in as little as 3 minutes with a no-obligation cash offer.
Estimated market value
$1,265,000
Get a cash offer in 3 minutes
Find out how much your home could sell for in as little as 3 minutes with a no-obligation cash offer.
Estimated market value
$1,265,000
- Oregon
- Clackamas County
- Wilsonville
- 97070
- 7788 SW Arbor Glen Ct
Nearby cities
Nearby zip codes
Other Wilsonville Topics
