All Realtors (must be present to show) are cleared with a copy of the MLS listing and photo ID. (Highly Upgraded completely refreshed in 2022) single story home in the desirable secure guard gated community of Painted Desert! The 6th hole – par 5 Painted Desert Golf Course is in your backyard. New Kitchen Cabinets & Counters with Walk-in Pantry & Undermount Sink/ LG Stainless Appliances/ Wet Bar/ Primary Bathroom Walk In Shower/ LED Mirrors/ Faucets & Barndoor/ Vinyl Plank Flooring / Carpeting in Bedrooms/ 6” Baseboards/ Ceiling Fans & wall switches. Newer 5 Ton/ 16 Seer HVAC/ Newer Rheem instant HOT water heater w/ Kinetico DE-chlorinator/ Roof underlayment replaced in last 3 years. This community offers all the amenities you desire, including a championship golf course, golf pro shop, restaurant, scenic lakes, clubhouse, multi-purpose room, lighted tennis courts, and much more! Come take a look or call for a Private Showing appointment!
Closed
Zillow last checked:
Listing updated:
Bought with:
Caralynne H. Rudin, B.0000824
Caralynne Rudin, Inc.
Source: LVR,MLS#: 2535615 Originating MLS: Greater Las Vegas Association of Realtors Inc
Originating MLS: Greater Las Vegas Association of Realtors IncPrice history
| Date | Event | Price |
|---|---|---|
| 11/17/2023 | Sold | $473,700-5.3%$254/sqft |
Source:  LVR #2535615 Report a problem LVR #2535615 Report a problem | ||
| 10/27/2023 | Pending sale | $499,950$269/sqft |
Source: LVR #2535615 Report a problem | ||
| 10/24/2023 | Listed for sale | $499,950-6.6%$269/sqft |
Source: LVR #2535615 Report a problem | ||
| 1/17/2023 | Listing removed | -- |
Source: LVR #2449980 Report a problem | ||
| 12/28/2022 | Listed for sale | $535,000$287/sqft |
Source: LVR #2449980 Report a problem | ||
| 12/13/2022 | Pending sale | $535,000$287/sqft |
Source: LVR #2449980 Report a problem | ||
| 10/29/2022 | Listed for sale | $535,000+18.9%$287/sqft |
Source: LVR #2449980 Report a problem | ||
| 9/15/2022 | Sold | $450,000-8.2%$242/sqft |
Source: LVR #2406269 Report a problem | ||
| 9/6/2022 | Pending sale | $490,000$263/sqft |
Source: LVR #2406269 Report a problem | ||
| 8/17/2022 | Price change | $490,000-2%$263/sqft |
Source: LVR #2406269 Report a problem | ||
| 8/9/2022 | Price change | $500,000-3.8%$269/sqft |
Source: LVR #2406269 Report a problem | ||
| 7/27/2022 | Price change | $520,000-1.9%$279/sqft |
Source: LVR #2406269 Report a problem | ||
| 7/12/2022 | Price change | $530,000-3.6%$285/sqft |
Source: LVR #2406269 Report a problem | ||
| 6/13/2022 | Listed for sale | $550,000+231.3%$295/sqft |
Source: LVR #2406269 Report a problem | ||
| 7/23/2010 | Sold | $166,000-8.2%$89/sqft |
Source: Public Record Report a problem | ||
| 9/20/2009 | Listing removed | $180,900$97/sqft |
Source: Realty ONE Group #957915 Report a problem | ||
| 9/8/2009 | Listed for sale | $180,900+29.4%$97/sqft |
Source: Realty ONE Group #957915 Report a problem | ||
| 8/30/2009 | Listing removed | $139,776$75/sqft |
Source: Rick Brenkus #957915 Report a problem | ||
| 8/1/2009 | Listed for sale | $139,776-64.2%$75/sqft |
Source: Rick Brenkus #957915 Report a problem | ||
| 10/26/2005 | Sold | $390,000$209/sqft |
Source: Public Record Report a problem | ||
Nearby homes
- $449,6002 bd2 ba1.6k sqft7793 Arnold Palmer Way, Las Vegas, NV 89149Off Market

- $463,3002 bd2 ba1.6k sqft7785 Arnold Palmer Way, Las Vegas, NV 89149Off Market
- $505,6003 bd2 ba1.8k sqft7781 Arnold Palmer Way, Las Vegas, NV 89149Off Market
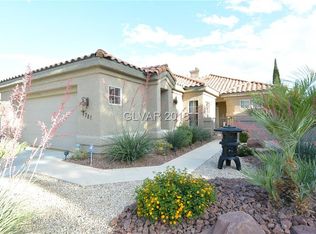
- $506,4003 bd2 ba1.8k sqft7781 Arnold Palmer Way #0, Las Vegas, NV 89149Off Market
Get a cash offer in 3 minutes
Find out how much your home could sell for in as little as 3 minutes with a no-obligation cash offer.
Estimated market value
$471,400
