Back on Market- Buyer financing fell through. Welcome to 7789 E 124th Ave, Thornton, CO 80602 – a beautiful residence designed for modern living and family comfort in the heart of Thornton’s charming community. This elegant home offers 6 bedrooms, 4 bathrooms, and a wealth of premium features that make it a standout choice for discerning buyers.
Step inside and admire the fresh, new paint and the sophisticated wainscoting and crown molding that accentuate the home’s classic charm. The upgraded flooring throughout enhances both style and functionality, creating a seamless blend of luxury and ease.
The heart of the home is the gourmet kitchen, where granite countertops, stylish cabinetry, and top-of-the-line appliances come together to create an inviting space for culinary creations and family gatherings. The open-concept living areas provide ample space for entertaining and everyday living, with natural light pouring in to highlight the home's beautiful features.
Perfect for multi-generational living or a rental, the fully finished basement offers a private mother-in-law suite complete with 2 bedrooms, a bathroom, and a convenient kitchenette. This separate lock-off living area ensures both comfort and privacy for guests or renters.
The home's exterior features a beautifully landscaped yard, ideal for outdoor activities and relaxation, while the community amenities, trails and local parks provide an enriching environment for families.
Located just a short drive from Denver, Thornton combines suburban serenity with easy access to urban conveniences. Discover the vibrant community, top-rated schools, and nearby recreational opportunities that make Thornton an increasingly sought-after destination.
Experience the elegance and versatility of 7789 E 124th Ave – a home where every detail is designed with your family’s needs in mind. Schedule your tour today and find out why this stunning property is the perfect place for your next chapter.
Sold for $783,000
$783,000
7789 E 124th Avenue, Thornton, CO 80602
6beds
4,346sqft
Single Family Residence
Built in 2014
7,350 Square Feet Lot
$757,400 Zestimate®
$180/sqft
$4,000 Estimated rent
Home value
$757,400
$720,000 - $803,000
$4,000/mo
Zestimate® history
Owner options
List your home for rent
$4,000/mo
Rent Zestimate®
Find your next renter with Zillow Rental Manager. Plus, with online applications, you can quickly screen prospective tenants – for free.
$4,000/mo
Rent Zestimate®
Refinance and save
$3,826/mo
Est. payment
Refinancing to a lower rate could help reduce your monthly payments and save thousands over the life of the loan.
$3,826/mo
Est. payment
Explore your selling options
Work with a Zillow partner agent
Leverage their expertise and Zillow's premium Showcase listings to get your home seen by more buyers.
Get startedList with your own agent
Get your home in front of millions of buyers by listing it on Zillow.
Learn how to do itSell it yourself
Take full control of how buyers see your home on Zillow by listing For Sale by Owner (FSBO).
List your homeWhat's special
Zillow last checked:
Listing updated:
Listed by:
John Norris 303-717-9664 norris4homes@gmail.com,
eXp Realty, LLC
Bought with:
Tyler Martinez, 100079433
Brokers Guild Real Estate
Source: REcolorado as distributed by MLS GRID,MLS#: 5014666
Facts & features
Interior
Bedrooms & bathrooms
- Bedrooms: 6
- Bathrooms: 4
- Full bathrooms: 2
- 3/4 bathrooms: 1
- 1/2 bathrooms: 1
- Main level bathrooms: 1
Primary bedroom
- Level: Upper
Bedroom
- Level: Upper
Bedroom
- Level: Upper
Bedroom
- Level: Upper
Bedroom
- Level: Basement
Bedroom
- Level: Basement
Bathroom
- Level: Main
Bathroom
- Level: Upper
Bathroom
- Level: Upper
Bathroom
- Level: Basement
Family room
- Level: Main
Kitchen
- Description: Granite Island
- Level: Main
Loft
- Level: Upper
Office
- Level: Main
Heating
- Forced Air
Cooling
- Central Air
Appliances
- Included: Cooktop, Dishwasher, Disposal, Double Oven, Gas Water Heater, Range, Self Cleaning Oven
Features
- Ceiling Fan(s), Eat-in Kitchen, Five Piece Bath, Granite Counters, High Speed Internet, Kitchen Island, Open Floorplan, Primary Suite, Vaulted Ceiling(s), Walk-In Closet(s), Wired for Data
- Flooring: Tile, Wood
- Windows: Double Pane Windows
- Basement: Exterior Entry,Finished,Walk-Out Access
- Number of fireplaces: 2
- Fireplace features: Basement, Family Room, Gas, Gas Log
Interior area
- Total structure area: 4,346
- Total interior livable area: 4,346 sqft
- Finished area above ground: 2,966
- Finished area below ground: 1,080
Property
Parking
- Total spaces: 3
- Parking features: Concrete, Dry Walled
- Attached garage spaces: 3
Features
- Levels: Two
- Stories: 2
- Patio & porch: Deck, Patio
- Exterior features: Private Yard
- Fencing: Full
Lot
- Size: 7,350 Square Feet
- Features: Landscaped, Sprinklers In Front, Sprinklers In Rear
Details
- Parcel number: R0173095
- Special conditions: Standard
Construction
Type & style
- Home type: SingleFamily
- Architectural style: Traditional
- Property subtype: Single Family Residence
Materials
- Cement Siding, Frame, Rock
- Foundation: Concrete Perimeter
- Roof: Composition
Condition
- Updated/Remodeled
- Year built: 2014
Details
- Builder name: Richmond American Homes
Utilities & green energy
- Sewer: Public Sewer
- Water: Public
- Utilities for property: Cable Available, Electricity Connected, Natural Gas Available, Natural Gas Connected
Green energy
- Energy efficient items: Windows
Community & HOA
Community
- Security: Smoke Detector(s)
- Subdivision: Brantner Village
HOA
- Has HOA: Yes
- Services included: Maintenance Grounds
- HOA fee: $105 monthly
- HOA name: Brantner Village
- HOA phone: 303-425-2611
Location
- Region: Thornton
Financial & listing details
- Price per square foot: $180/sqft
- Tax assessed value: $785,000
- Annual tax amount: $4,524
- Date on market: 8/23/2024
- Listing terms: Cash,Conventional,FHA,VA Loan
- Exclusions: Personal Property, Staging Accessories And Furniture
- Ownership: Individual
- Electric utility on property: Yes
- Road surface type: Paved
Price history
| Date | Event | Price |
|---|---|---|
| 11/20/2024 | Sold | $783,000-0.8%$180/sqft |
Source:  REcolorado as distributed by MLS GRID #5014666 Report a problem REcolorado as distributed by MLS GRID #5014666 Report a problem | ||
| 11/2/2024 | Pending sale | $789,500$182/sqft |
Source: REcolorado as distributed by MLS GRID #5014666 Report a problem | ||
| 10/27/2024 | Listed for sale | $789,500$182/sqft |
Source: REcolorado as distributed by MLS GRID #5014666 Report a problem | ||
| 10/15/2024 | Pending sale | $789,500$182/sqft |
Source: REcolorado as distributed by MLS GRID #5014666 Report a problem | ||
| 9/27/2024 | Price change | $789,500-1.3%$182/sqft |
Source: REcolorado as distributed by MLS GRID #5014666 Report a problem | ||
| 9/22/2024 | Pending sale | $799,500$184/sqft |
Source: REcolorado as distributed by MLS GRID #5014666 Report a problem | ||
| 9/13/2024 | Listing removed | $2,199$1/sqft |
Source: Zillow Rentals Report a problem | ||
| 8/23/2024 | Listed for sale | $799,500+82.5%$184/sqft |
Source: REcolorado as distributed by MLS GRID #5014666 Report a problem | ||
| 5/31/2024 | Price change | $2,199+4.8%$1/sqft |
Source: Zillow Rentals Report a problem | ||
| 5/23/2024 | Price change | $2,099-3.5% |
Source: Zillow Rentals Report a problem | ||
| 5/14/2024 | Price change | $2,175-1.1%$1/sqft |
Source: Zillow Rentals Report a problem | ||
| 5/9/2024 | Listed for rent | $2,200$1/sqft |
Source: Zillow Rentals Report a problem | ||
| 1/8/2016 | Sold | $438,000-11.2%$101/sqft |
Source: Public Record Report a problem | ||
| 12/17/2015 | Pending sale | $493,407$114/sqft |
Source: RE/MAX SUCCESS #4040020 Report a problem | ||
| 12/17/2015 | Listed for sale | $493,407$114/sqft |
Source: RE/MAX SUCCESS #4040020 Report a problem | ||
Public tax history
| Year | Property taxes | Tax assessment |
|---|---|---|
| 2025 | $4,546 +0.5% | $49,060 -2.5% |
| 2024 | $4,524 +25.1% | $50,330 |
| 2023 | $3,616 +3.8% | $50,330 +36.5% |
| 2022 | $3,484 | $36,870 -2.8% |
| 2021 | -- | $37,940 -0.4% |
| 2020 | $3,435 | $38,100 -0.2% |
| 2019 | $3,435 +10.7% | $38,160 +11.4% |
| 2018 | $3,104 | $34,240 |
| 2017 | $3,104 | $34,240 +19.2% |
| 2016 | -- | $28,720 +70.6% |
| 2015 | $2,610 | $16,830 +560% |
| 2014 | -- | $2,550 +8400% |
| 2013 | -- | $30 |
| 2012 | -- | $30 |
| 2011 | -- | $30 |
| 2010 | -- | $30 |
| 2009 | -- | $30 |
| 2008 | -- | $30 -97.7% |
| 2007 | -- | $1,310 |
Find assessor info on the county website
Neighborhood: Brantner Village
Nearby homes
- $765,5005 bd4 ba3.1k sqft7809 E 124th Ave, Thornton, CO 80602Off Market
- $710,0004 bd3 ba3.1k sqft7749 E 124th Ave, Thornton, CO 80602Off Market
- $704,8004 bd3 ba4.1k sqft7758 E 125th Dr, Thornton, CO 80602Off Market

- $758,5004 bd5 ba4.8k sqft7790 E 124th Ave, THORNTON, CO 80602Off Market
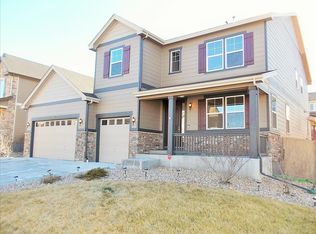
- $736,7005 bd4 ba4.1k sqft7829 E 124th Ave, Thornton, CO 80602Off Market
- $759,5005 bd4 ba4.6k sqft7788 E 125th Dr, Thornton, CO 80602Off Market
- $694,1004 bd3 ba2.9k sqft7810 E 124th Ave, Thornton, CO 80602Off Market
- $757,8005 bd4 ba3.8k sqft7729 E 124th Ave, Thornton, CO 80602Off Market
Nearby schools
GreatSchools rating
- 6/10Brantner Elementary SchoolGrades: PK-5Distance: 1.1 mi
- 4/10Rodger Quist Middle SchoolGrades: 6-8Distance: 1.4 mi
- 5/10Riverdale Ridge High SchoolGrades: 9-12Distance: 1.4 mi
Schools provided by the listing agent
- Elementary: Brantner
- Middle: Roger Quist
- High: Riverdale Ridge
- District: School District 27-J
Source: REcolorado as distributed by MLS GRID. This data may not be complete. We recommend contacting the local school district to confirm school assignments for this home.
Get a cash offer in 3 minutes
Find out how much your home could sell for in as little as 3 minutes with a no-obligation cash offer.
Estimated market value
$757,400
Get a cash offer in 3 minutes
Find out how much your home could sell for in as little as 3 minutes with a no-obligation cash offer.
Estimated market value
$757,400
- Colorado
- Adams County
- Thornton
- 80602
- Brantner Village
- 7789 E 124th Avenue
Nearby cities
Nearby neighborhoods
Nearby zip codes
Other Thornton Topics
