NEW PRICE! Located atop Cooper Mountain Natural area, this one-level Barberry Heights home offers a luxurious and convenient lifestyle, along with stunning views of the valley and Mt. St. Helens. As you enter the living/dining area, you'll notice the custom coffered 12-foot ceilings and oversized floor-to-ceiling windows and skylights throughout that allow plenty of natural light to flow in. The open space between the living and dining areas is perfect for hosting gatherings and creating a spacious and unobstructed ambiance for relaxation, entertainment, and easy living. The Great Room/Kitchen is both functional and attractive, with custom Birdseye Maple soft-close cabinetry, stainless-steel appliances, including an Electrolux convection oven w hood, new dishwasher, beautiful granite countertops, and working island. The breakfast nook has slider access to enjoy the deck and outdoor living, while the mahogany floors and granite gas fireplace add an elegant touch to the overall design. The primary suite is a private sanctuary complete with French door entry, large soaking tub, walk-in closet, double sinks, and walk-in shower. Bedrooms 2 and 3 are connected by a Jack and Jill bathroom, adding to the functionality of the house. The outdoor area features low maintenance, professionally maintained natural landscaping with a sprinkler system and a spacious deck to enjoy. Need storage space? There's a large unfinished area along the exterior of the home, accessible by its own door and walking path. Customize this space to create a home office, gym, or craft/she-shed area. This home is perfect for those seeking a luxurious lifestyle in a convenient and tranquil location. It's centrally located to shopping, dining, hiking, wineries, and award-winning Beaverton Public Schools. Plus, it's a quick commute to Jesuit & Valley Cath high schools, Intel, and Nike. Recent upgrades include a Malarkey roof installed in 2022. Welcome Home!
Sold
$699,000
7789 SW Bayberry Dr, Beaverton, OR 97007
3beds
2,276sqft
Residential, Single Family Residence
Built in 1998
6,969 Square Feet Lot
$678,100 Zestimate®
$307/sqft
$2,978 Estimated rent
Home value
$678,100
$644,000 - $712,000
$2,978/mo
Zestimate® history
Owner options
List your home for rent
$2,978/mo
Rent Zestimate®
Find your next renter with Zillow Rental Manager. Plus, with online applications, you can quickly screen prospective tenants – for free.
$2,978/mo
Rent Zestimate®
Refinance and save
$4,539/mo
Est. payment
Refinancing to a lower rate could help reduce your monthly payments and save thousands over the life of the loan.
$4,539/mo
Est. payment
Explore your selling options
Work with a Zillow partner agent
Leverage their expertise and Zillow's premium Showcase listings to get your home seen by more buyers.
Get startedList with your own agent
Get your home in front of millions of buyers by listing it on Zillow.
Learn how to do itSell it yourself
Take full control of how buyers see your home on Zillow by listing For Sale by Owner (FSBO).
List your homeWhat's special
Outdoor livingWorking islandLarge unfinished areaOpen spaceSlider accessOversized floor-to-ceiling windowsSpacious deck
Zillow last checked:
Listing updated:
Listed by:
Beth Flora 503-706-6849,
Eleete Real Estate,
Kristen Bier 503-734-7560,
ELEETE Real Estate
Bought with:
Chaley McVay, 201226220
Redfin
Source: RMLS (OR),MLS#: 23247108
Facts & features
Interior
Bedrooms & bathrooms
- Bedrooms: 3
- Bathrooms: 3
- Full bathrooms: 2
- Partial bathrooms: 1
- Main level bathrooms: 3
Rooms
- Room types: Laundry, Entry, Bedroom 2, Bedroom 3, Dining Room, Family Room, Kitchen, Living Room, Primary Bedroom
Primary bedroom
- Features: Closet Organizer, Skylight, Double Sinks, Shower, Soaking Tub, Suite, Walkin Closet, Wallto Wall Carpet
- Level: Main
- Area: 1326
- Dimensions: 34 x 39
Bedroom 2
- Features: Closet, Wallto Wall Carpet
- Level: Main
- Area: 150
- Dimensions: 15 x 10
Bedroom 3
- Features: Closet, Wallto Wall Carpet
- Level: Main
- Area: 165
- Dimensions: 15 x 11
Dining room
- Features: Formal, Living Room Dining Room Combo, High Ceilings, Wallto Wall Carpet
- Level: Main
- Area: 154
- Dimensions: 14 x 11
Kitchen
- Features: Builtin Range, Dishwasher, Disposal, Eating Area, Island, Nook, Skylight, Sliding Doors, Updated Remodeled, Free Standing Refrigerator, Wood Floors
- Level: Main
- Area: 483
- Width: 21
Living room
- Features: Living Room Dining Room Combo, High Ceilings, Wallto Wall Carpet
- Level: Main
- Area: 169
- Dimensions: 13 x 13
Heating
- Forced Air, Hot Water
Cooling
- Central Air
Appliances
- Included: Built In Oven, Built-In Range, Convection Oven, Cooktop, Dishwasher, Disposal, Free-Standing Refrigerator, Range Hood, Stainless Steel Appliance(s), Washer/Dryer, Electric Water Heater, Gas Water Heater
- Laundry: Laundry Room
Features
- Granite, High Ceilings, High Speed Internet, Soaking Tub, Sink, Bathtub With Shower, Double Vanity, Shared Bath, Closet, Formal, Living Room Dining Room Combo, Eat-in Kitchen, Kitchen Island, Nook, Updated Remodeled, Closet Organizer, Shower, Suite, Walk-In Closet(s)
- Flooring: Hardwood, Tile, Wall to Wall Carpet, Wood
- Doors: Sliding Doors
- Windows: Vinyl Frames, Skylight(s)
- Basement: Exterior Entry,Storage Space,Unfinished
- Number of fireplaces: 1
- Fireplace features: Gas
Interior area
- Total structure area: 2,276
- Total interior livable area: 2,276 sqft
Property
Parking
- Total spaces: 2
- Parking features: Driveway, On Street, Garage Door Opener, Attached, Oversized
- Attached garage spaces: 2
- Has uncovered spaces: Yes
Accessibility
- Accessibility features: Accessible Hallway, Bathroom Cabinets, Kitchen Cabinets, Main Floor Bedroom Bath, Natural Lighting, One Level, Utility Room On Main, Accessibility
Features
- Levels: One
- Stories: 1
- Patio & porch: Deck, Patio, Porch
- Exterior features: Garden, Yard
- Fencing: Fenced
- Has view: Yes
- View description: Mountain(s), Trees/Woods, Valley
Lot
- Size: 6,969 Square Feet
- Features: Gentle Sloping, Trees, Sprinkler, SqFt 5000 to 6999
Details
- Parcel number: R988382
- Zoning: RESI
Construction
Type & style
- Home type: SingleFamily
- Architectural style: Traditional
- Property subtype: Residential, Single Family Residence
Materials
- Wood Siding
- Roof: Composition
Condition
- Resale,Updated/Remodeled
- New construction: No
- Year built: 1998
Utilities & green energy
- Gas: Gas
- Sewer: Public Sewer
- Water: Public
- Utilities for property: Cable Connected
Community & HOA
Community
- Security: Security System Owned, Fire Sprinkler System
- Subdivision: Cooper Mtn-Barberry Hts-Aloha
HOA
- Has HOA: No
Location
- Region: Beaverton
Financial & listing details
- Price per square foot: $307/sqft
- Tax assessed value: $709,210
- Annual tax amount: $6,539
- Date on market: 11/3/2023
- Cumulative days on market: 120 days
- Listing terms: Cash,Conventional,FHA,VA Loan
- Road surface type: Paved
Price history
| Date | Event | Price |
|---|---|---|
| 4/8/2024 | Sold | $699,000+2.2%$307/sqft |
Source:  RMLS (OR) #23247108 Report a problem RMLS (OR) #23247108 Report a problem | ||
| 3/2/2024 | Pending sale | $683,900$300/sqft |
Source: RMLS (OR) #23247108 Report a problem | ||
| 1/29/2024 | Price change | $683,900-0.7%$300/sqft |
Source: RMLS (OR) #23247108 Report a problem | ||
| 11/3/2023 | Listed for sale | $689,000+170.2%$303/sqft |
Source: RMLS (OR) #23247108 Report a problem | ||
| 3/10/2004 | Sold | $255,000+363.6%$112/sqft |
Source: Public Record Report a problem | ||
| 1/7/1998 | Sold | $55,000$24/sqft |
Source: Public Record Report a problem | ||
Public tax history
| Year | Property taxes | Tax assessment |
|---|---|---|
| 2025 | $7,267 +4.4% | $384,560 +3% |
| 2024 | $6,964 +6.5% | $373,360 +3% |
| 2023 | $6,540 +3.3% | $362,490 +3% |
| 2022 | $6,328 +3.7% | $351,940 |
| 2021 | $6,100 +3.1% | -- |
| 2020 | $5,916 +3.4% | $331,740 +3% |
| 2019 | $5,723 +3.4% | $322,080 |
| 2018 | $5,535 | $322,080 +6.1% |
| 2017 | $5,535 +7.6% | $303,600 +3% |
| 2016 | $5,146 | $294,760 +3% |
| 2015 | $5,146 +4% | $286,180 +3% |
| 2014 | $4,947 +6.4% | $277,850 +3% |
| 2013 | $4,650 +9.9% | $269,760 +3% |
| 2012 | $4,232 +2.8% | $261,910 -11.6% |
| 2011 | $4,118 +2.6% | $296,270 -2.7% |
| 2010 | $4,014 +2.1% | $304,480 -6.2% |
| 2009 | $3,931 +8.4% | $324,660 -17.9% |
| 2008 | $3,626 +2.5% | $395,270 -10.3% |
| 2007 | $3,537 +11.6% | $440,900 +14.2% |
| 2006 | $3,169 -9.9% | $386,160 +38.1% |
| 2005 | $3,519 +11% | $279,640 -14.3% |
| 2004 | $3,169 -3.8% | $326,430 +32% |
| 2003 | $3,295 +10.5% | $247,340 -0.5% |
| 2002 | $2,983 +2.9% | $248,660 -11.2% |
| 2001 | $2,899 +10.5% | $279,880 +6.3% |
| 2000 | $2,625 | $263,180 |
Find assessor info on the county website
Neighborhood: 97007
Nearby homes
- $636,6004 bd3 ba2.3k sqft7773 SW Bayberry Dr, Beaverton, OR 97007Off Market
- $639,3004 bd3 ba2.5k sqft7811 SW Bayberry Dr, Beaverton, OR 97007Off Market
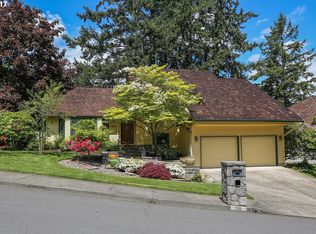
- $641,7004 bd5 ba2.7k sqft7748 SW 194th Ter, Aloha, OR 97007Off Market
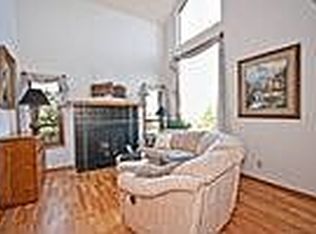
- $595,4003 bd2 ba2.1k sqft7757 SW Bayberry Dr, Aloha, OR 97007Off Market
- $688,9004 bd3 ba2.6k sqft7712 SW 194th Ter, Beaverton, OR 97007Off Market
- $750,0004 bd4 ba3.8k sqft7784 SW Bayberry Dr, Aloha, OR 97007Off Market
- $690,4004 bd3 ba3.4k sqft7800 SW Bayberry Dr, Beaverton, OR 97007Off Market
- $711,4002 bd1 ba1.4k sqft7766 SW Bayberry Dr, Beaverton, OR 97007Off Market
Nearby schools
GreatSchools rating
- 4/10Hazeldale Elementary SchoolGrades: PK-5Distance: 0.5 mi
- 3/10Mountain View Middle SchoolGrades: 6-8Distance: 1.5 mi
- 5/10Aloha High SchoolGrades: 9-12Distance: 1.5 mi
Schools provided by the listing agent
- Elementary: Hazeldale
- Middle: Mountain View
- High: Aloha
Source: RMLS (OR). This data may not be complete. We recommend contacting the local school district to confirm school assignments for this home.
Get a cash offer in 3 minutes
Find out how much your home could sell for in as little as 3 minutes with a no-obligation cash offer.
Estimated market value
$678,100
Get a cash offer in 3 minutes
Find out how much your home could sell for in as little as 3 minutes with a no-obligation cash offer.
Estimated market value
$678,100
- Oregon
- Washington County
- Beaverton
- 97007
- 7789 SW Bayberry Dr
